Contact Us
Bathroom Design + Construction in Bluffton

Bathroom Remodeling in Bluffton, SC

Your bathroom should feel like part of your home, with a layout that works for everyday life and materials chosen for the way the room is used. M&H Construction & Design brings bathroom design and construction together for Bluffton homeowners, from the first conversation about the space through the finished details.

Discuss Your Bluffton Bathroom Project
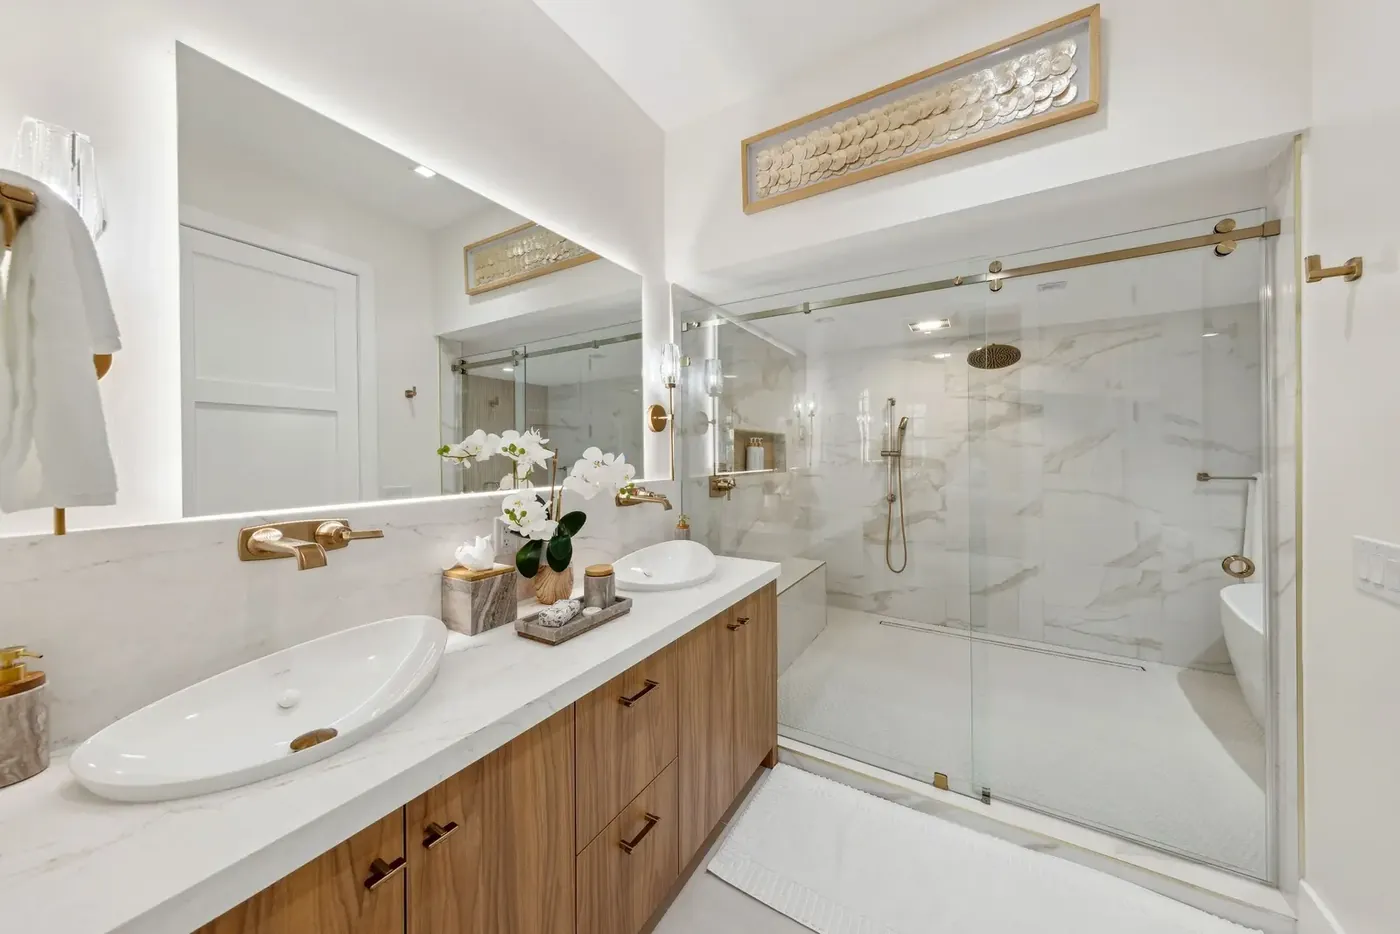
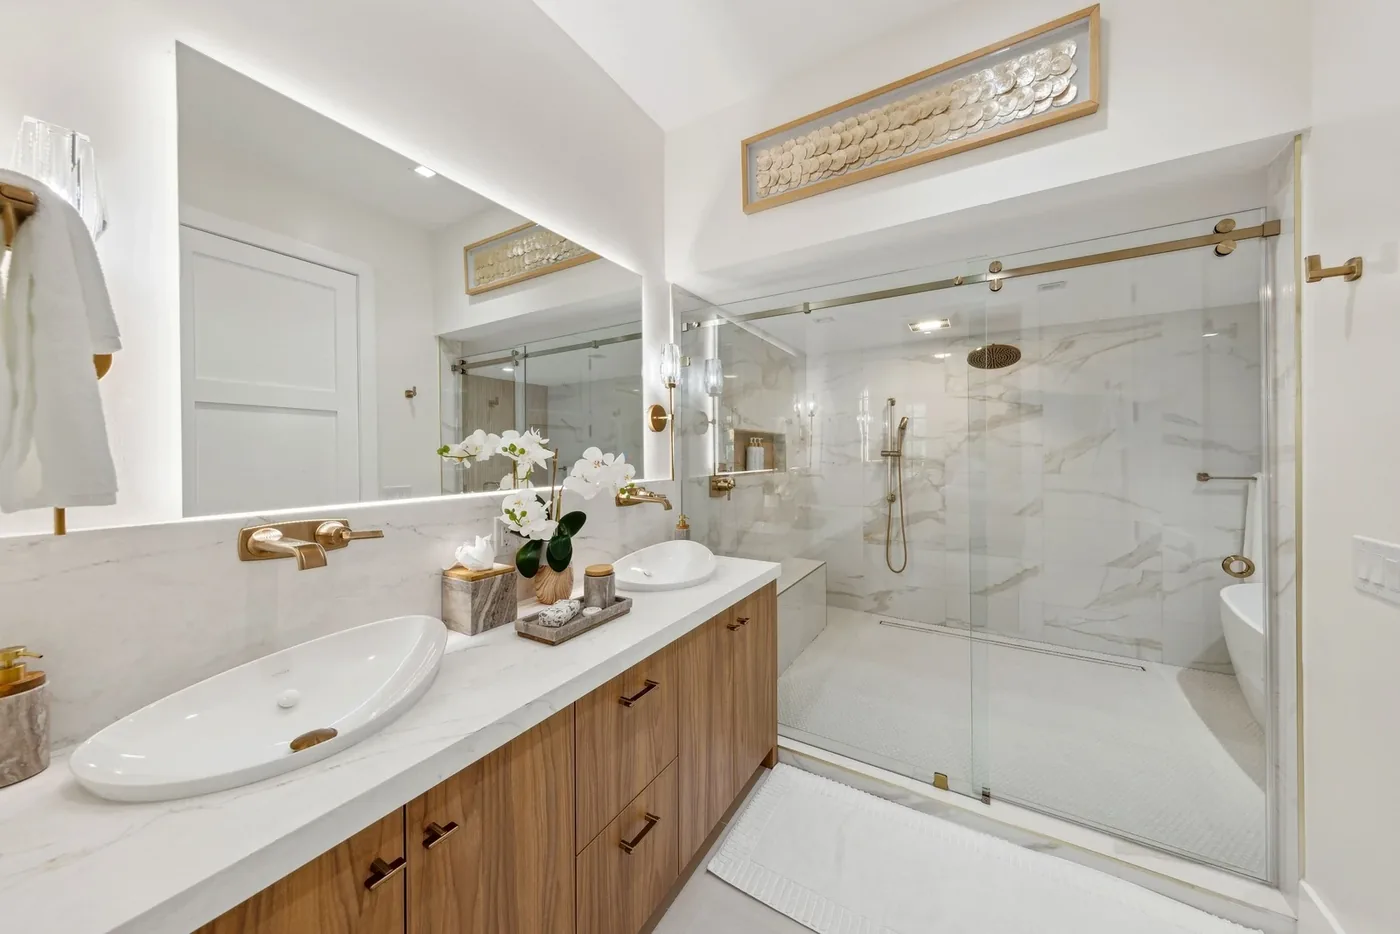
Primary bathroom with a wood double vanity, brass fixtures, and a glass-enclosed shower by M&H Construction & Design
Licensed Residential Builder Design + Construction Lowcountry Expertise

A Bathroom That Fits Your Bluffton Home

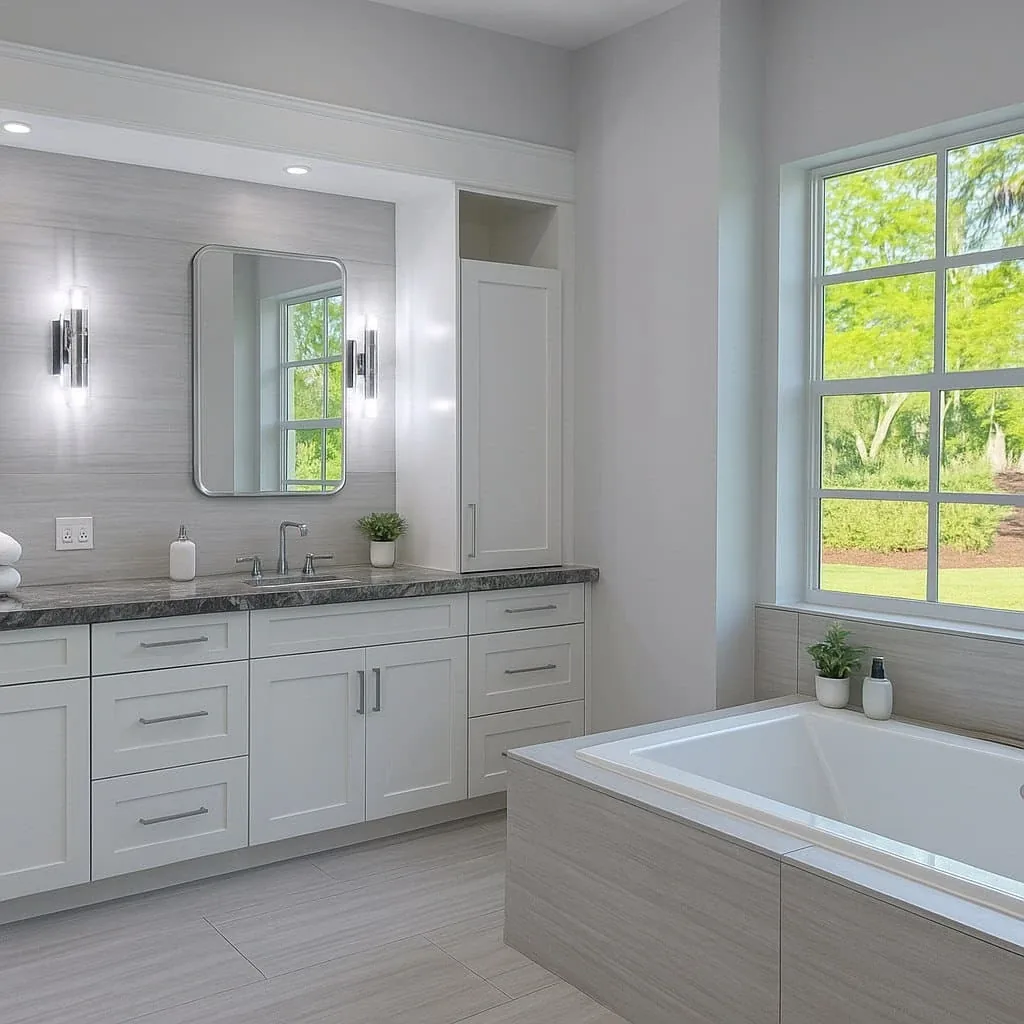
Whether your bathroom feels cramped, lacks storage, or no longer suits the rest of your home, a well-planned renovation starts with the room you have. We consider how you move through the space, what needs to stay, and what could work better—from the vanity and shower to lighting, ventilation, tile, and the details behind the finishes. The aim is a cohesive bathroom remodel, with design decisions connected to the realities of construction.

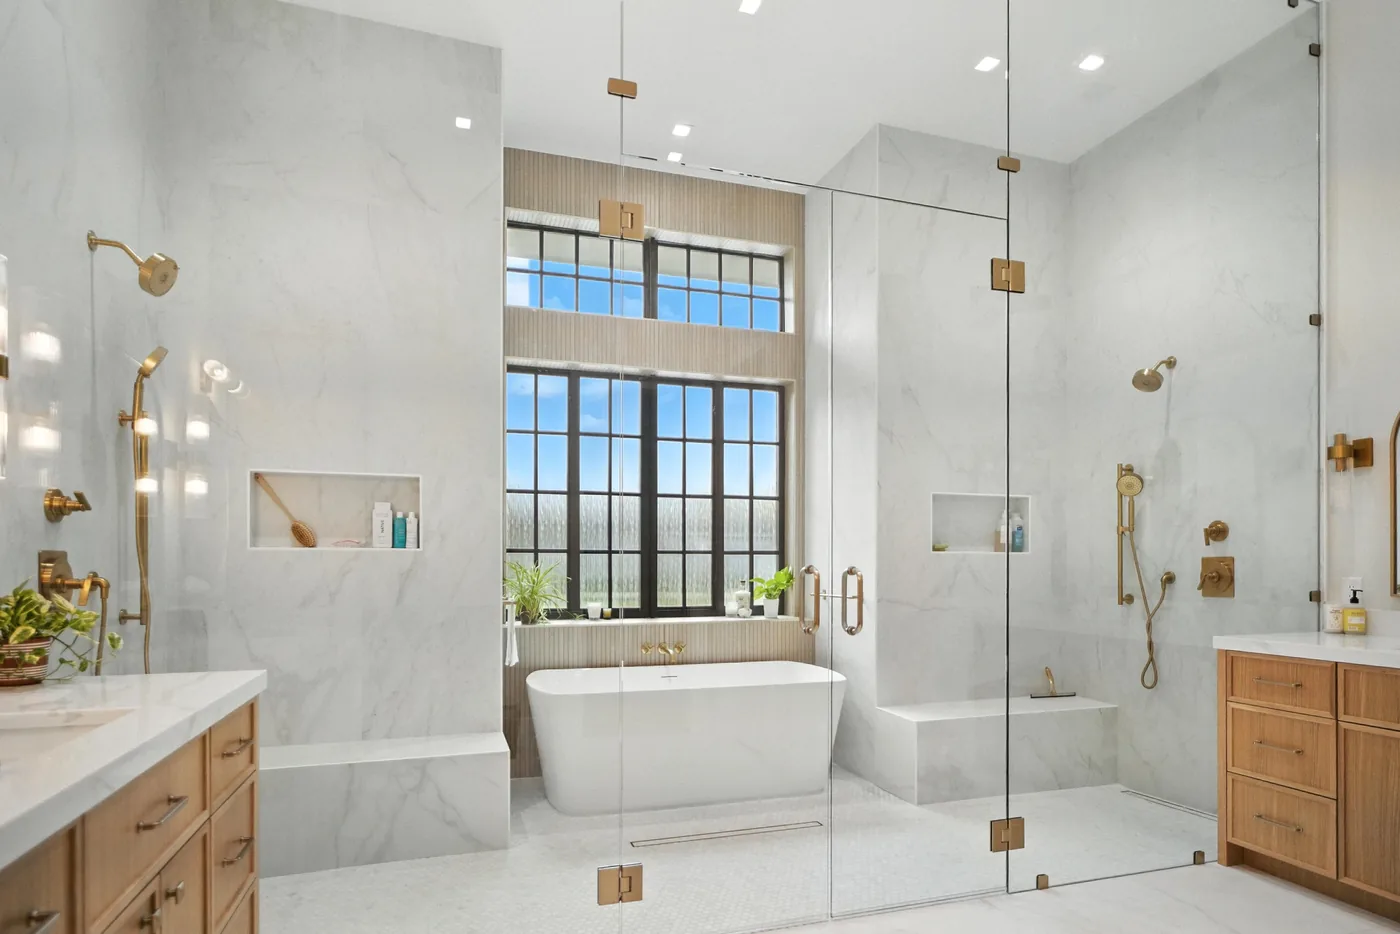
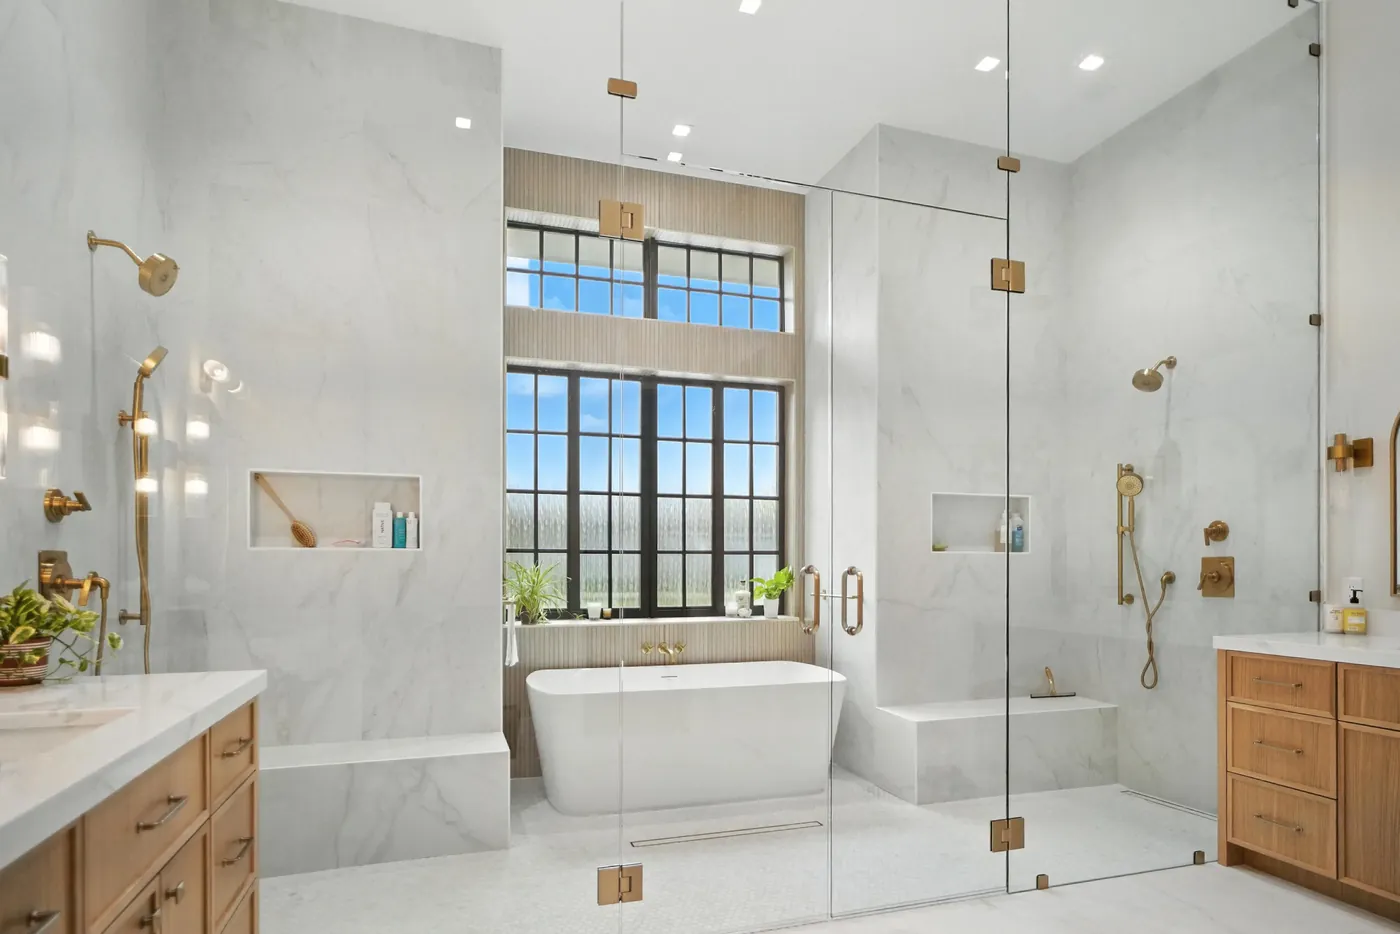
Primary bathroom with a freestanding tub, a glass-enclosed shower, and wood vanities by M&H Construction & Design

Primary Bathrooms for Everyday Comfort

A primary bathroom needs to make daily routines easier while feeling connected to the bedroom and the wider home. Depending on the existing space, a remodel can reconsider circulation, double-vanity storage, the bathing area, and the balance of natural and task lighting.

Layout & circulation Vanity storage Shower and tub planning Layered lighting
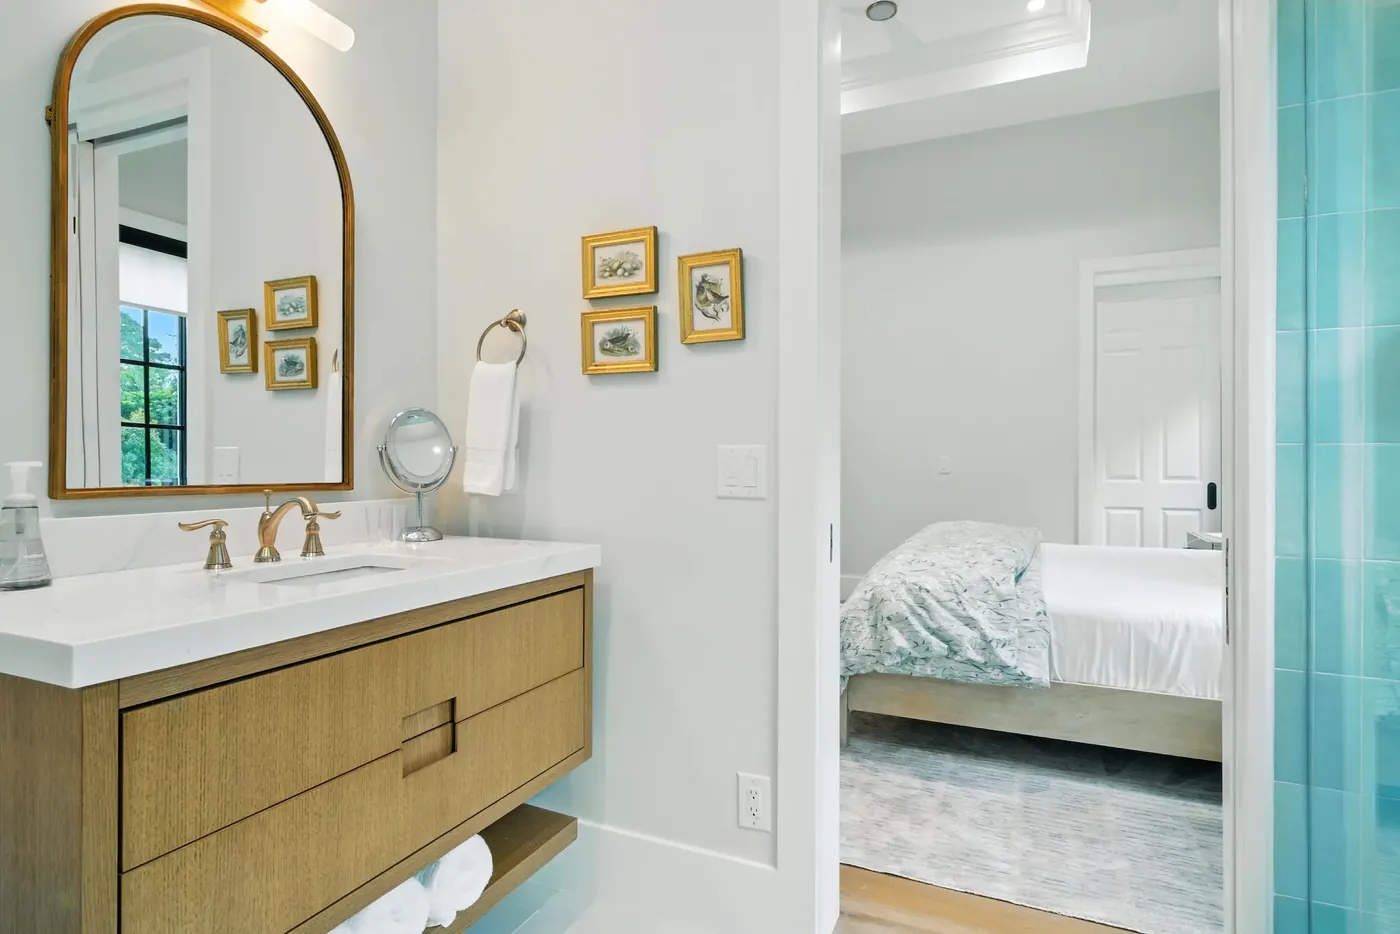
Bathroom vanity with an arched mirror and wood cabinetry in the Coastal Craft home in Bluffton

Guest Bathrooms with a Clear Purpose

Guest bathrooms work hard in a smaller footprint. We plan practical storage, durable surfaces, comfortable lighting, and fixtures that make the room welcoming without asking it to be something it is not. The right choices depend on whether the space is a full guest bath or a powder room.

Space-conscious planning Durable finishes Guest-ready storage Fixture selection
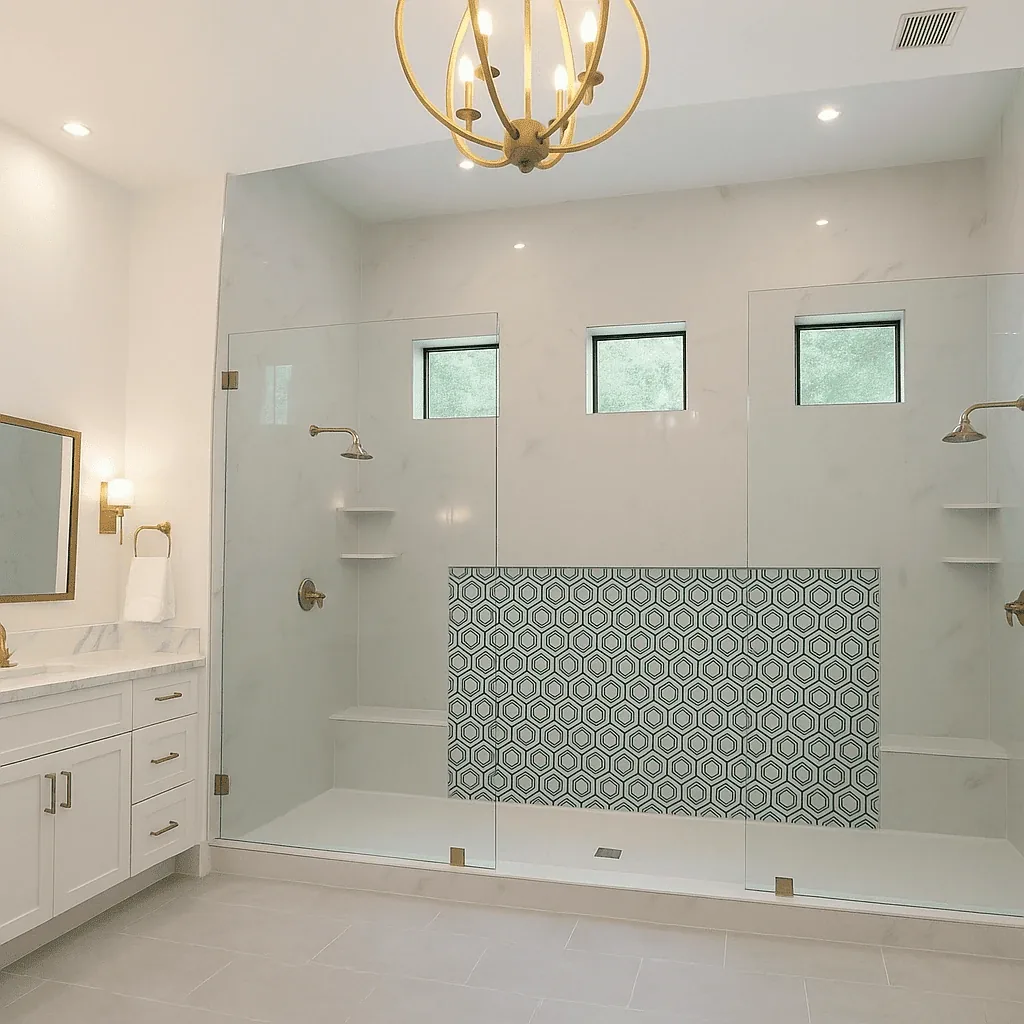
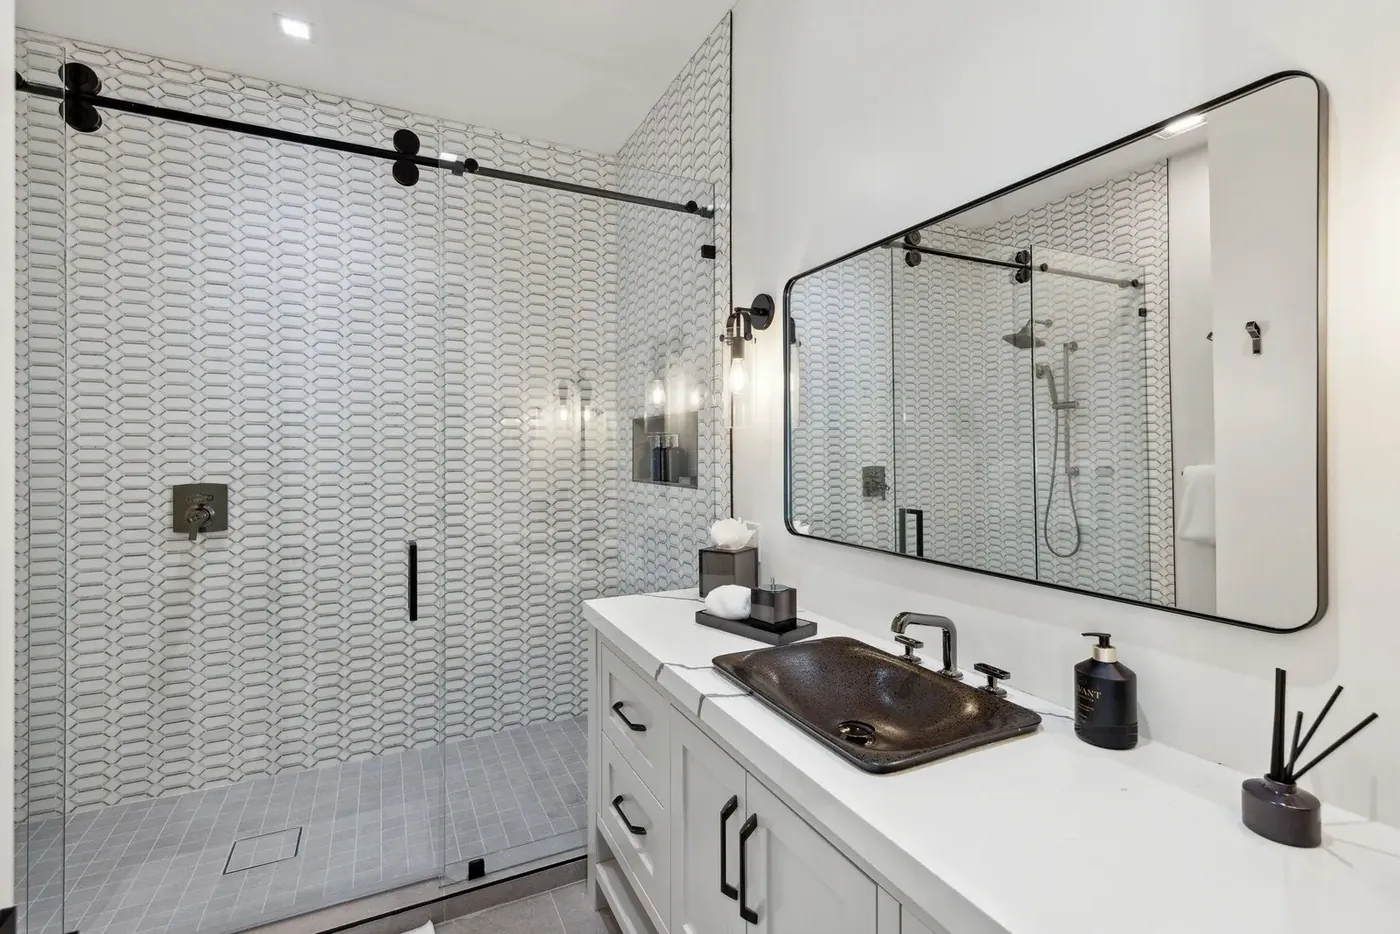
Walk-in shower with a glass enclosure, marble-look tile, a hexagon tile panel, and a built-in bench by M&H Construction & Design

Showers, Tile & Wet Areas

The shower shapes both the look and the daily performance of a bathroom. We consider its dimensions, entry, drainage, waterproofing, tile transitions, fixture locations, and glass as one coordinated part of the remodel. A change from a tub to a shower can be discussed when it fits the larger project and the home’s needs.

Shower layout Water management Tile detailing Glass and fixture options
Timber & Tone bathroom in Bluffton with a wood vanity and a glass walk-in shower

Bathrooms Planned for the Years Ahead

Some homeowners want a room that is easier to use as their needs change. Early planning can explore a more comfortable shower entry, clear movement around fixtures, sensible storage heights, and room for future adjustments. The exact features depend on the home and the people using it.

Comfortable circulation Shower-entry options Practical storage Long-term usability

What Goes Into a Custom Bathroom Remodel?

The work is defined by your existing bathroom and the scope we agree on together. A full project can bring the following decisions into one plan:

  • Layout & Space Planning

    Review circulation, usable floor space, storage needs, and whether moving fixtures is practical.

  • Vanities & Cabinetry

    Plan countertop space, drawer storage, mirrors, and finishes around your routines.

  • Tile & Wet-Area Details

    Coordinate surface choices with waterproofing, drainage, transitions, and cleanable details.

  • Showers & Tubs

    Evaluate the bathing setup, fixture placement, enclosure, and fit within the wider room.

  • Lighting & Ventilation

    Consider task and ambient light, along with ventilation appropriate to the space.

  • Construction Coordination

    Align the approved design, selections, trade work, installation, and final review.

Design Decisions That Work in the Finished Room

In a Bluffton bathroom renovation, changing one element often affects another. A larger shower may change the vanity layout; tile selections affect wet-area detailing; lighting and mirrors need to work together. Our design and construction approach brings those conversations together before the work is underway, so the scope, selections, and build sequence support the same outcome.

Explore Bathroom Remodeling Across the Lowcountry

From First Conversation to Final Walkthrough

  1. 01

    Consultation

    Tell us where your Bluffton home is, how the existing bathroom works, what you would like to change, and your goals for budget and timing.

  2. 02

    Existing Conditions & Scope

    Review the room, its dimensions, and the construction questions that could affect layout or selections.

  3. 03

    Design & Selections

    Develop the agreed direction for cabinetry, tile, bathing fixtures, lighting, and finish details.

  4. 04

    Construction & Coordination

    Coordinate the approved work and the trades involved as the room takes shape.

  5. 05

    Final Walkthrough

    Review the completed scope and address the remaining agreed items.

Planning a Bathroom Remodel in Bluffton

A bathroom remodel begins with the actual home—not a list of finishes or a standard floor plan. Bluffton properties include homes of different ages, layouts, and community settings. We start by understanding the existing room and what the household needs from it.

Existing layout
The location of plumbing, walls, doors, and windows affects which changes make sense.
Moisture & ventilation
Shower detailing, waterproofing, drainage, and airflow should be considered before tile and fixtures are finalized.
Home & community requirements
Depending on the property and scope, applicable building permits, inspections, or community approvals may need to be accounted for during planning.
Material choices
Select cabinetry, tile, fixtures, and finishes for daily use and for a look that belongs with the rest of the home.
See Our Bluffton Service Area

Is M&H the Right Fit for Your Bluffton Bathroom Project?

We are a good fit for homeowners planning a considered bathroom renovation with connected design and construction decisions—not just a one-item repair. Tell us about the property, the changes you have in mind, your approximate budget range, and your preferred start window. If the bathroom is part of a larger renovation, mention that too; it helps us understand the full scope from the beginning.

Discuss Your Project

Bluffton Bathroom Remodeling FAQs

Do you remodel bathrooms in Bluffton, SC?
M&H lists bathroom remodeling among its residential renovation services and works with homeowners in Bluffton. Share your address, current bathroom, and proposed scope so we can discuss whether your project is a fit.
What can a full bathroom remodel include?
Depending on the room, it may include changes to the layout, shower or tub, vanities, tile, lighting, ventilation, fixtures, storage, and finish work. The exact scope is developed around your home; an individual fixture replacement is a different type of project.
Do you provide bathroom design and construction?
M&H’s broader design-build work brings planning, materials, and construction into one coordinated process. For your bathroom, we can discuss the layout, finish selections, and construction scope together during the initial review.
Can you change the existing bathroom layout?
Possibly. Moving a shower, toilet, or vanity may involve plumbing, electrical, or structural considerations. We need to review the existing space before recommending a layout or confirming what the project can include.
How long does a bathroom remodel in Bluffton take?
The schedule depends on the size of the room, the approved scope, existing conditions, material lead times, and any applicable approvals. We can discuss timing after we understand the specific project; we do not publish a one-size-fits-all completion promise.
Will my Bluffton bathroom project require a permit or community approval?
Requirements depend on the work and the property’s jurisdiction or community rules. We review those questions as part of planning and discuss any applicable approvals before construction. Share your property address so the relevant requirements can be checked.
Do you offer luxury or custom bathroom remodeling?
We approach the bathroom as part of the home rather than repeating a preset package. The layout, cabinetry, tile, bathing area, and fixtures can be selected around your goals and the scope of the project. M&H’s Bluffton portfolio shows several distinct bathroom styles.
Can you replace a tub with a shower?
That change may be considered as part of a broader bathroom remodel if it suits the space and the agreed scope. Tell us about the existing tub and your goals; we can clarify whether the project fits our work. This is not a promise of a standalone conversion service.
How do I request a consultation?
Use the contact form and include your Bluffton property address, what you want to change, an approximate budget range, and when you hope to start. Photos of the existing space can help with the first conversation if the form or follow-up permits sharing them.

Let’s Plan a Bathroom That Belongs in Your Bluffton Home

Tell us what needs to work better and how you want the room to feel. We’ll begin with your home, your priorities, and the scope of the project.

Request a Consultation