Contact Us
Home Addition Design + Construction

Custom Home Additions in the South Carolina Lowcountry

When your home needs more room, the new space should make sense with the house you already have. M&H Construction & Design helps Lowcountry homeowners explore custom additions with the existing structure, daily routines, design, and construction considered together. Start with your property and the way you hope to use the added space.

Discuss Your Home Addition
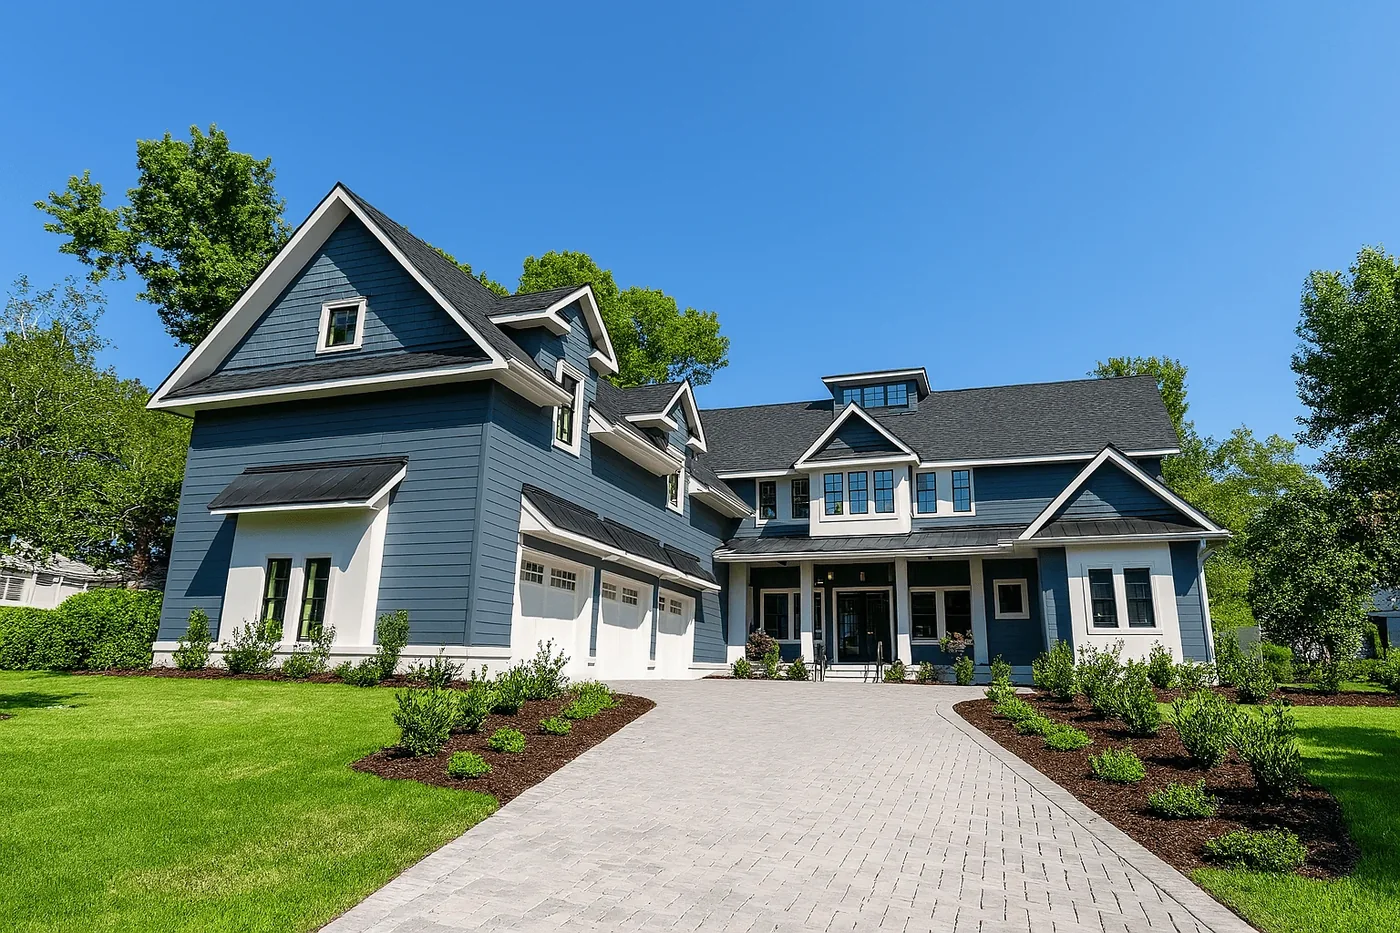
Exterior of a two-story home with blue siding, white trim, and a paver driveway
Licensed Residential Builder Design + Construction Lowcountry Expertise

Make More Room Without Losing What Works

An addition changes more than the square footage of a house. It can change how people enter, move between rooms, gather, and use the yard. The starting point is the existing home: which spaces already serve you well, where the new room would connect, and what the property may allow. We look at those questions before settling on the size, arrangement, and character of a proposed home expansion.

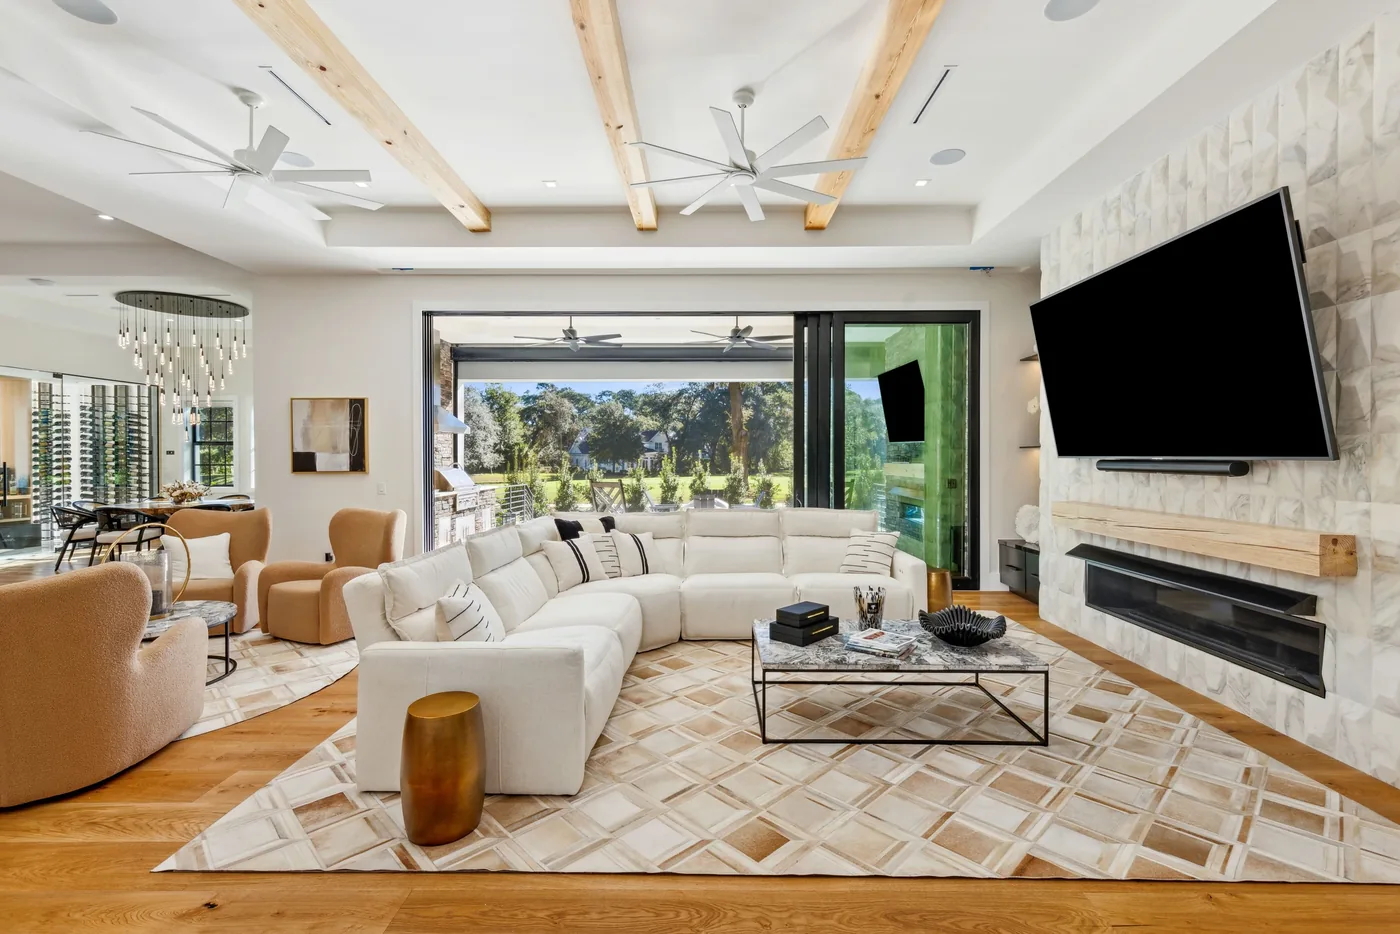
Living room with a sectional sofa, exposed ceiling beams, and wide sliding doors open to the outdoors

More Living Space

A new living area can give a household room to gather, work, or spend time separately. Its success depends on where it joins the home, how daylight and circulation work, and whether the new space feels like a natural continuation of the existing plan. The exact configuration is determined by the house and property.

Connection to existing rooms Circulation Natural light Property fit
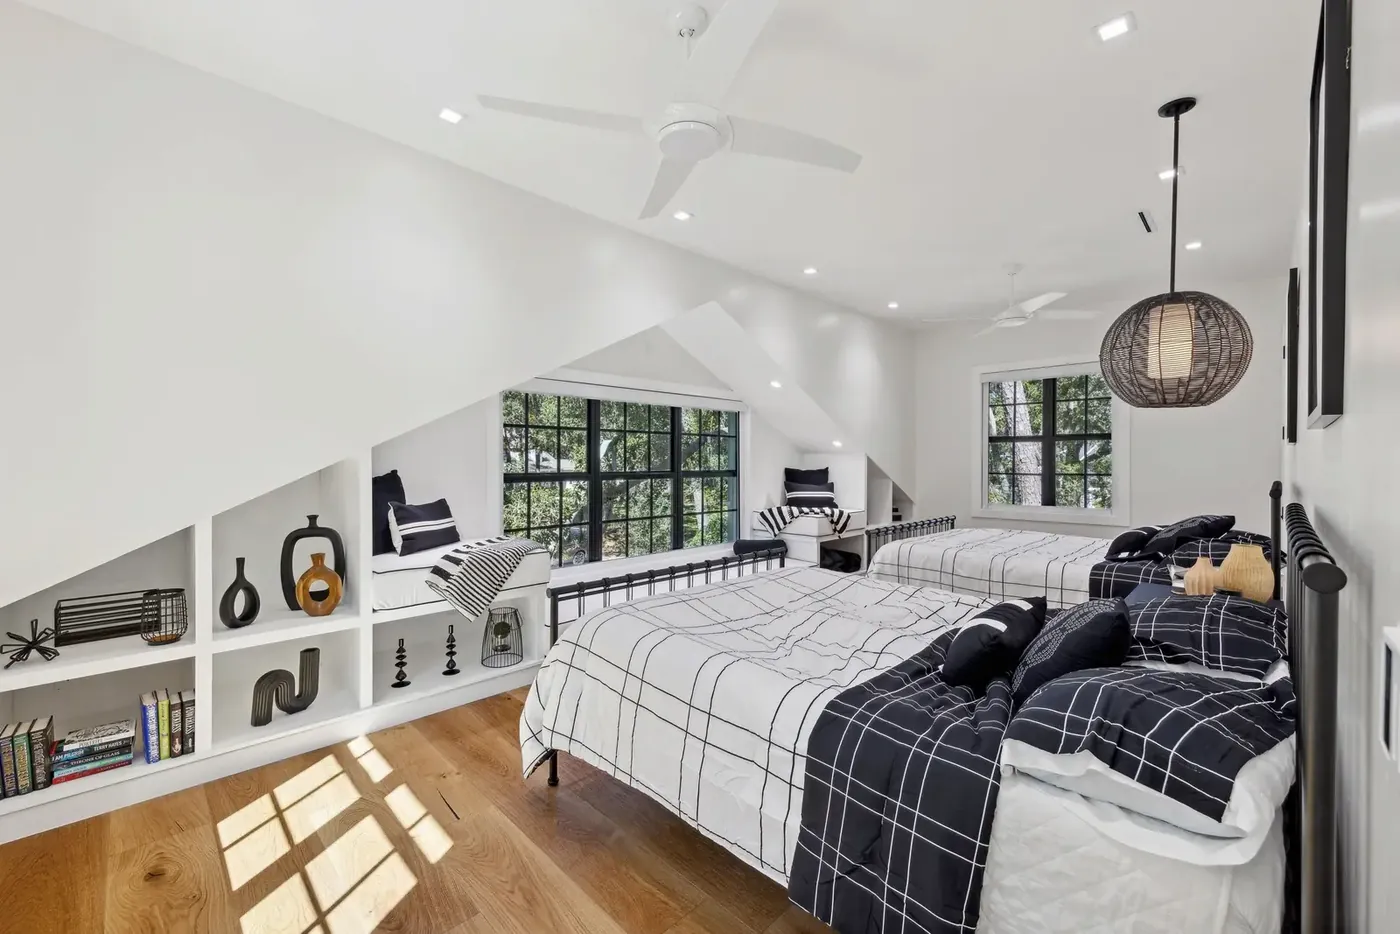
Bright bedroom with built-in shelving in the M&H Timber & Tone home in Bluffton, SC

A New Suite or Flexible Room

An additional bedroom suite, guest space, or flexible room may respond to a changing household without requiring a move. We consider privacy, access, storage, bathroom needs, and how the proposed room relates to the rest of the home. Every option is subject to the existing structure and property conditions.

Room purpose Privacy Access Supporting spaces
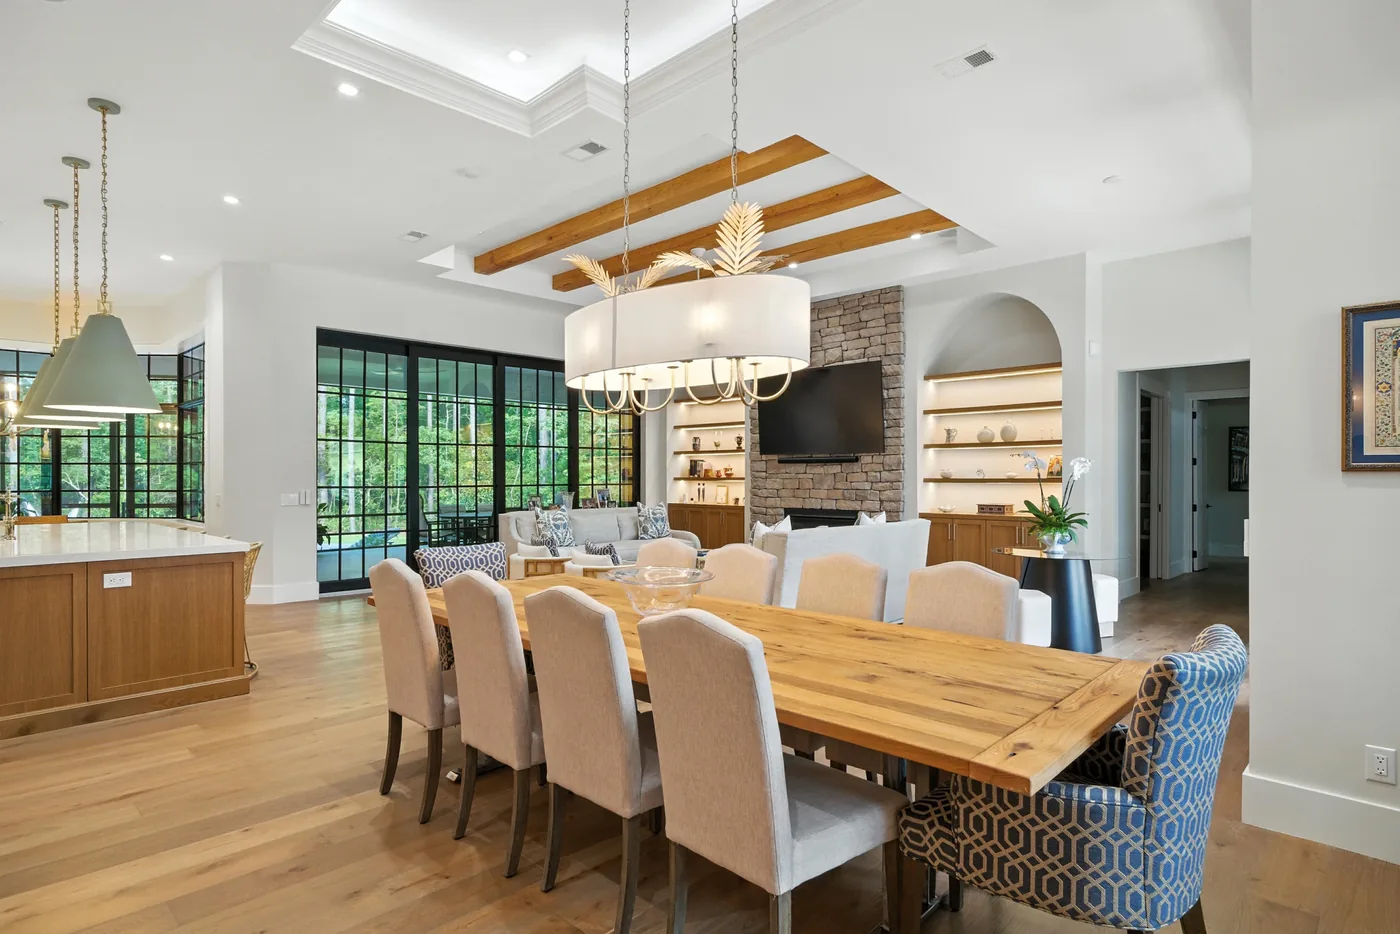
Open kitchen, dining, and living area with a long wood dining table and a stone fireplace wall

Space Connected to the Kitchen or Main Living Area

Sometimes the need for more space begins in the rooms used most. An addition may be explored alongside a kitchen or living-area renovation, but the new area and the old one need a coordinated plan for openings, floor levels, rooflines, and construction sequence. We assess what is practical before recommending a direction.

Existing-to-new transition Layout planning Structural questions Coordinated renovation
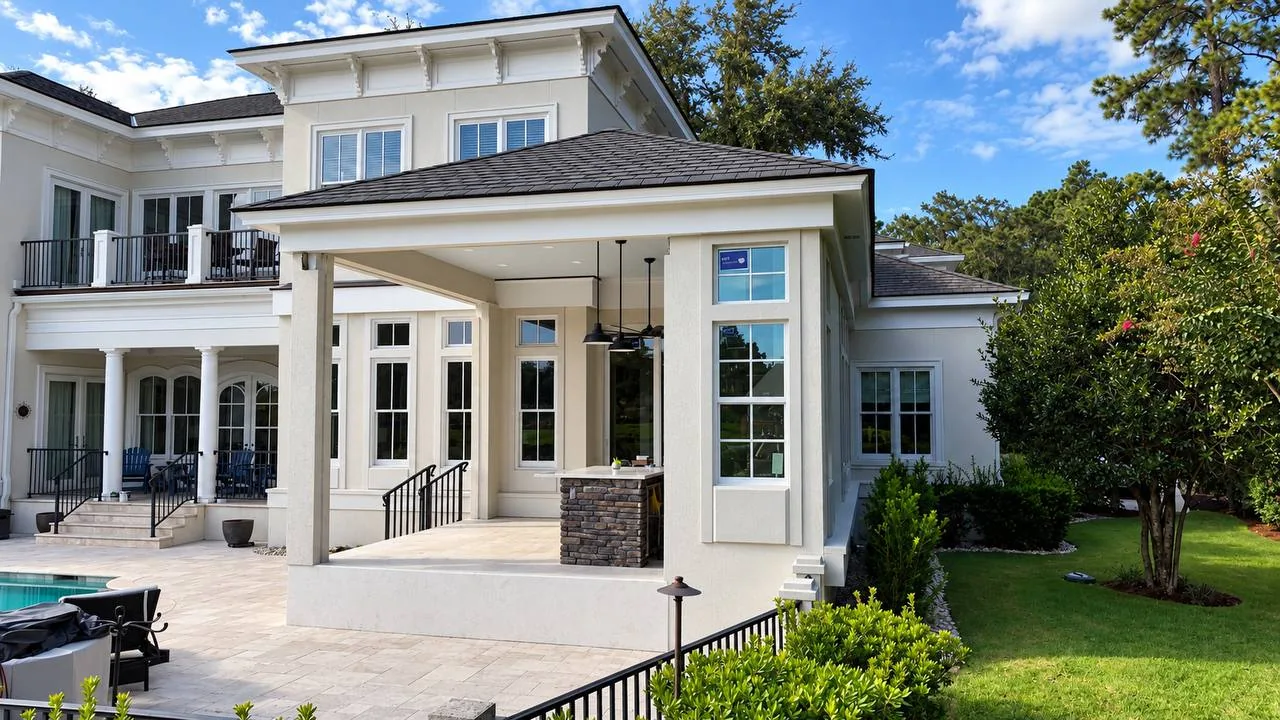
Home addition with a covered porch and outdoor kitchen matched to the existing two-story house by M&H Construction & Design

An Addition Shaped to the Existing Home

For a custom addition, proportion and placement matter as much as the room itself. Exterior materials, windows, roof geometry, and the interior transition should be considered together with the original house. The intent is a space that works as part of the home, with a design appropriate to the property and the approved scope.

Exterior relationship Interior continuity Site constraints Custom detailing

What Goes Into Planning a Home Addition?

The agreed work depends on the property and the addition being considered. A substantial project may require coordination across these areas:

  • Existing House Review

    Understand the current layout, structural questions, systems, and the point where new space might connect.

  • Site & Feasibility

    Evaluate placement, access, property constraints, and what further information or specialist input the proposed work needs.

  • Space & Exterior Design

    Plan the new room and its relationship to the home’s proportions, roof, windows, materials, and existing rooms.

  • Systems & Interior Selections

    Coordinate relevant mechanical, electrical, plumbing, lighting, flooring, and finish decisions.

  • Approvals & Planning

    Identify applicable permitting, inspections, and community or property review requirements.

  • Construction Coordination

    Sequence the approved work, trades, materials, connections to the existing home, and final walkthrough.

One Plan for the Existing House and the New Space

A home addition asks design and construction questions at the same time. A new roofline affects the exterior; an opening into the house may affect structure and circulation; new living space must connect to the systems and finishes around it. M&H brings planning, selections, documentation, and construction coordination together so the proposed addition can be evaluated as part of the whole property. The specific scope and feasibility are established during project planning.

Explore Our Residential Services
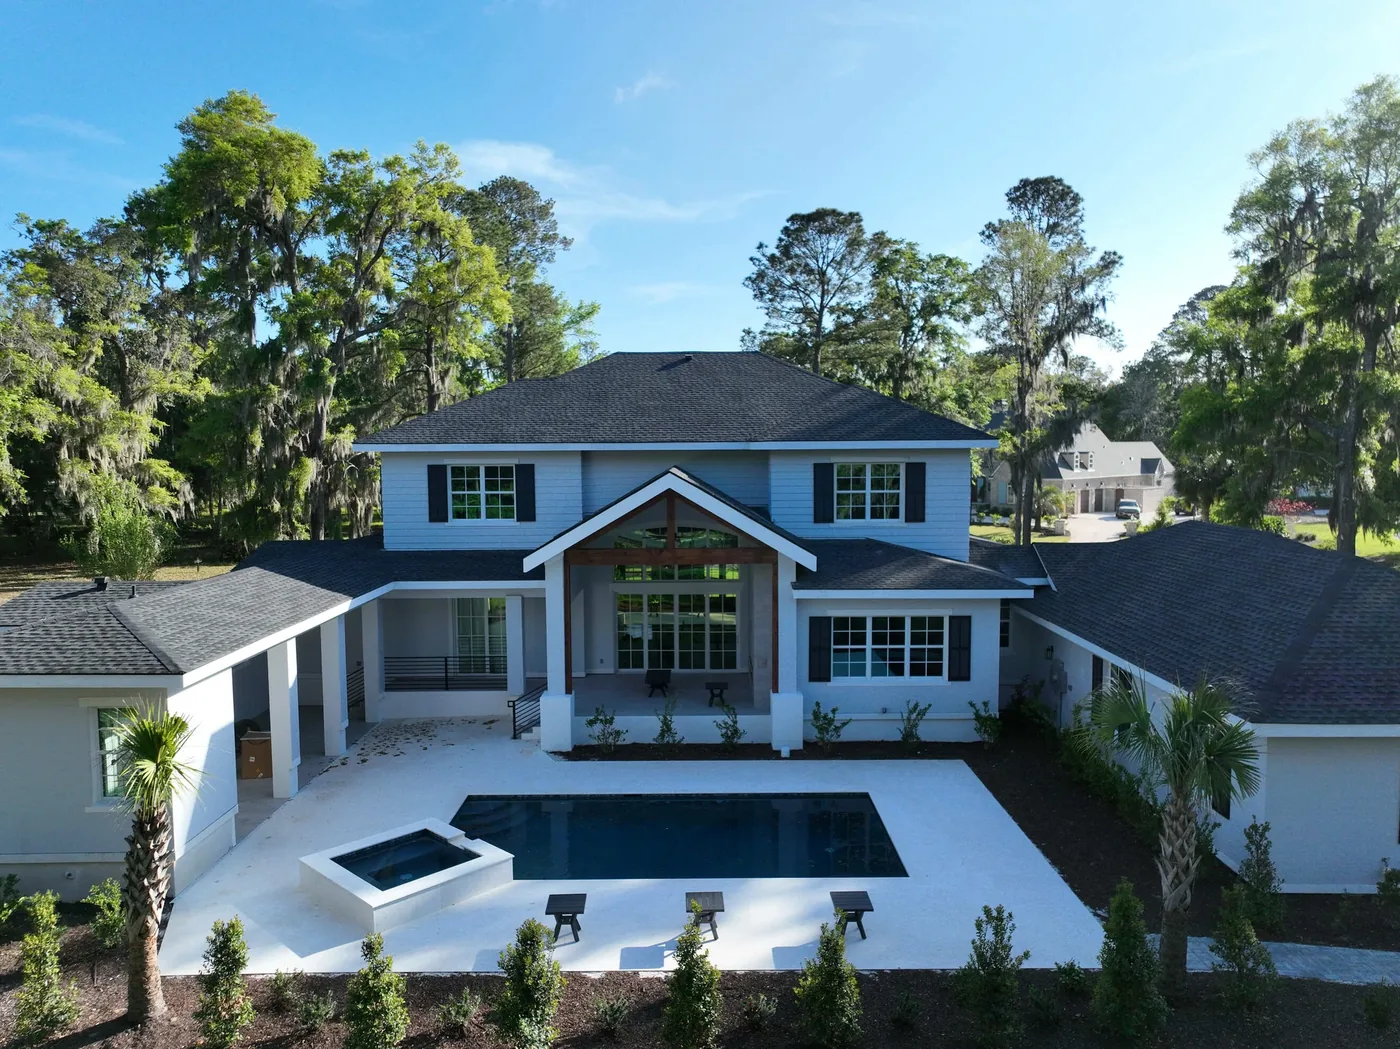
Rear view of a two-story home with a covered patio, a swimming pool, and a spa

Making the Addition Feel Like Part of the Home

Adding square footage is only part of the task. The transition from existing rooms to new space should make sense in everyday use, while the exterior should be considered as one composition. During planning, we look at how the addition could affect movement through the house, daylight, outdoor space, roof and façade details, and the areas that remain untouched. Those decisions shape a proposal specific to the property rather than a standard room attached to it.

Interior connections Exterior proportions Natural light Site use Construction sequence

From First Idea to an Addition That Works

  1. 01

    Conversation

    Tell us where the home is, why you need more space, what the new room should do, and your expectations for budget and timing.

  2. 02

    Property & House Review

    Discuss the existing structure, site conditions, the proposed connection, and the questions that need further investigation.

  3. 03

    Planning & Design

    Develop an agreed direction for the new space, its exterior relationship, interior function, and selections.

  4. 04

    Approvals & Construction

    Coordinate applicable requirements and sequence the approved work and trades.

  5. 05

    Final Walkthrough

    Review the completed scope and address the remaining agreed items.

Home Additions Across the Lowcountry

Every addition starts with a particular house and lot. M&H works with homeowners in Bluffton, Hilton Head Island, Beaufort, and surrounding South Carolina Lowcountry communities. Share your property address so location-specific questions can be reviewed.

Bluffton

An addition should be considered alongside the existing home, available site space, and any applicable property or community requirements.

Hilton Head Island

Property conditions and community review may influence placement and exterior design; the actual address and proposal determine what applies.

Beaufort

The character and condition of the existing house help shape a proposal for additional space.

Outside these areas? Share your address and we’ll confirm whether your addition fits our service area.

Is Your Addition Project a Good Fit?

M&H is best suited to a custom addition that needs thoughtful planning and coordinated construction. Tell us what space you hope to gain, how it should connect to your current home, the property address, your approximate investment range, and when you would like to begin. If your idea is a small single-room expansion, describe it so we can discuss whether that scope fits the property and the work we take on.

Discuss Your Home Addition

Home Addition FAQs

What is considered a home addition?
A home addition creates new space connected to an existing house. Its form might be a new living area, suite, or another room, depending on the home, property, and approved plan. If you plan to change rooms within the existing footprint, see Home Renovations.
Do you design and build custom home additions?
M&H lists custom additions among its residential services and describes a design-build approach. We begin by discussing the current home, the space you need, and the questions that affect the proposed design and construction.
Can you add a room to my house?
A room addition may be an option. Its size and placement depend on the house, available space, structure, site conditions, and applicable requirements. We need to review the property before confirming an approach.
Will the new space match the existing home?
We consider the new space and original house together, including circulation, exterior proportions, windows, roofline, and finishes. An exact match of aged materials is not always possible; the design direction is developed for the specific house.
Do I need permits or community approval for an addition?
New construction attached to an existing home can involve permits, inspections, and property-specific reviews. The exact process depends on the address and proposed work. These questions are evaluated during planning rather than assumed from the city name alone.
Can I live in the house while the addition is built?
That depends on where the new construction connects to the home, the work required inside, site access, and the construction sequence. We discuss practical living arrangements for the actual project before construction.
How long does a home addition take?
Timing varies with feasibility, design, approvals, size, construction complexity, and material lead times. After the property and scope are reviewed, we can discuss a project-specific schedule.
Where do you work?
M&H serves homeowners in Bluffton, Hilton Head Island, Beaufort, and nearby South Carolina Lowcountry communities. Share your property address so we can confirm the fit.
How do I start?
Use our consultation form to share the address, your reason for adding space, the rooms involved, your approximate investment range, and preferred start window. Existing plans, a survey, or photographs can be useful if you have them.

Make Room for What Comes Next

Tell us how your current home works and what you hope the new space will change. We’ll begin with the property, the existing house, and a scope worth exploring.

Request a Consultation