Contact Us
Kitchen Design + Construction

Kitchen Remodeling in the South Carolina Lowcountry

The best kitchen for your home starts with how you cook, gather, and move through the space. M&H Construction & Design brings planning, material selections, and construction together to create kitchens that feel connected to the rest of the home. Discuss a kitchen renovation in Bluffton, Hilton Head Island, Beaufort, or a nearby Lowcountry community.

Discuss Your Kitchen Project
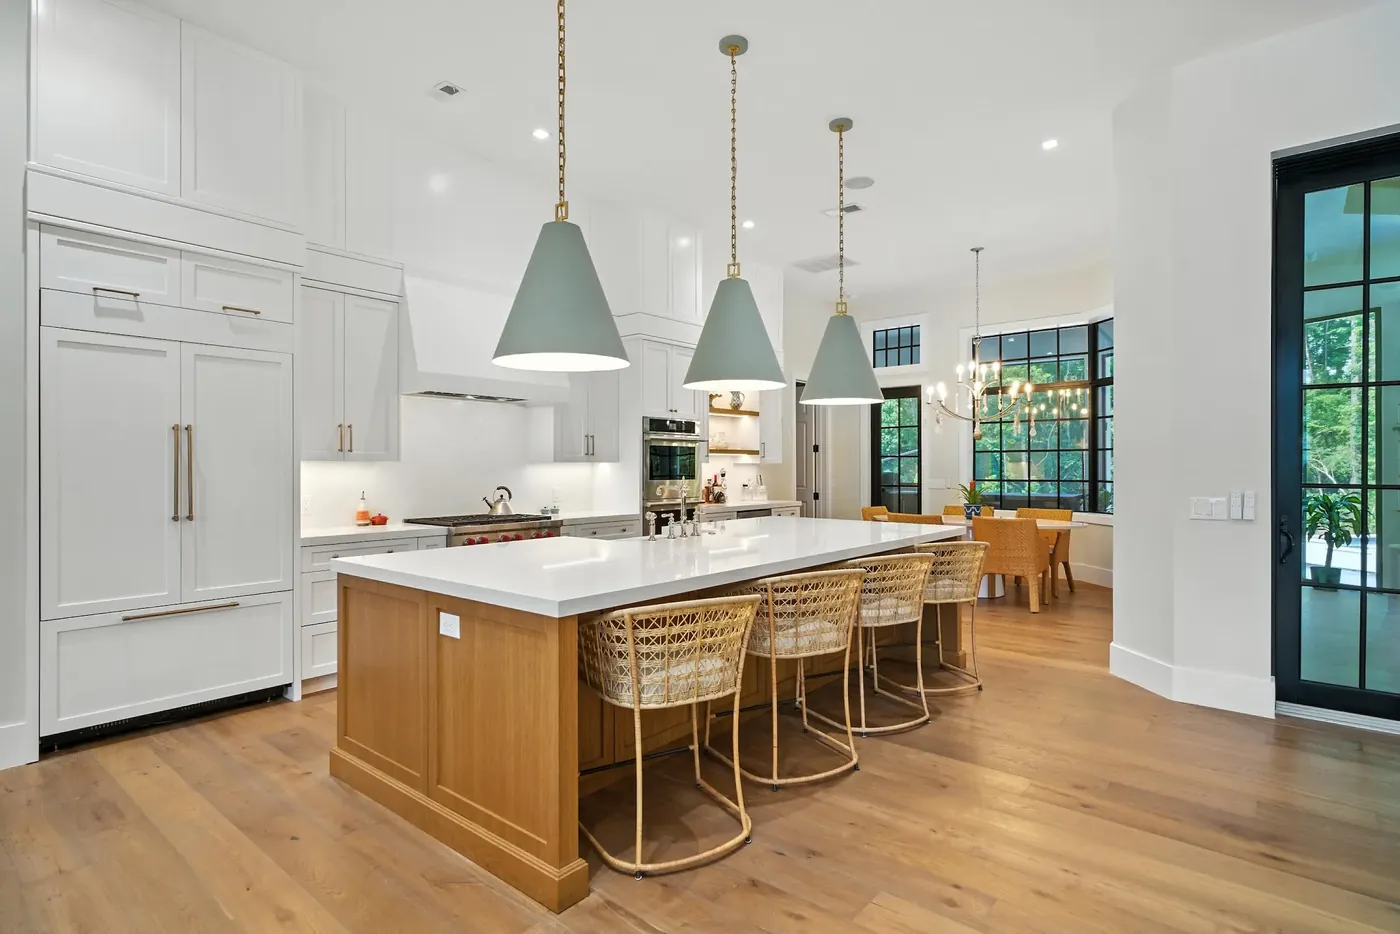
Completed Coastal Craft kitchen with white cabinetry and wood island in Bluffton, SC
Licensed Residential Builder Design + Construction Lowcountry Expertise

A Kitchen Designed for the Way Your Home Works

A kitchen remodel can solve problems that a new finish alone cannot: an awkward route between cooking and dining, too little storage where it is needed, poor task lighting, or an island that does not suit the room. We look at the space as a whole—layout, cabinetry, appliances, countertops, flooring, lighting, and the construction details that make those decisions work together. The aim is a kitchen that supports everyday use and feels at home in the wider residence.

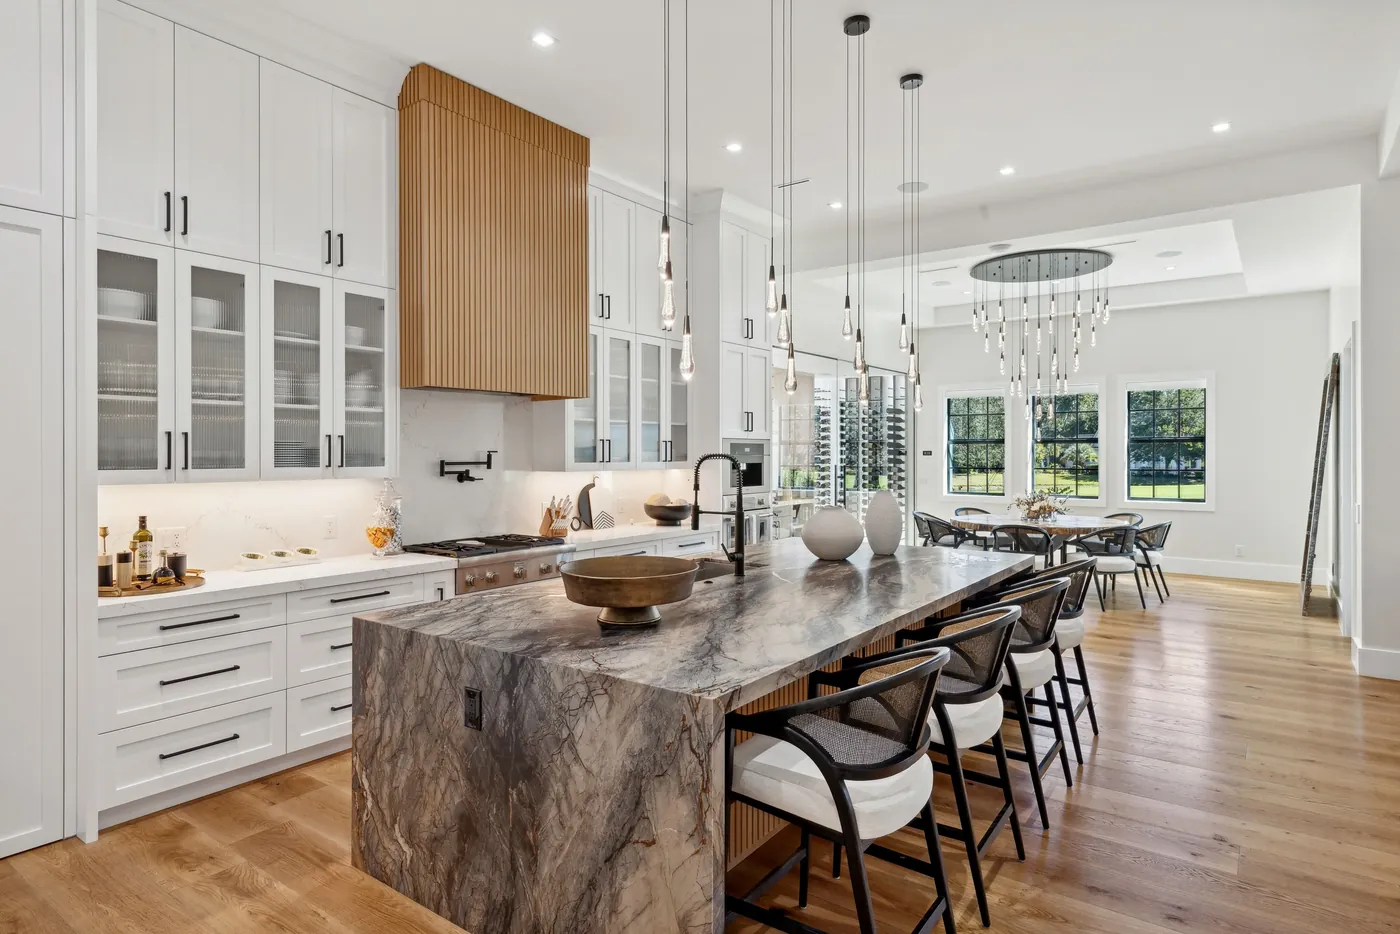
Kitchen with a stone island open to the dining area in the Timber & Tone home in Bluffton, SC

Whole-Kitchen Remodeling

When the room no longer works as a whole, the project begins with the relationships between its parts. We can examine circulation, cooking and cleanup zones, storage, seating, light, and how the kitchen connects to nearby rooms before settling on finishes. The scope may range from reworking the existing footprint to considering layout changes where the home allows.

Space planning Cabinetry Appliances and work zones Coordinated finishes
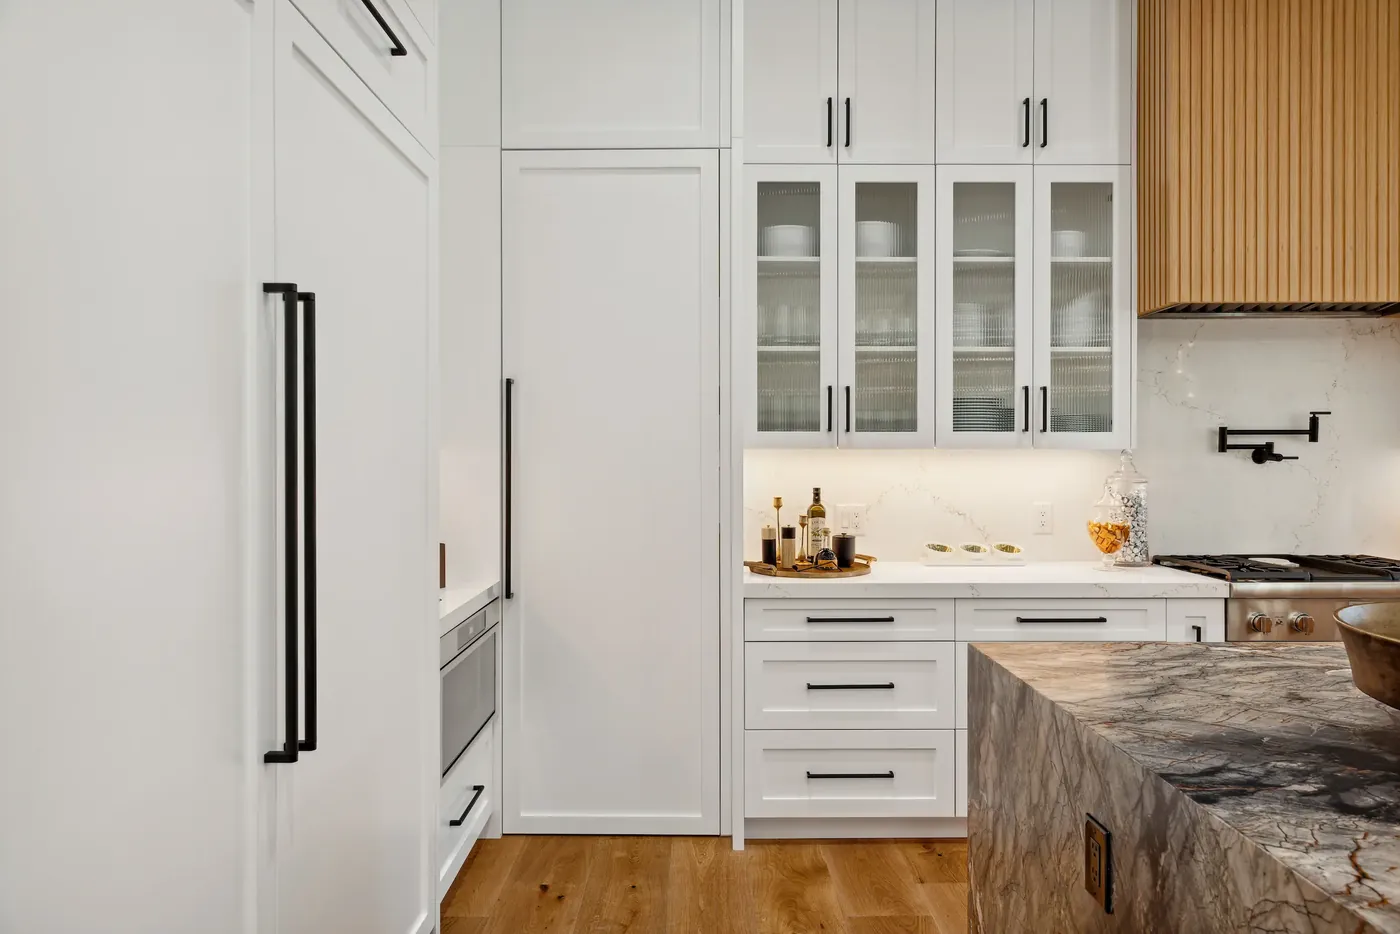
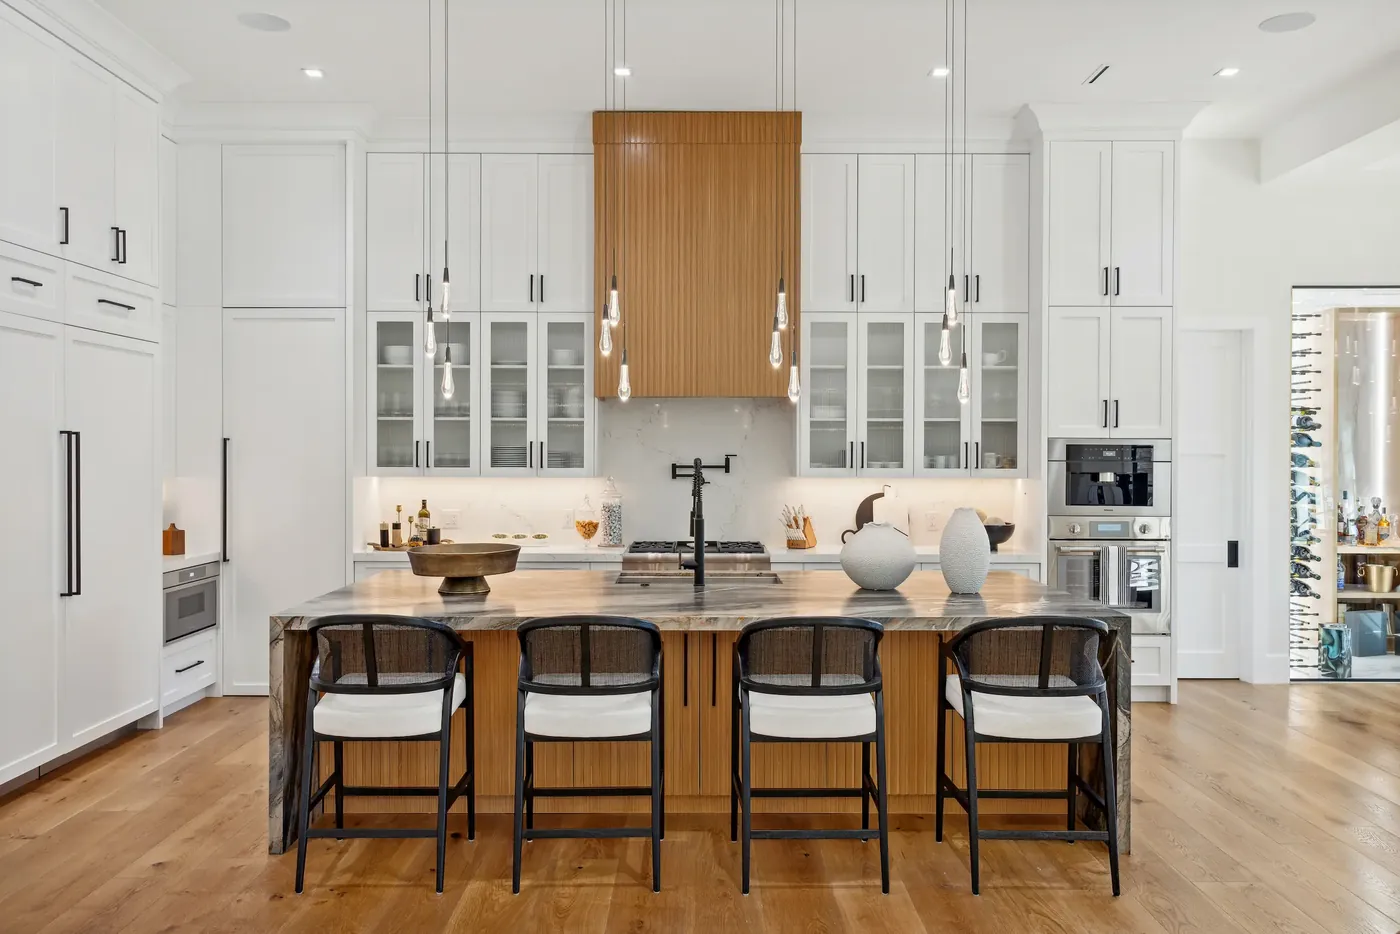
White kitchen cabinetry with glass-front uppers and integrated storage in the Timber & Tone home in Bluffton, SC

Cabinetry & Storage-Led Kitchen Updates

Cabinetry shapes much of the kitchen’s daily usefulness. A broader kitchen renovation may include a new cabinet layout, better-organized drawers, pantry storage, and an island designed around how the family uses it. We review cabinet changes together with counters, appliances, lighting, and circulation rather than treating the cabinet line as an isolated choice.

Cabinet layout Practical storage Pantry planning Island function
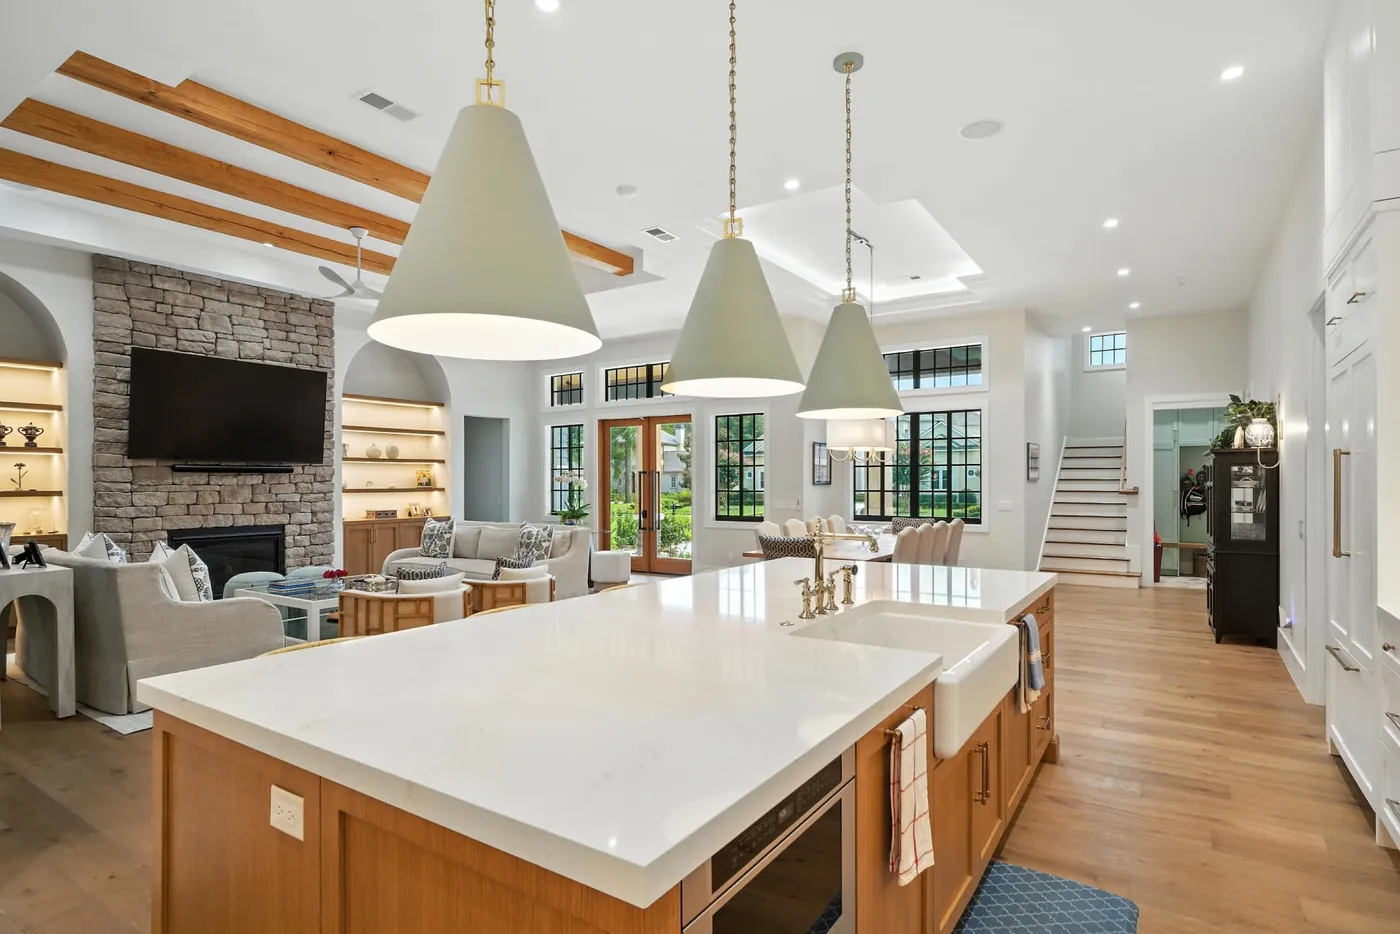
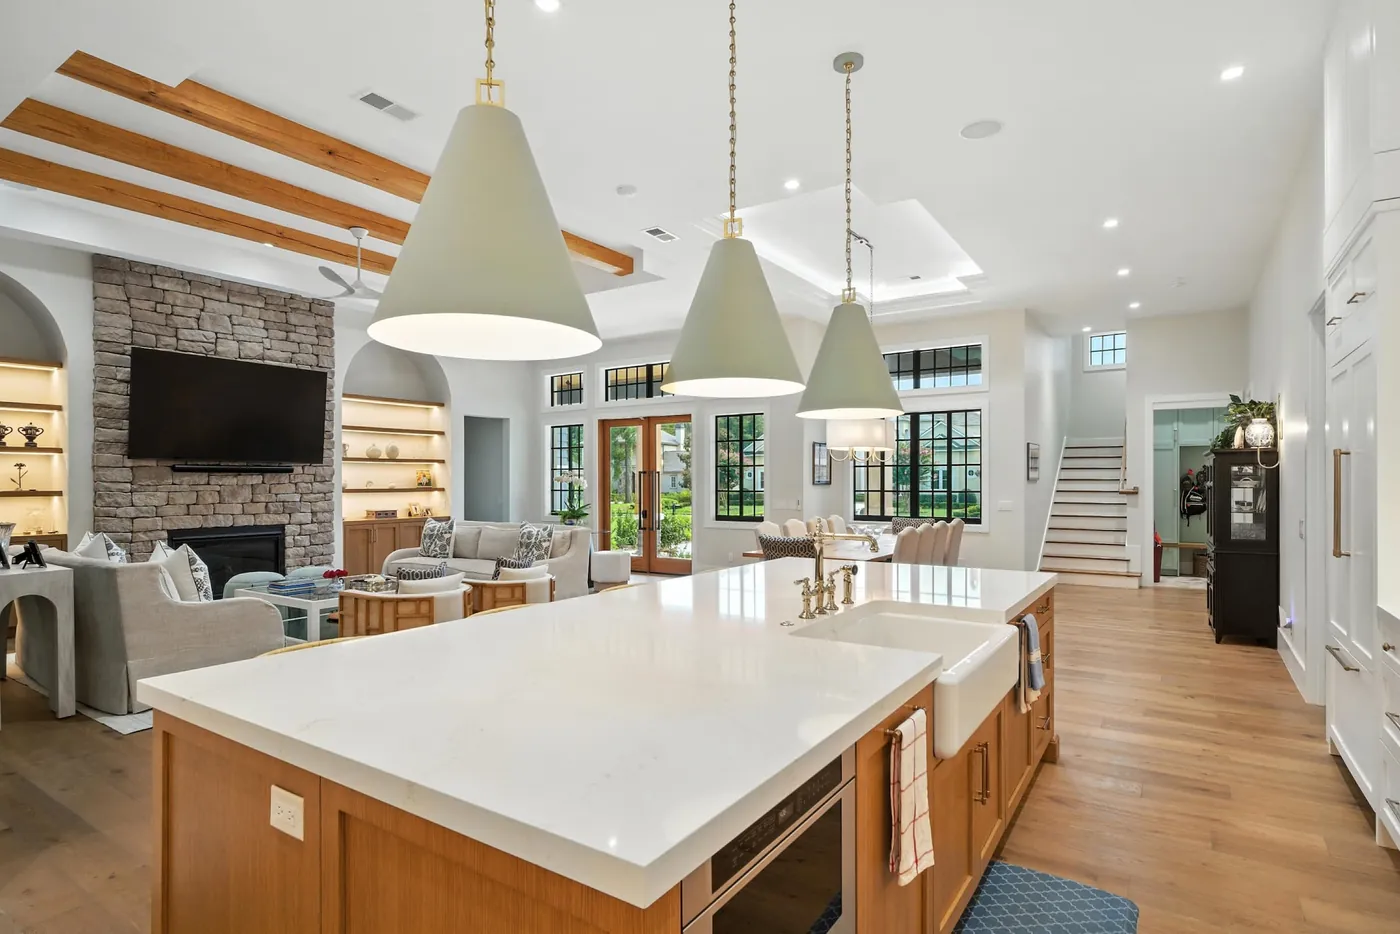
Coastal Craft kitchen island open to the living room in a Bluffton home by M&H Construction & Design

Kitchens for Cooking & Gathering

The kitchen often carries several routines at once. A thoughtful plan considers preparation space, seating, movement between the kitchen and dining area, and the level of openness that suits the home. Island dimensions, appliance positions, task lighting, and material choices should support those routines without crowding the room.

Prep and cleanup flow Seating Lighting Connections to adjacent rooms
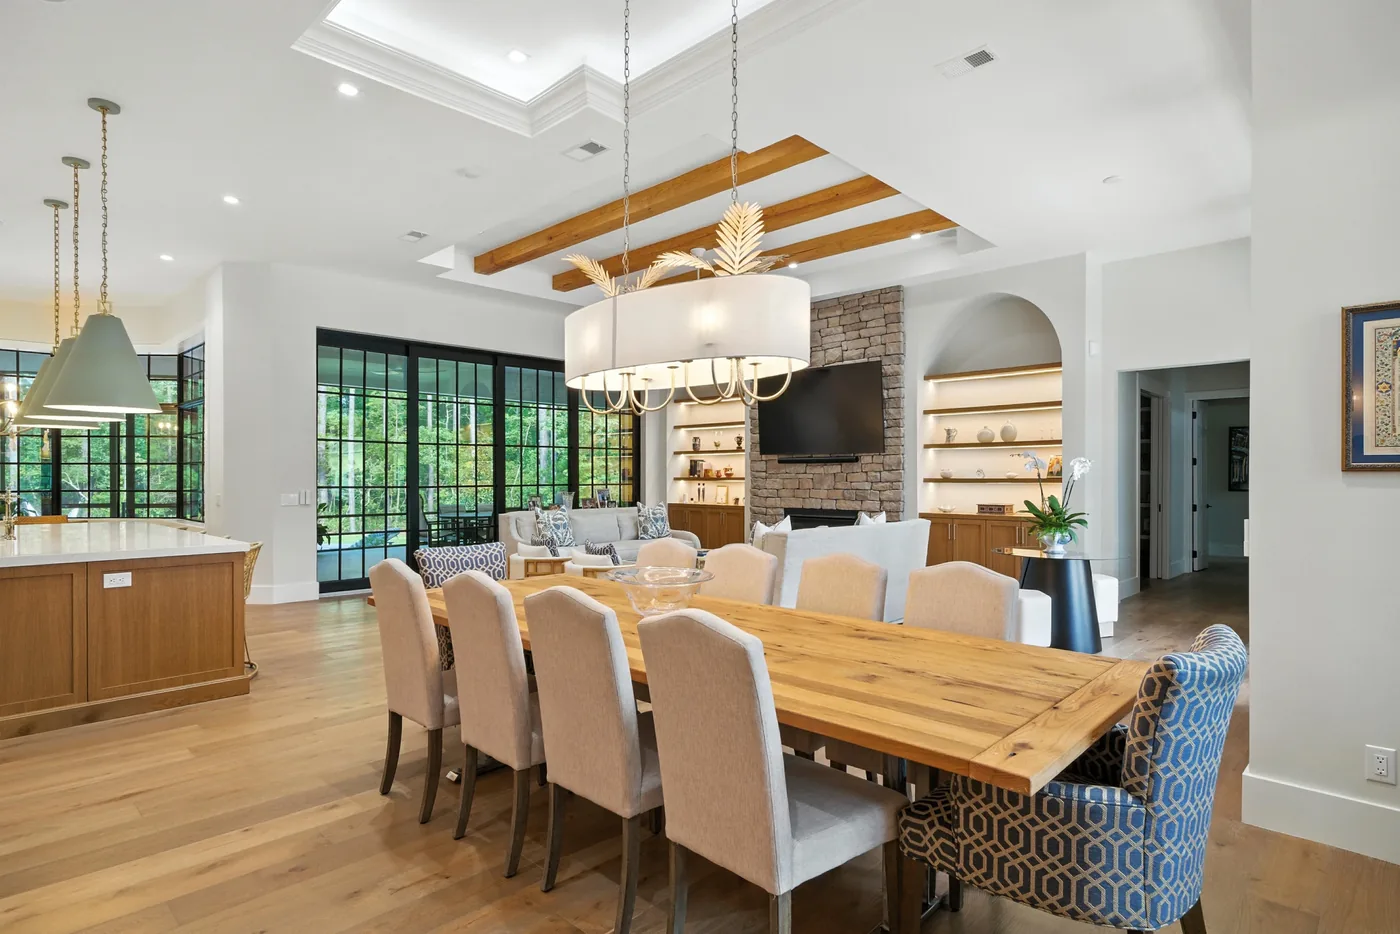
Open kitchen, dining, and living area with a long wood dining table and a stone fireplace wall by M&H Construction & Design

Kitchens Within a Larger Home Renovation

If the kitchen is part of a wider renovation, decisions about flooring, openings, finishes, and construction sequence extend beyond one room. Coordinating those choices early helps the kitchen sit comfortably within the rest of the house, whether the aim is a more consistent interior or a different way of using the main living area.

Whole-home coordination Connected materials Layout feasibility Construction sequencing

What Goes Into a Thoughtful Kitchen Remodel

The agreed scope depends on the existing room and what you want to change. A full kitchen project can bring these decisions into one coordinated plan:

  • Layout & Workflow

    Consider where people prep, cook, clean up, store essentials, and move between the kitchen and other rooms.

  • Cabinetry & Storage

    Plan cabinet configuration, drawers, pantry space, and storage around the room and the household.

  • Countertops & Backsplash

    Select surfaces and details that work with cabinetry, daily use, and the overall design.

  • Flooring & Transitions

    Consider how new or retained flooring meets adjacent rooms and affects the finished space.

  • Lighting & Appliances

    Coordinate useful task light, ambient light, appliance locations, and the electrical plan.

  • Construction & Project Coordination

    Align the approved design, material lead times, trades, installation, and final review.

One Plan for Design and Construction

Kitchen decisions are connected. Moving an appliance can affect cabinetry, power, and ventilation; changing an island can affect circulation, seating, and lighting; a new floor needs to meet the surrounding home cleanly. M&H’s design-build approach puts those conversations in the same process, from the proposed layout and selections through construction coordination. We define the scope around the existing home before the work begins.

Explore All Residential Services

How Your Kitchen Project Takes Shape

  1. 01

    Consultation

    Tell us what is not working in your kitchen, how your household uses it, where the home is, and what you have in mind for budget and timing.

  2. 02

    Existing Space & Scope

    Review the room, its relationship to adjacent spaces, and the changes that may be practical in the existing home.

  3. 03

    Design & Selections

    Develop the agreed layout direction and coordinate cabinetry, surfaces, lighting, appliances, and finishes.

  4. 04

    Construction

    Organize the approved work, trade sequence, material deliveries, installation, and site coordination.

  5. 05

    Final Walkthrough

    Review the completed kitchen and address the remaining agreed items.

Kitchen Remodeling Across the Lowcountry

Kitchen projects should respond to the actual home, not a standard layout applied across every address. M&H works with homeowners in Bluffton, Hilton Head Island, Beaufort, and surrounding South Carolina Lowcountry communities.

Bluffton

A kitchen remodel can improve the connections between cooking, dining, and everyday living while respecting the home’s existing layout. See M&H’s completed Bluffton kitchens in the portfolio above.

Hilton Head Island

Consider the kitchen as part of the wider property, including how the home is used, its existing conditions, and any applicable community requirements.

Beaufort

From storage and work zones to how finishes meet neighboring rooms, the right plan begins with the particular house and its character.

Outside these areas? Share your address and we’ll confirm whether your kitchen project fits our service area.

Is Your Kitchen Project a Good Fit?

M&H is best suited to kitchen projects that benefit from coordinated design and construction: reconsidering the layout, cabinetry, work surfaces, lighting, flooring, or the way the room connects to the rest of the home. Tell us the property location, what you hope to change, your approximate budget range, and your preferred start window. If you are looking only for a countertop swap, cabinet door replacement, or flooring repair, describe that clearly so we can confirm whether it fits the work we take on.

Discuss Your Kitchen Project

Kitchen Remodeling FAQs

What does a full kitchen remodel include?
It depends on the room and your goals. A full remodel may involve layout planning, cabinets and storage, countertops, backsplash, lighting, appliance locations, flooring, and finish work. We define what is included for your home during planning.
Do you provide kitchen design and construction?
M&H brings planning, design, selections, and construction together across its residential projects. For a kitchen, we discuss how the layout, materials, and building work affect one another before finalizing the scope.
Can you change the kitchen layout or add an island?
Potentially. Available space, circulation, structure, plumbing, electrical work, and ventilation all affect what is practical. We review the existing kitchen before recommending a new layout or island size.
Can kitchen cabinet remodeling or replacement be part of the project?
Cabinetry can be a central part of a broader kitchen remodel. The right approach depends on the condition and configuration of the existing cabinets and how much of the room you plan to change. Contact us to discuss whether a cabinets-only project fits our scope.
Do you replace countertops or renovate kitchen flooring?
Countertops and flooring can be addressed within a coordinated kitchen renovation. If you need only a countertop replacement or a flooring-only project, describe the scope in your inquiry so we can clarify whether M&H takes on that type of work.
How long will my kitchen renovation take?
Timing varies with the approved scope, existing conditions, cabinet and material lead times, and any approvals the work requires. We discuss a project-specific schedule after reviewing the home and selections; a generic completion date would be misleading.
Do permits or community approvals apply to a kitchen remodel?
That depends on the address and the proposed work. We review the project’s applicable requirements during planning and discuss the steps that must be completed before construction.
What areas do you serve?
M&H works in Bluffton, Hilton Head Island, Beaufort, and surrounding South Carolina Lowcountry communities. Provide your property address so we can confirm whether your location and project are a fit.
How do I get started?
Send us your address, a short description of what you want to change, your approximate budget range, and preferred start window through the consultation form. Photos of the current kitchen can be useful in the follow-up conversation.

Let’s Create a Kitchen That Works for Your Home

Tell us how your kitchen works today and what you want it to do better. We’ll begin with the space, your priorities, and the scope of the project.

Request a Consultation