Contact Us
Residential Renovations + Design-Build

Home Renovations & Whole-Home Remodeling in the SC Lowcountry

Your home may have the right location and character but no longer fit the way you live. M&H Construction & Design helps homeowners plan substantial renovations with design and construction considered together—from the relationships between rooms to materials and the details of implementation. Tell us about your existing home in Bluffton, Hilton Head Island, Beaufort, or a nearby Lowcountry community.

Discuss Your Home Renovation
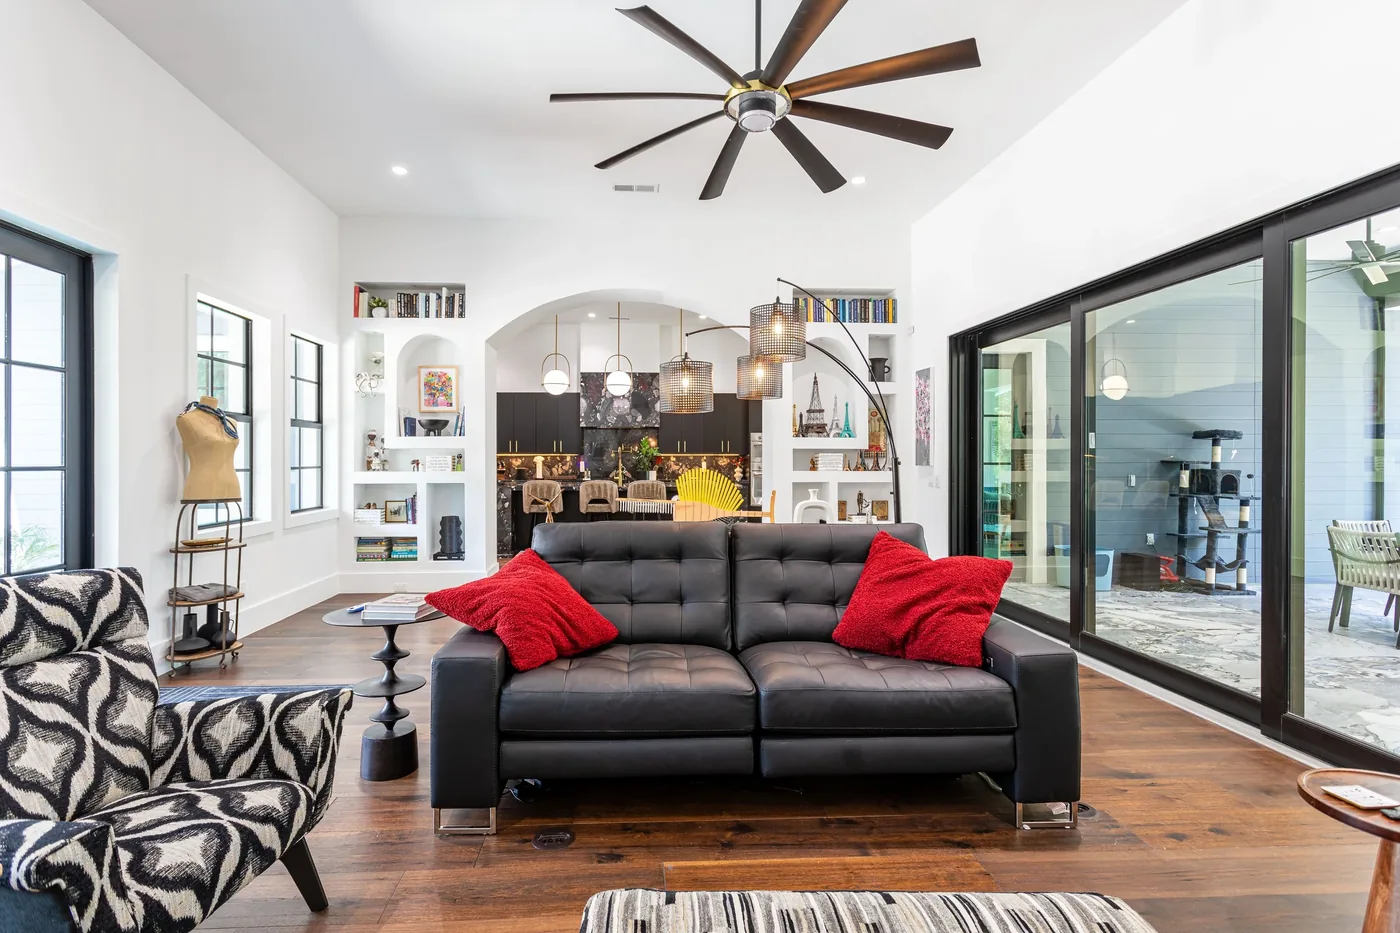
Open living room connected to the kitchen, with sliding glass doors and arched built-in shelving by M&H Construction & Design
Licensed Residential Builder Design + Construction Lowcountry Expertise

Improve the Home You Have, Room by Room and as a Whole

A meaningful home renovation begins with the existing house. Perhaps the kitchen and living areas no longer work together, the primary suite needs a new plan, or finishes have been updated at different times without a clear direction. We look at how the rooms relate, which parts of the home should remain, what needs investigation, and how design choices affect the construction scope. This is the foundation for a cohesive residential remodel rather than a series of disconnected updates.

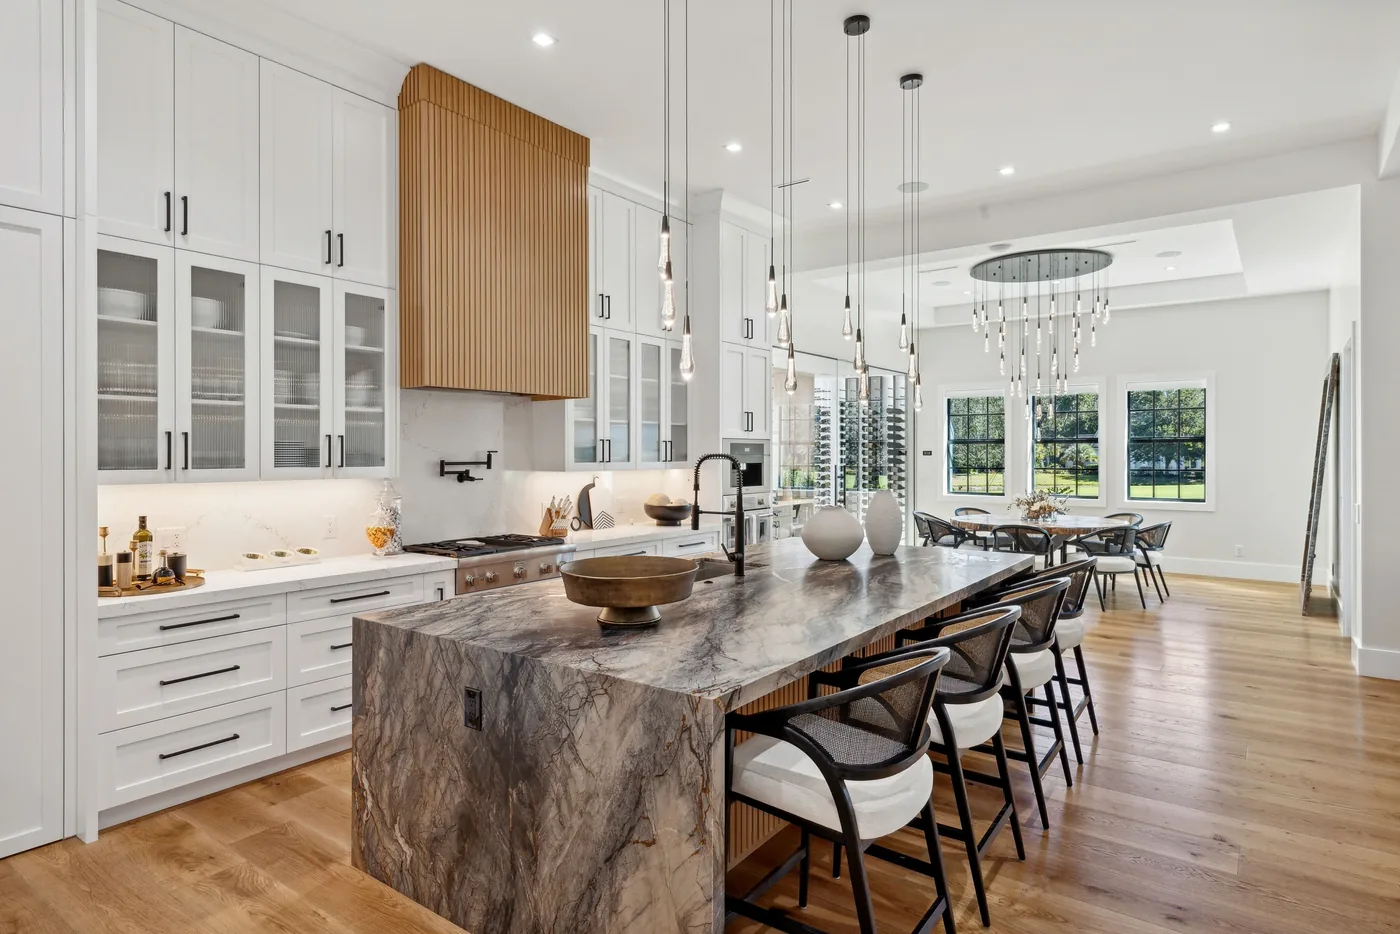
Open kitchen with white custom cabinetry, a stone waterfall island with seating, and a dining area beyond by M&H Construction & Design

Whole-Home Renovation

When several parts of a house need to change, planning them together can create a more coherent result. A whole-home remodel may address the organization of living areas, kitchens and bathrooms, storage, lighting, and finishes across multiple rooms. The scope is shaped by the existing property, its condition, and your priorities; it does not have to mean replacing every surface in the house.

Multi-room planning Consistent design direction Construction sequencing Daily function
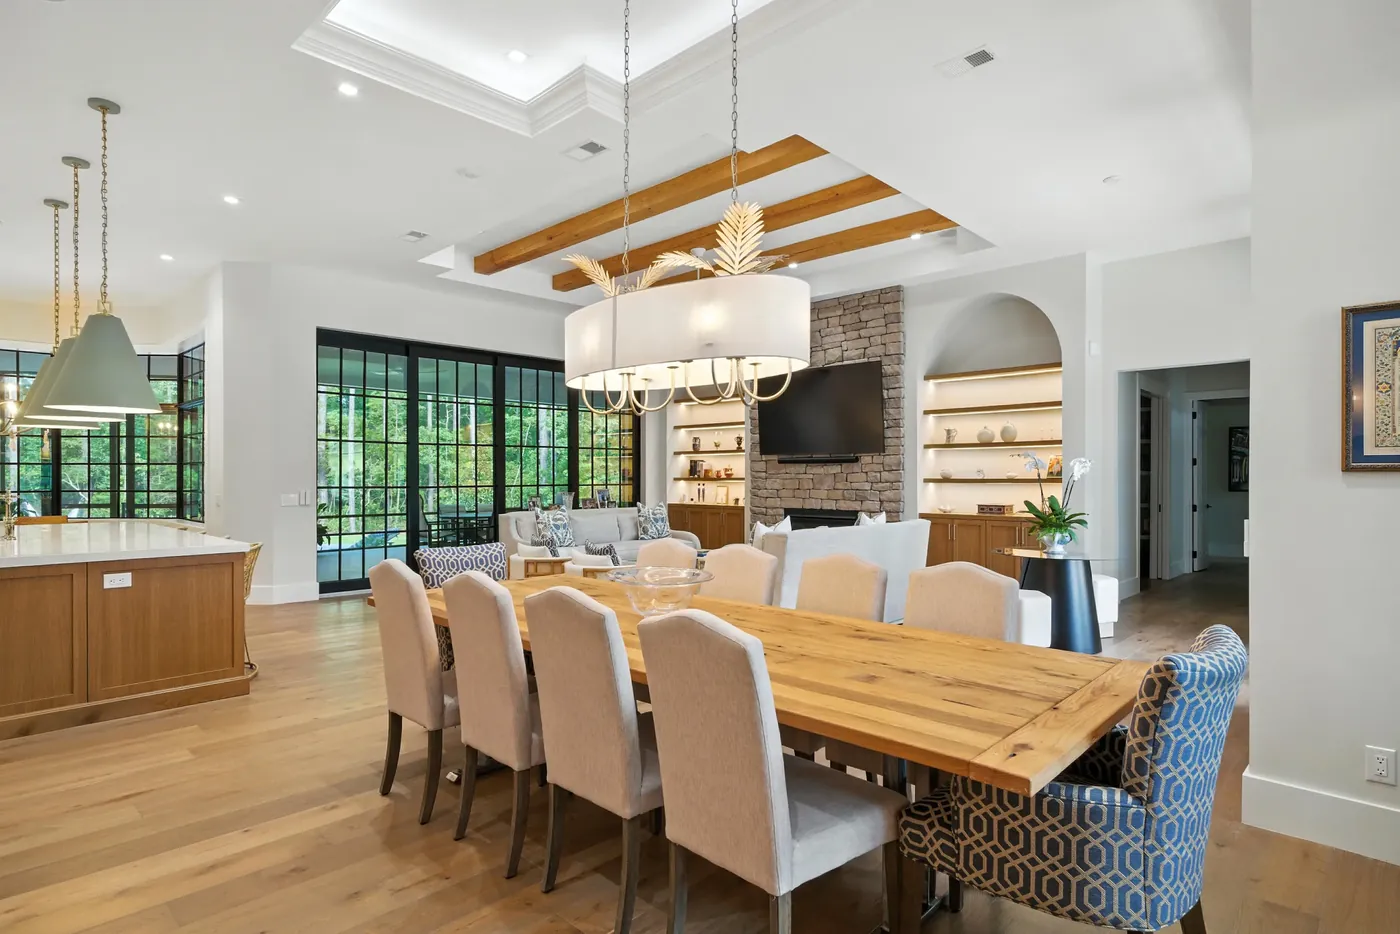
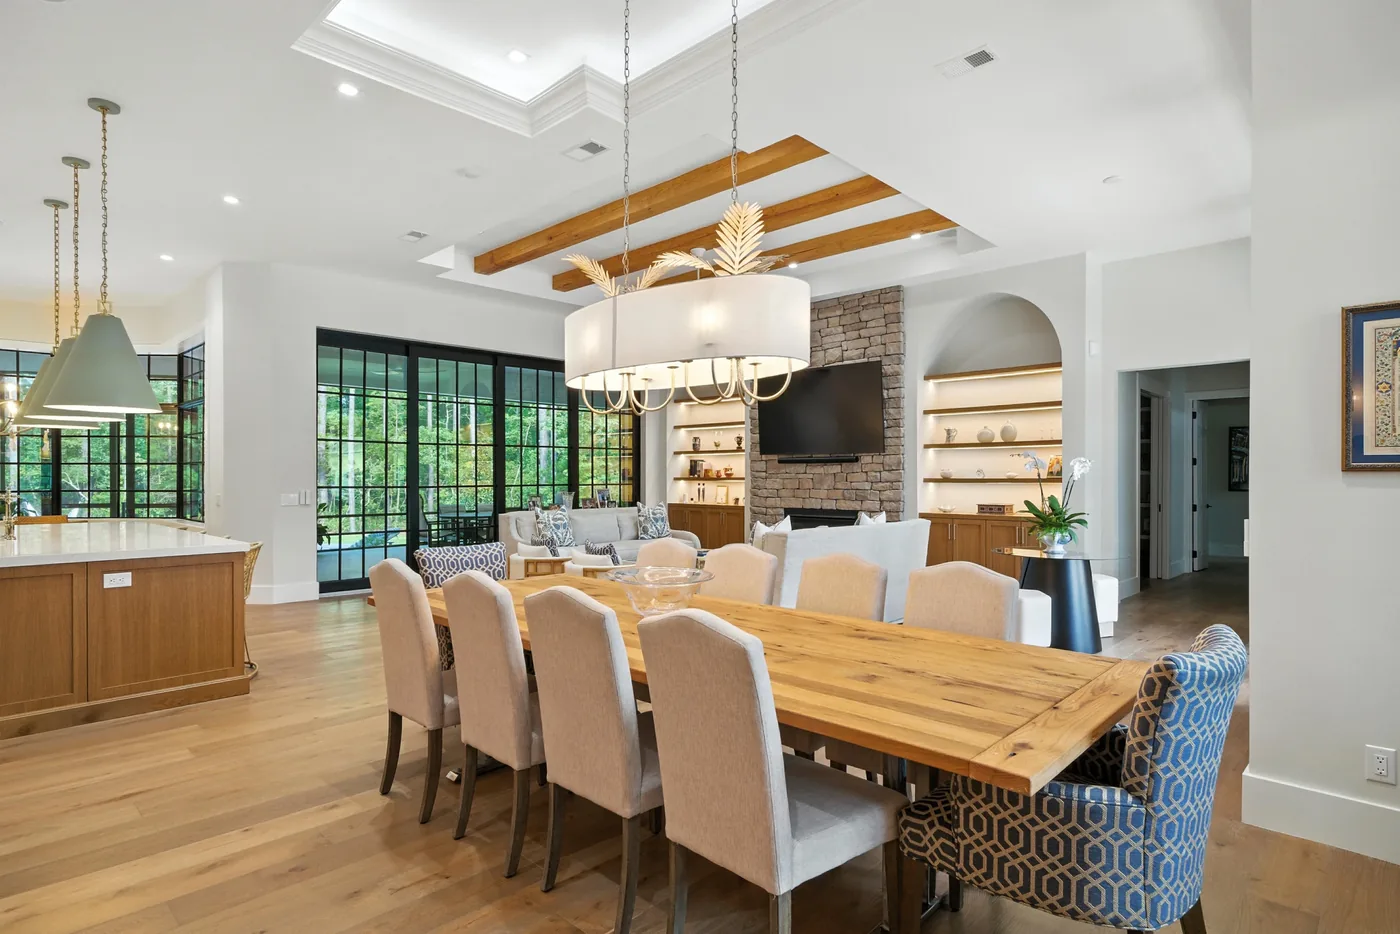
Connected kitchen, dining, and living areas in the M&H Coastal Craft project in Bluffton, SC

Main Living Area Reconfiguration

Changing how a family uses its home may call for a better relationship between the kitchen, dining, and living rooms. We examine circulation, sight lines, storage, lighting, and the feasibility of changes to openings or walls before deciding on a plan. Any structural change depends on a review of the specific house.

Layout feasibility Room connections Lighting Structural review where needed
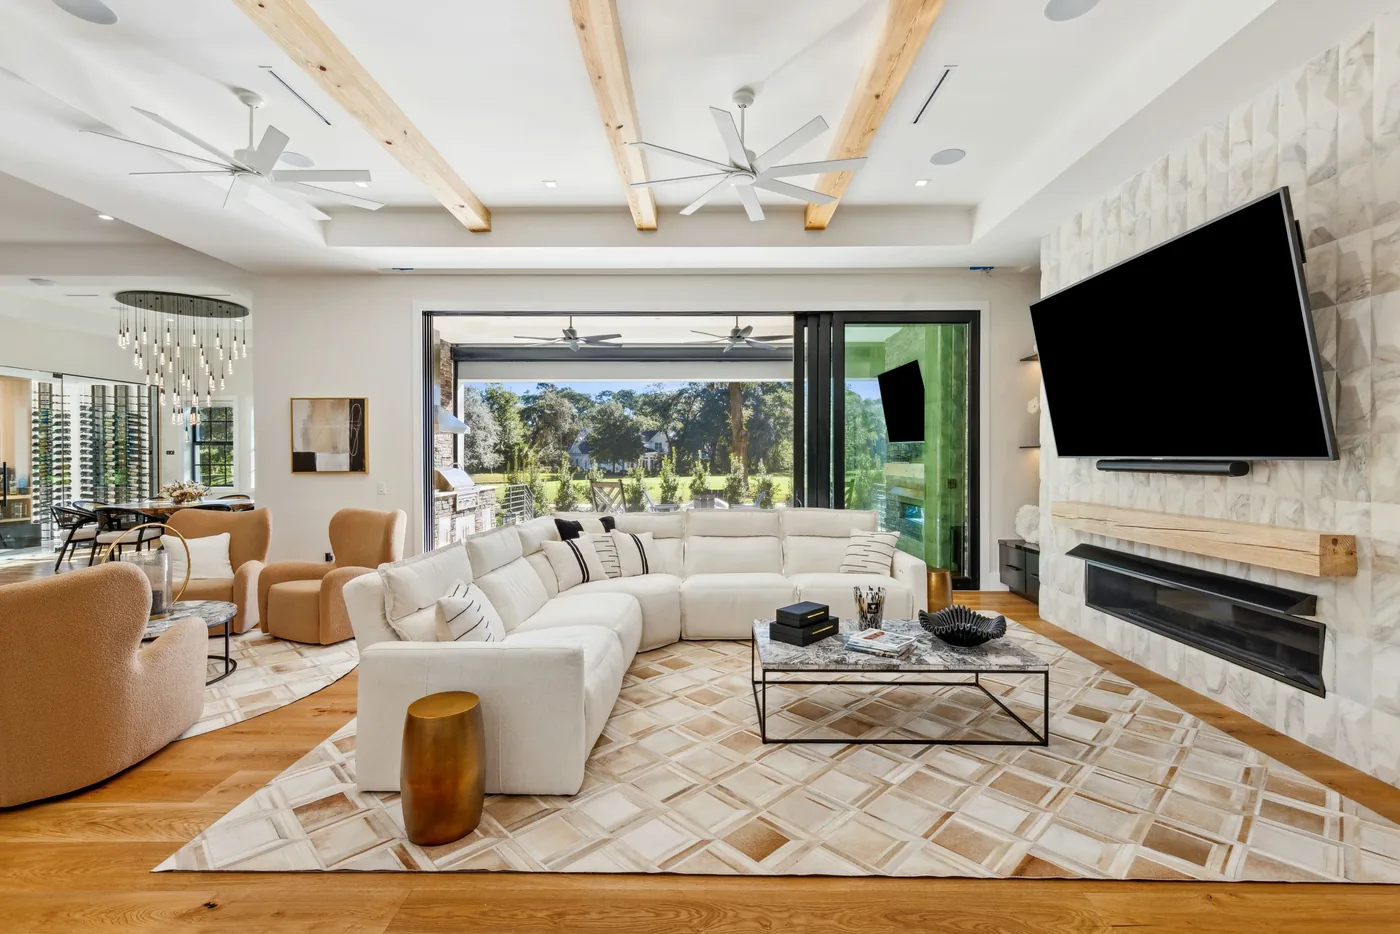
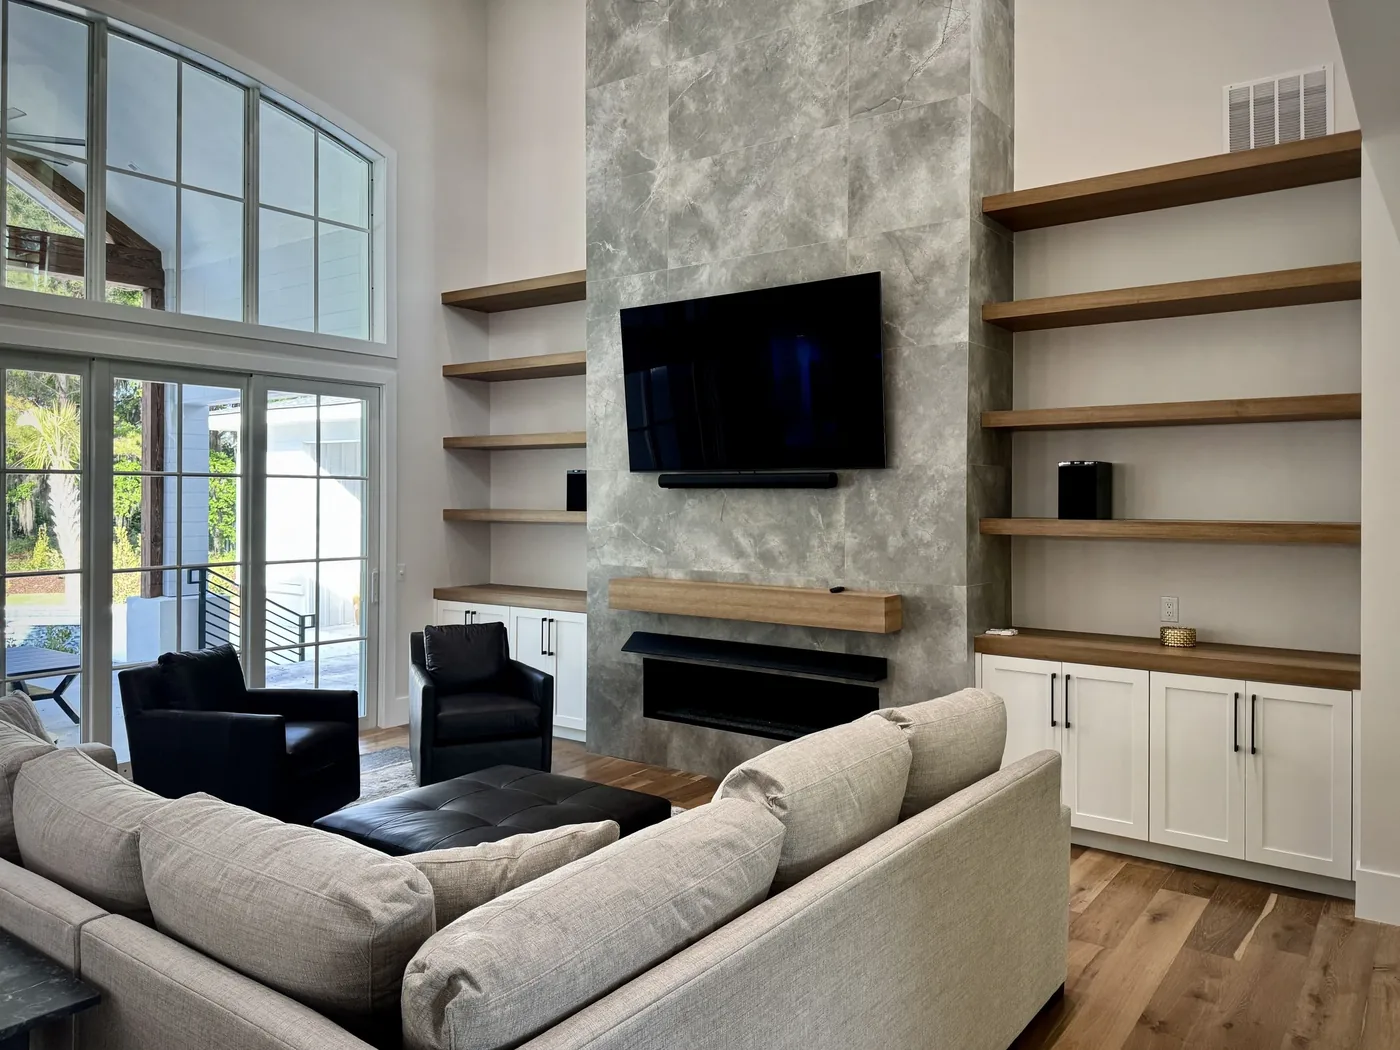
Living room with a sectional sofa, exposed ceiling beams, and wide sliding doors open to the outdoors by M&H Construction & Design

Interior Renovation Across Multiple Rooms

Not every major remodel requires moving walls. Updating several rooms at once can bring cabinetry, flooring, trim, lighting, and finishes into a consistent language while addressing practical problems in each space. A coordinated scope helps these details connect throughout the home.

Materials and finishes Cabinetry and storage Floor transitions Trade coordination
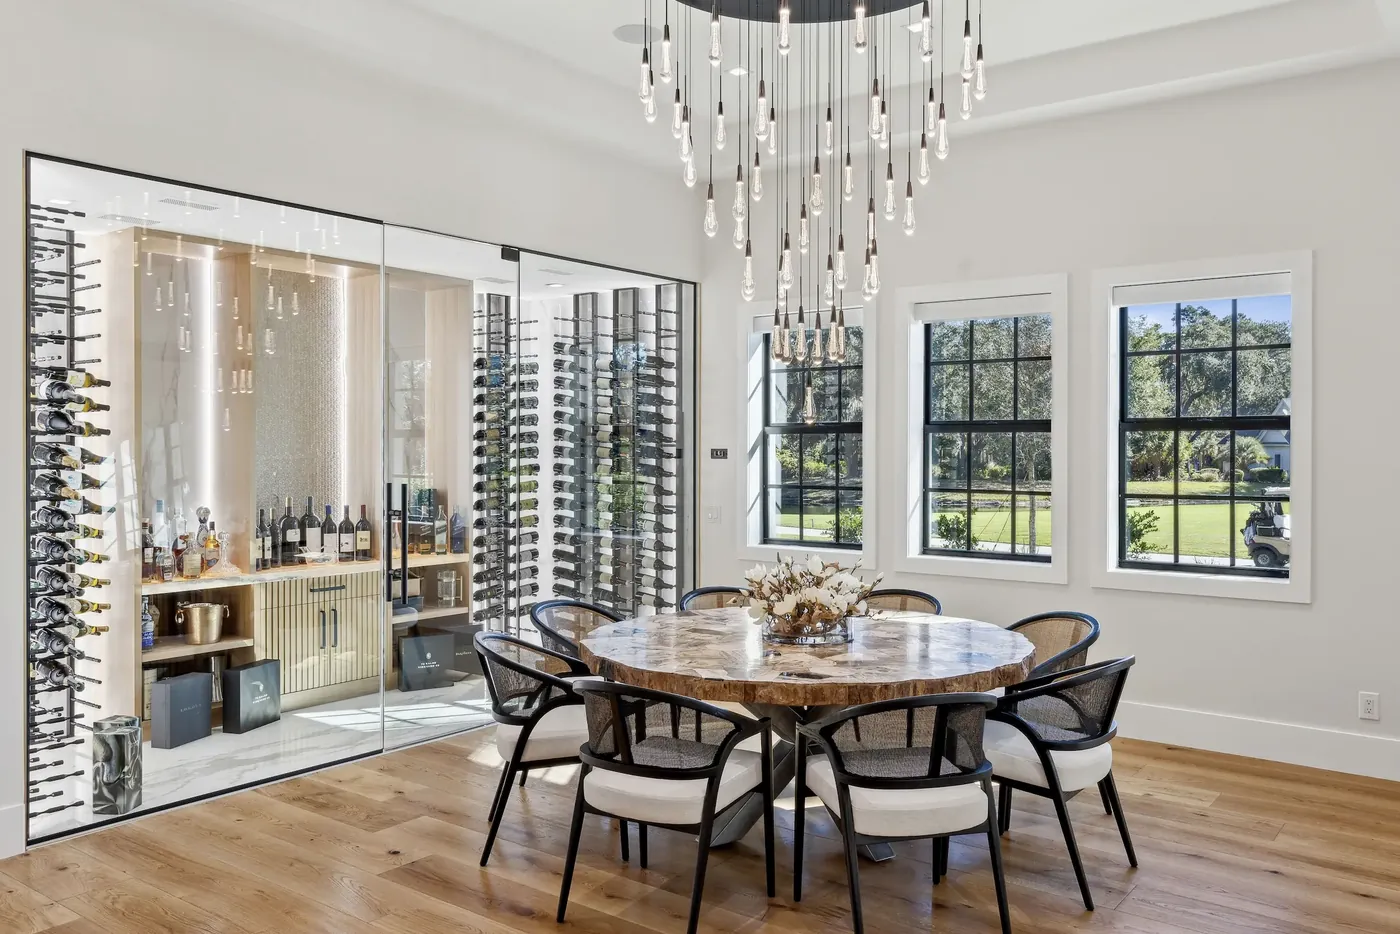
Dining room with a sculptural chandelier beside a glass-enclosed wine room in the M&H Timber & Tone project in Bluffton, SC

High-Detail, Custom Renovation

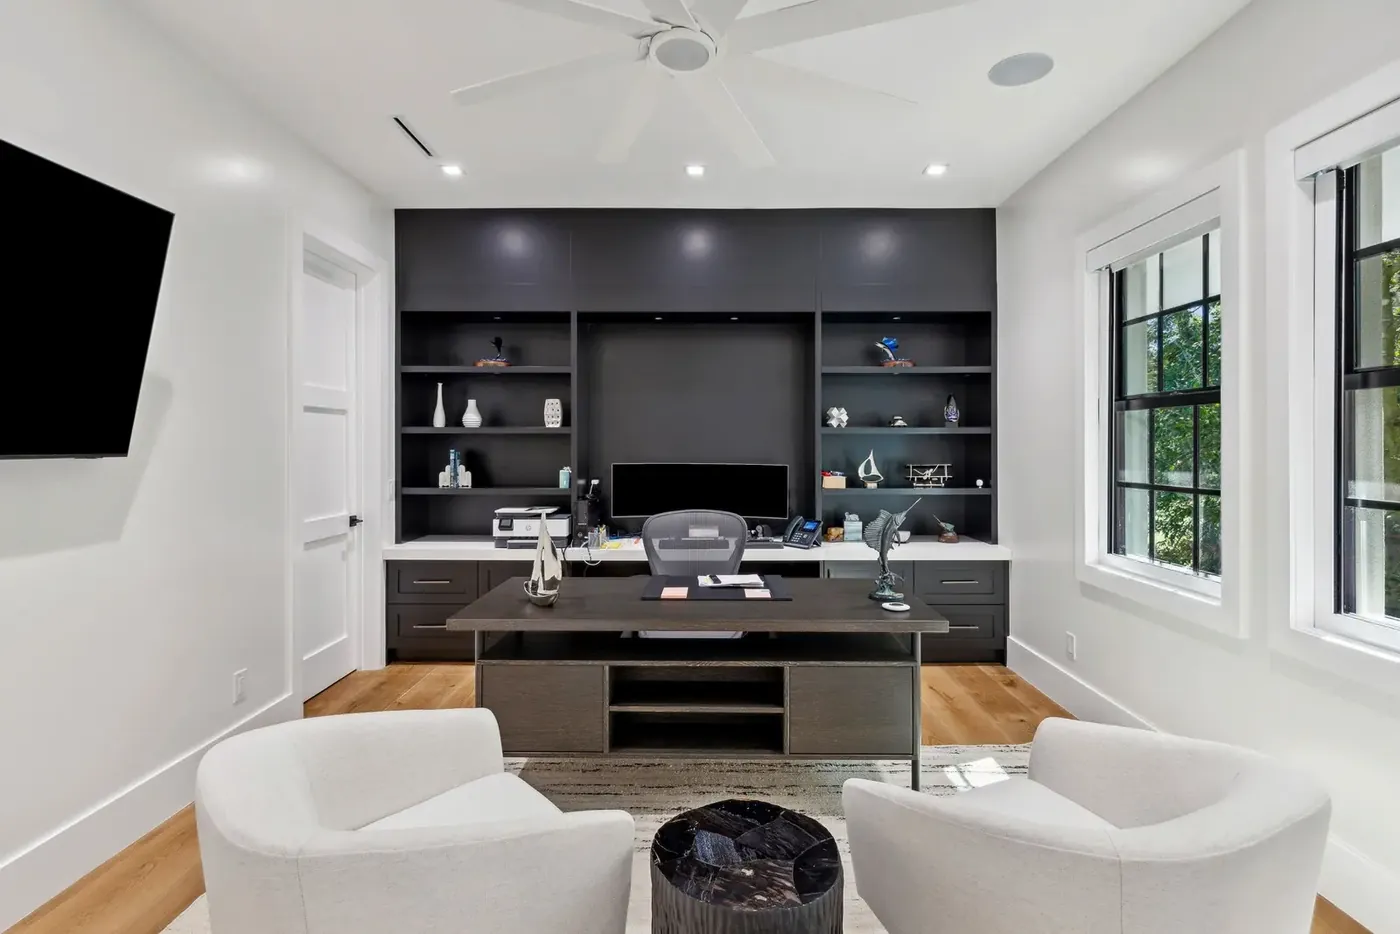
Some homes call for more individual planning: tailored built-ins, carefully selected materials, a stronger connection between rooms, or a primary suite with a distinct character. We discuss the design ambition together with the practical work it requires in the existing home. The result should feel specific to the house and the people living in it.

Custom details Material coordination Existing-home constraints Design and construction alignment

What a Comprehensive Home Renovation May Involve

Every existing house and approved scope are different. Planning a multi-room renovation can bring these workstreams together:

  • Existing-Home Assessment

    Understand the current layout, visible conditions, and questions that need further review before design decisions are finalized.

  • Space Planning & Design Direction

    Set priorities for how rooms connect, where storage belongs, and how the updated home should function.

  • Kitchens, Baths & Living Spaces

    Coordinate room-specific plans as parts of the wider home rather than treating every space as an unrelated project.

  • Materials & Interior Details

    Align cabinetry, flooring, lighting, fixtures, trim, and finishes across the agreed areas.

  • Approvals & Preparation

    Identify permit, inspection, and applicable community requirements for the proposed work and property.

  • Construction & Project Coordination

    Plan the sequence, selections, deliveries, trades, and final review around the approved scope.

Design and Construction Need the Same Plan

In an existing home, a design choice can change the construction work behind it. Opening a room may raise structural questions; moving a kitchen can affect plumbing, electrical and ventilation plans; new flooring may need to meet retained areas cleanly. M&H brings planning, selections, documentation, and construction coordination into one conversation. We establish what the house and the agreed scope call for before the work moves ahead.

Explore Our Residential Services

How an Existing-Home Renovation Takes Shape

  1. 01

    Conversation & Priorities

    Tell us what you want to keep, what is not working, where the home is, and your expectations for investment and timing.

  2. 02

    Existing Conditions & Scope

    Review the house and the proposed areas of work, identify the questions that require further investigation, and define a workable direction.

  3. 03

    Design & Selections

    Coordinate layouts, materials, fixtures, cabinetry, and details across the agreed spaces.

  4. 04

    Preparation & Construction

    Address applicable approvals and sequence the approved work, material deliveries, and trades.

  5. 05

    Final Walkthrough

    Review the completed scope together and address the remaining agreed items.

Home Renovations Across the Lowcountry

The right plan depends on the actual house, its location, and the work you want to undertake. M&H serves homeowners in Bluffton, Hilton Head Island, Beaufort, and surrounding South Carolina Lowcountry communities.

Bluffton

For a Bluffton home, renovation planning may involve connections between kitchen, living, and private spaces as well as property-specific community requirements.

Hilton Head Island

We begin with the home’s existing layout, how it is used, and any applicable community or property requirements before defining the proposed work.

Beaufort

Homes vary in age and character; a renovation should start with an honest review of existing conditions and the goals for each space.

Outside these areas? Share your address and we’ll confirm whether your renovation fits our service area.

Is Your Renovation a Good Fit for M&H?

We are best suited to homeowners considering a substantial renovation with connected design and construction decisions—whether that means several rooms, a major change to the main living areas, or a whole-home remodel. Tell us which spaces you want to change, the property location, your approximate investment range, and your preferred start window. If you need only a small repair or one isolated finish replacement, describe the scope so we can clarify whether it is a project we take on.

Discuss Your Renovation

Home Renovation FAQs

What is included in a whole-home renovation?
The answer depends on the house and your goals. A comprehensive renovation may include changes across living areas, kitchens, bathrooms, storage, lighting, finishes, and the systems affected by the approved design. We establish the actual scope after reviewing the existing property.
Is home remodeling different from home renovation?
Homeowners use both terms for work that changes an existing house. Some projects focus on finishes and function within the current layout; others change how rooms are arranged or connected. We discuss the work you need rather than treating the label as a fixed package.
Do you handle design as well as construction?
M&H offers a design-build approach that coordinates planning, selections, and construction. For a renovation, those decisions need to be made in the context of the existing home and the agreed scope.
Can you renovate only part of the house?
Potentially. A multi-room project may focus on the main living area, primary suite, or another connected portion of the home. If the work is limited to a single room, explore Kitchen Remodeling or Bathroom Remodeling, or describe the scope when you contact us.
Can you change walls or reconfigure rooms?
It may be possible, but we need to understand structural, mechanical, and layout conditions first. We cannot confirm a specific change or its cost without reviewing the house and developing the scope.
Do we need to move out during a whole-house remodel?
That depends on the extent and sequence of the work and whether essential rooms and systems will remain usable. We can discuss occupancy and site access as part of planning for the specific project; a blanket answer would be misleading.
How long does a major home renovation take?
The schedule depends on the number of rooms, existing conditions, design decisions, material lead times, and any applicable approvals. We discuss timing once the scope and the home are understood.
Who handles permits and inspections?
Requirements vary by address and type of work. M&H describes permitting and construction coordination as part of its broader process; the specific approvals, responsibilities, and timing for your renovation are reviewed during project planning.
Which Lowcountry areas do you serve?
Our core service area includes Bluffton, Hilton Head Island, Beaufort, and nearby communities. Share your address so we can confirm availability for your project.
How do I begin a conversation about my renovation?
Tell us where the home is, which spaces you want to change, your approximate investment range, and your preferred start window. Photos or existing plans can help with a more focused first discussion when available.

See What Your Existing Home Could Become

Start with what you value about your home and what you need it to do differently. We’ll discuss the property, your priorities, and the renovation scope that brings them together.

Request a Consultation