Contact Us
Bathroom Design + Construction

Bathroom Remodeling in the South Carolina Lowcountry

A bathroom should work beautifully for the way you live, not just look good in a photograph. M&H Construction & Design brings planning, material selections, and construction together to create bathrooms shaped around your home and everyday routines. Explore a thoughtful remodel in Bluffton, Hilton Head Island, Beaufort, Okatie, and the surrounding Lowcountry.

Discuss Your Bathroom Project
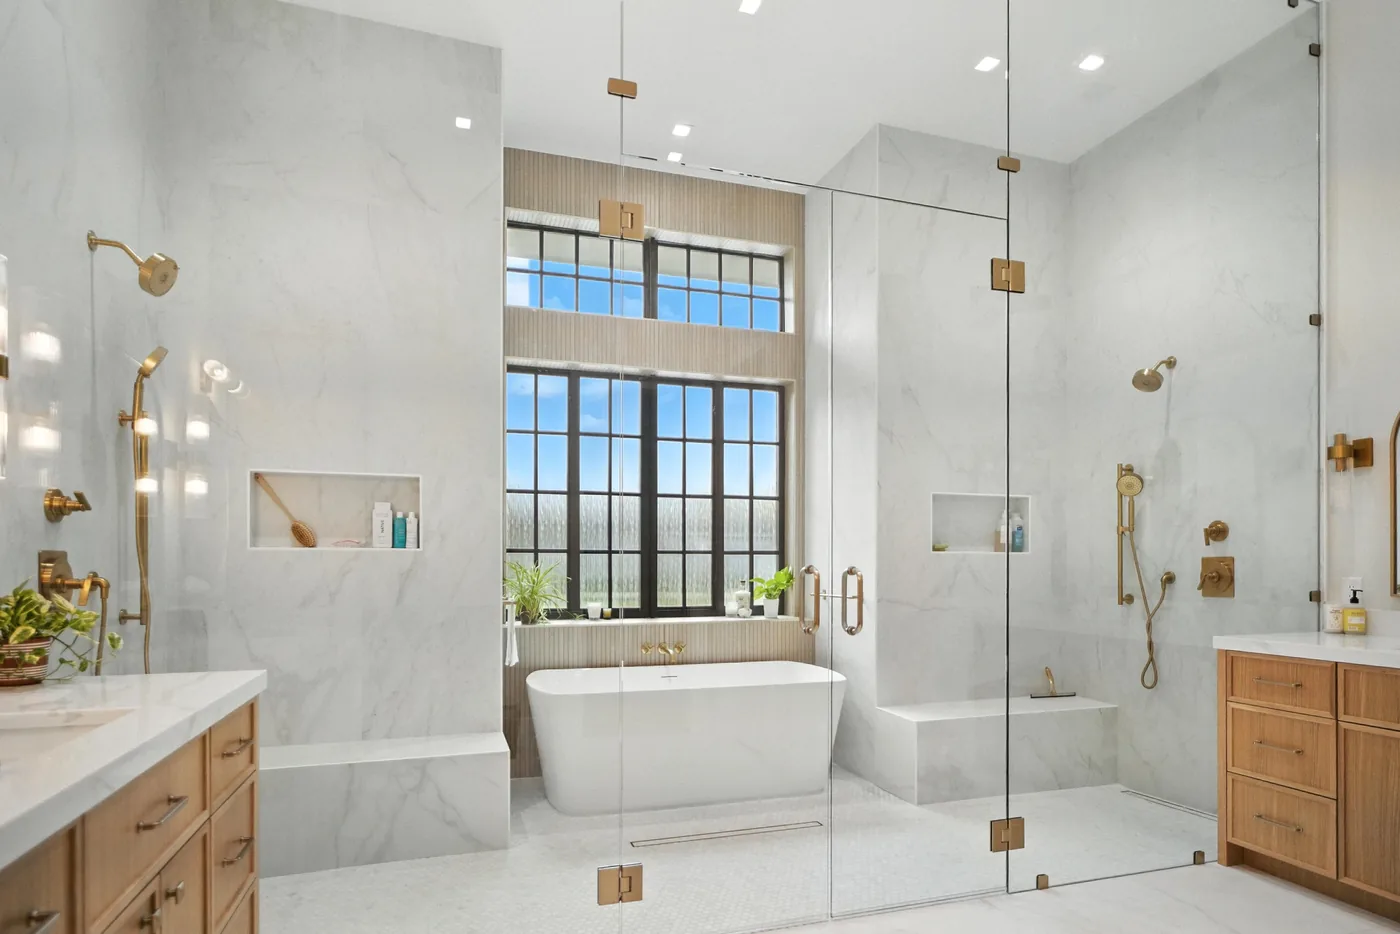
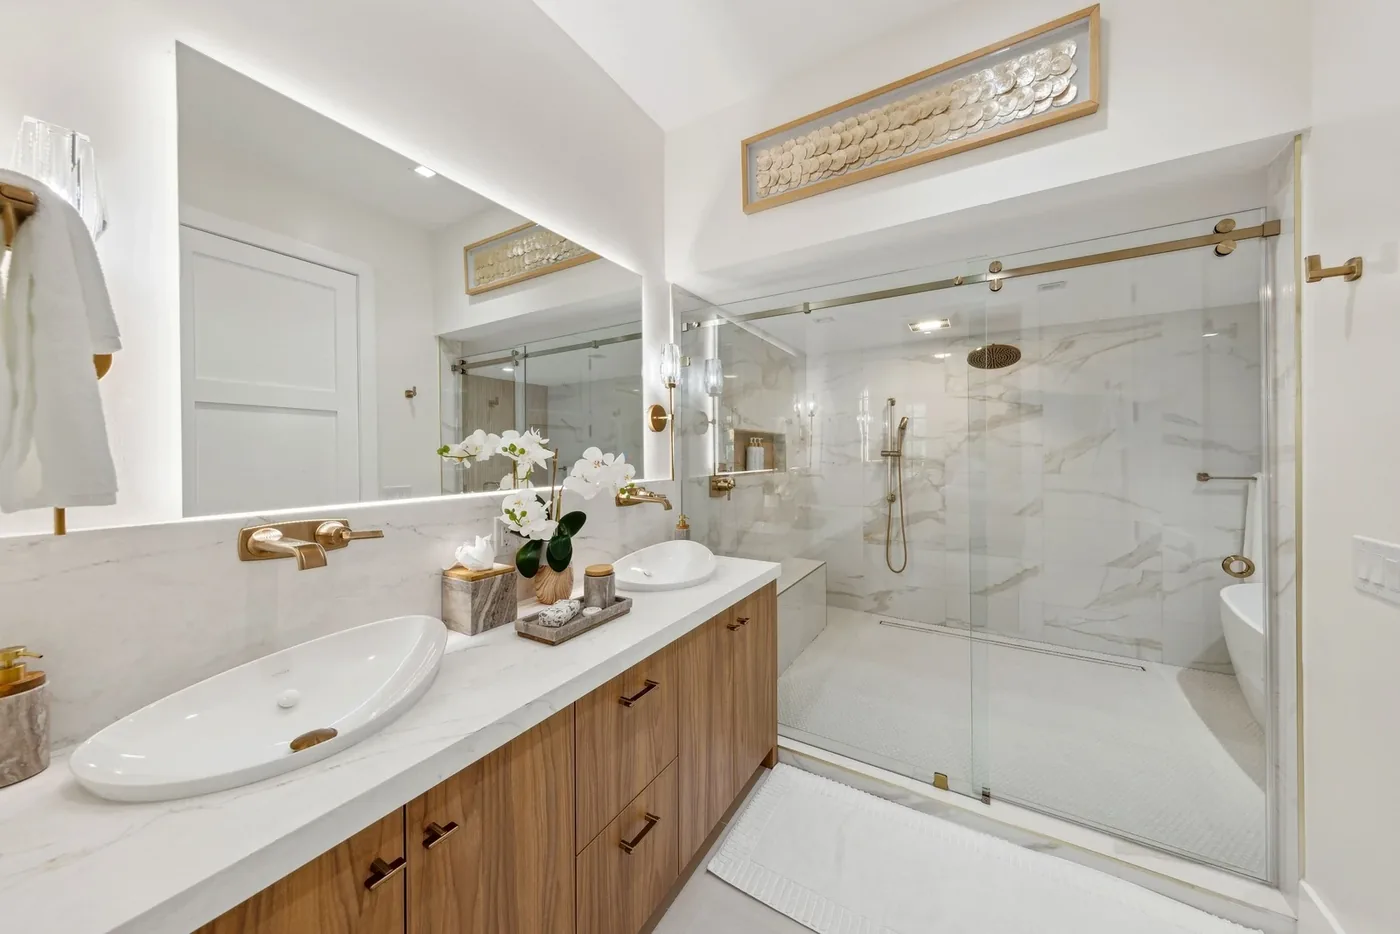
Primary bathroom with a wood double vanity, brass fixtures, and a glass-enclosed shower by M&H Construction & Design
Licensed Residential Builder Design + Construction Lowcountry Expertise

Bathrooms Designed Around the Way You Live

A successful bathroom renovation begins with the way the room needs to function. Perhaps you want more practical storage, a better-organized primary suite, an easier-to-use shower, or a guest bathroom that feels as considered as the rest of the home. We look at the whole space: layout, cabinetry and vanities, tile, lighting, plumbing fixtures, ventilation, and the construction details behind the finishes. The result is a cohesive bathroom, not a collection of disconnected upgrades.

Primary bathroom with a freestanding tub, a glass-enclosed shower, and wood vanities by M&H Construction & Design

Primary Bathroom Remodeling

Make the bathroom you use every day more comfortable and intentional. We can rethink the layout, vanity storage, bathing area, and lighting as part of a complete primary bathroom remodel, with finishes that complement the wider home.

Layout & circulation Custom vanity planning Shower & tub options Layered lighting
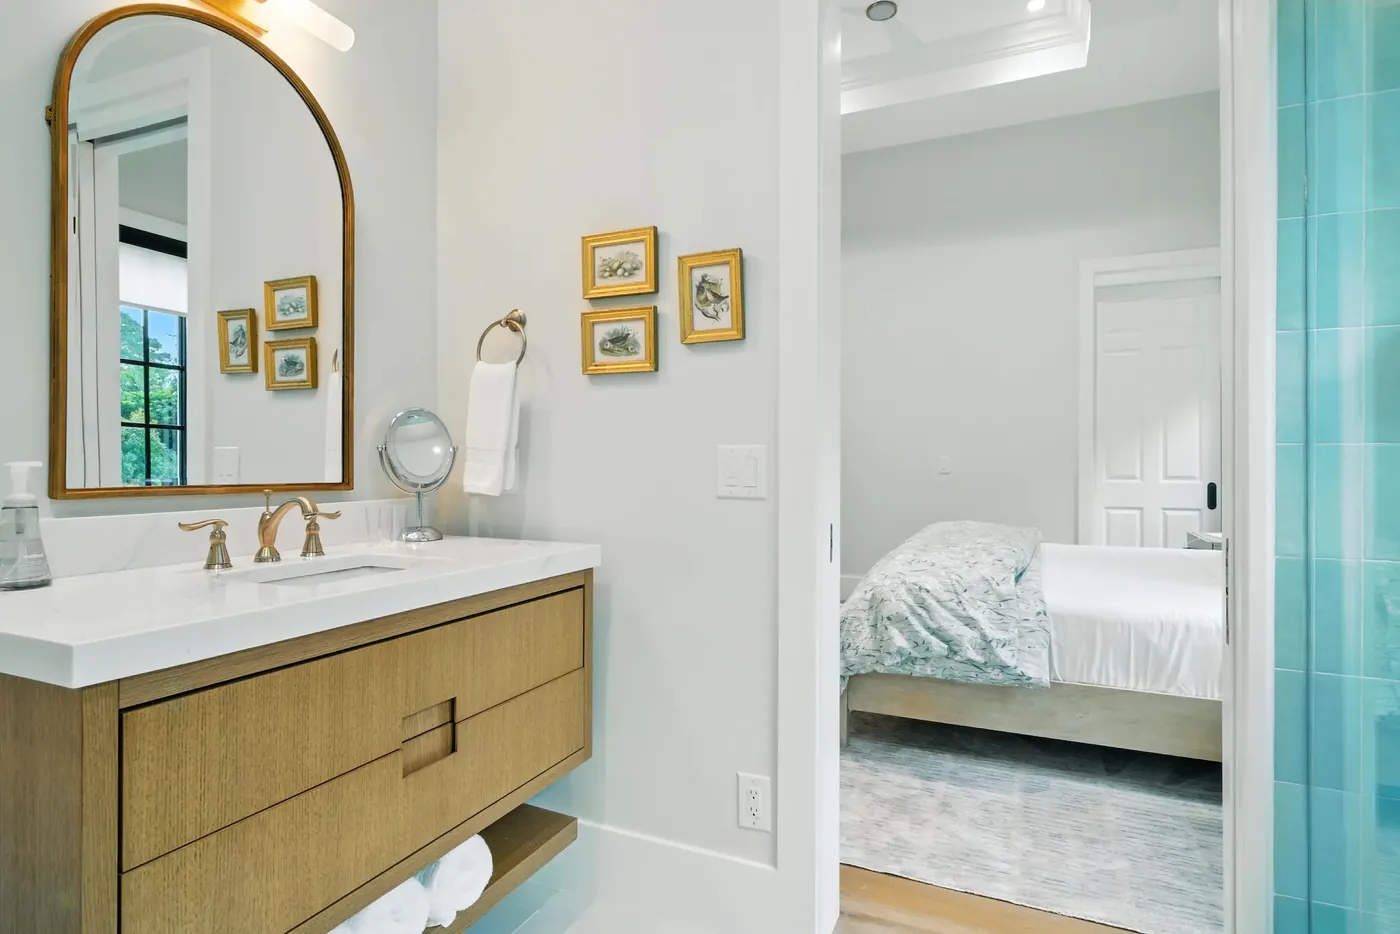
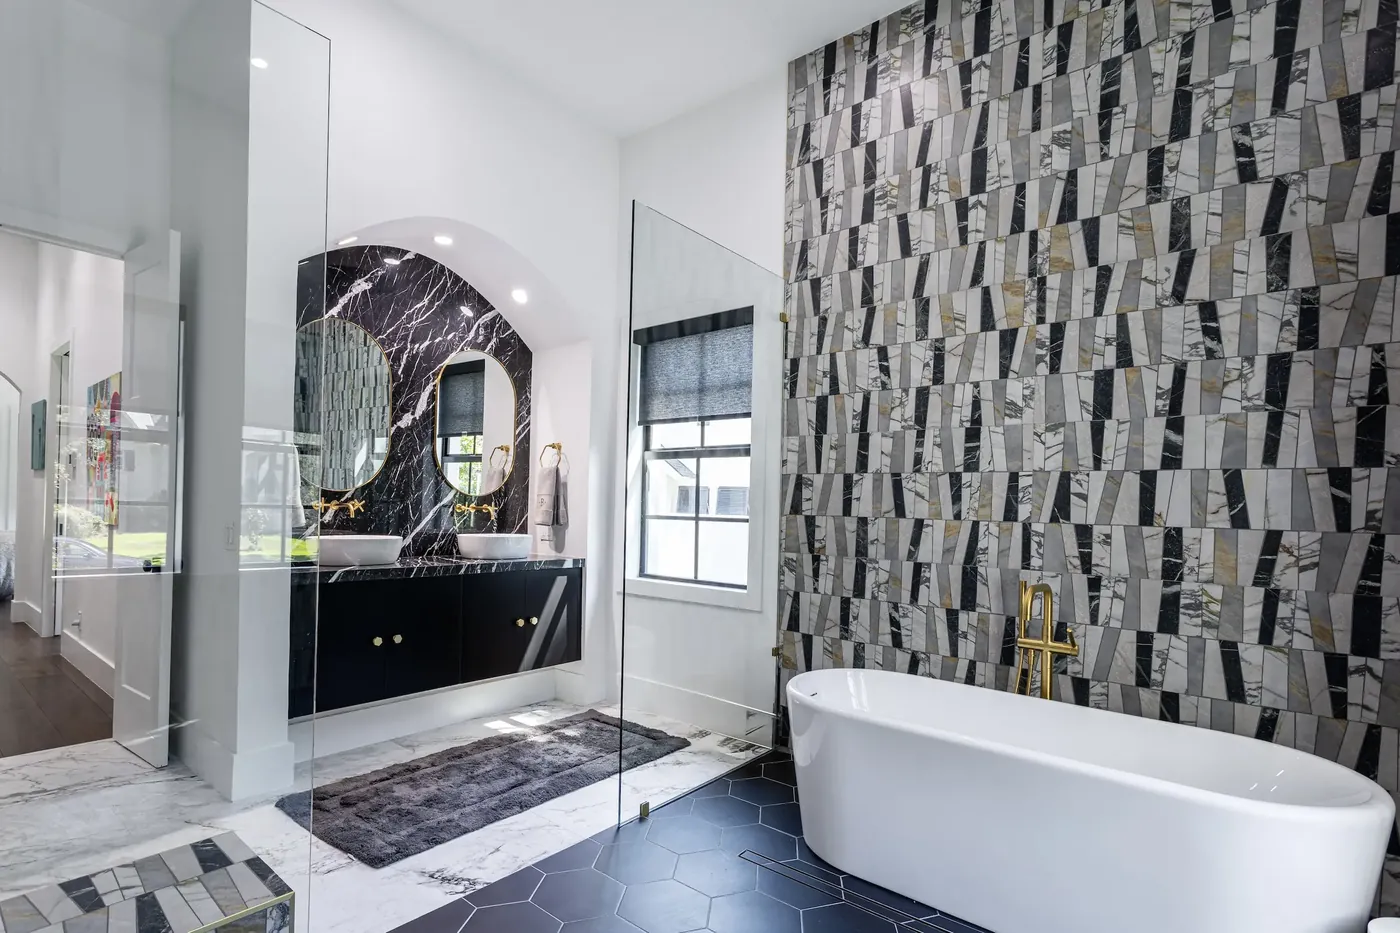
Bathroom vanity with an arched mirror and wood cabinetry in a Bluffton home by M&H Construction & Design

Guest Bathroom Renovations

A guest bathroom should feel welcoming and work well for the people who use it. Thoughtful storage, durable surfaces, comfortable lighting, and a layout suited to the available space can make even a compact room feel complete.

Space-conscious design Tile & surfaces Vanity storage Guest-friendly fixtures
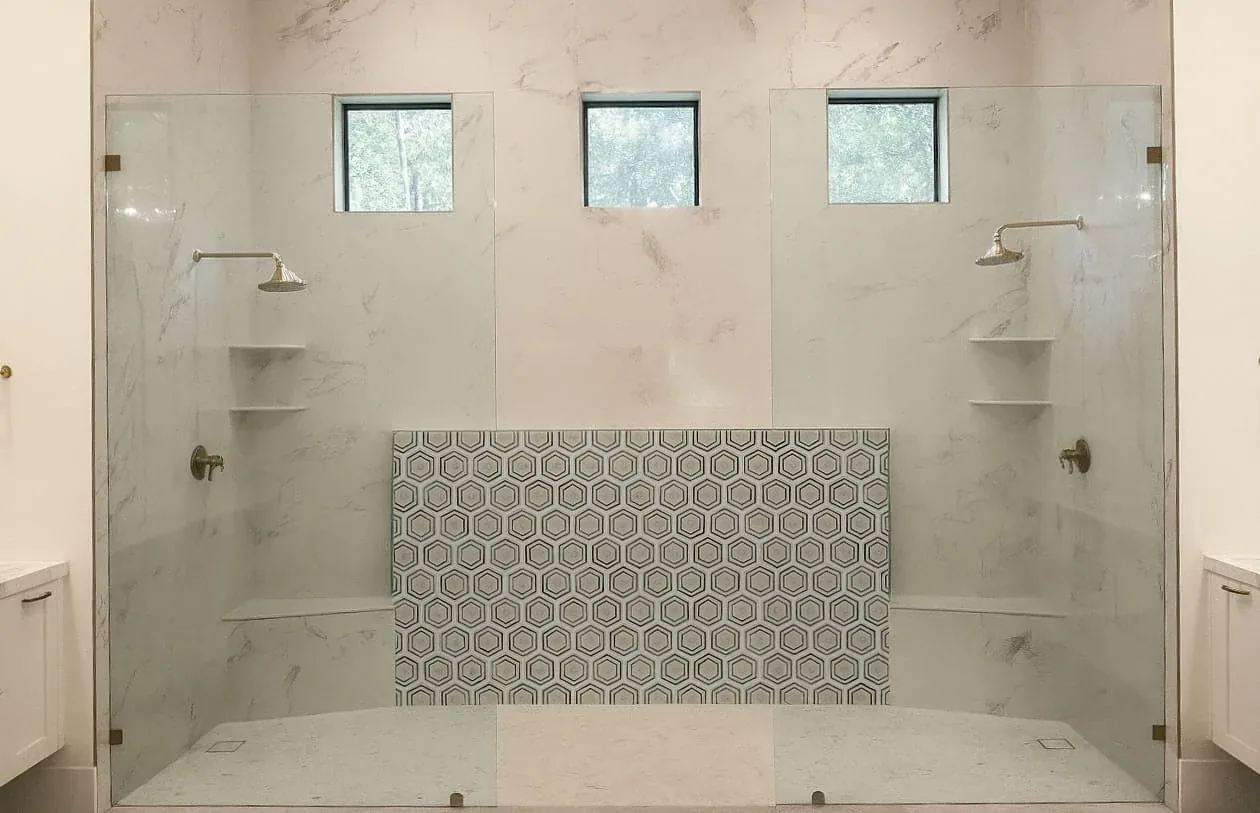
Glass-enclosed double shower with marble-look tile, a hexagon tile accent, and a built-in bench by M&H Construction & Design

Walk-In Showers & Wet Areas

A well-planned shower considers much more than tile. We look at usable space, drainage, waterproofing, glass, fixtures, and how the shower fits the bathroom as a whole. A tub-to-shower conversion can be explored when it makes sense within the scope of a broader remodel.

Shower layout Wet-area waterproofing Tile detailing Glass enclosure options
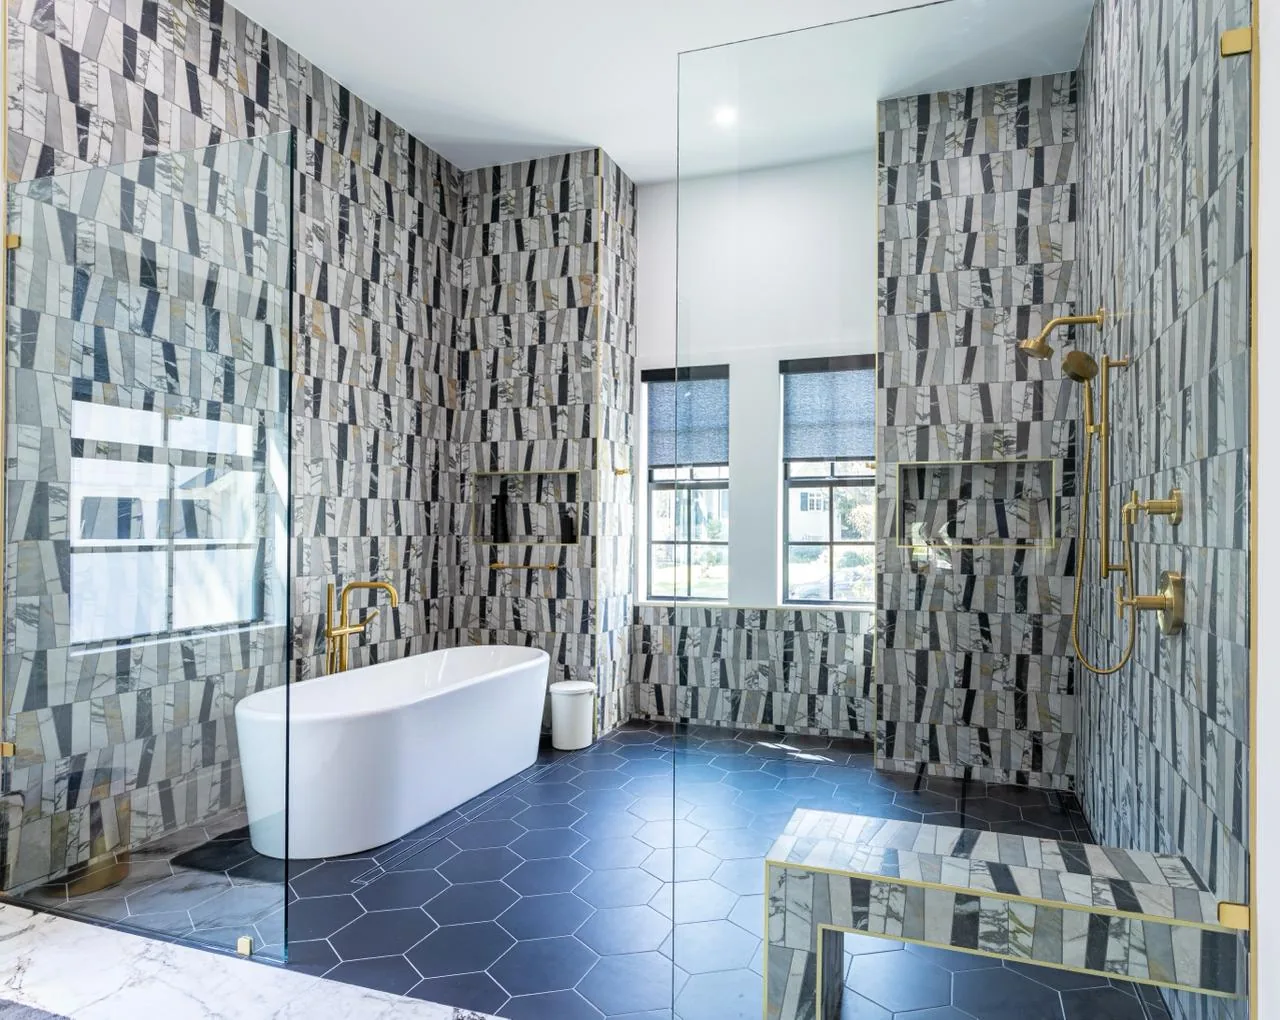
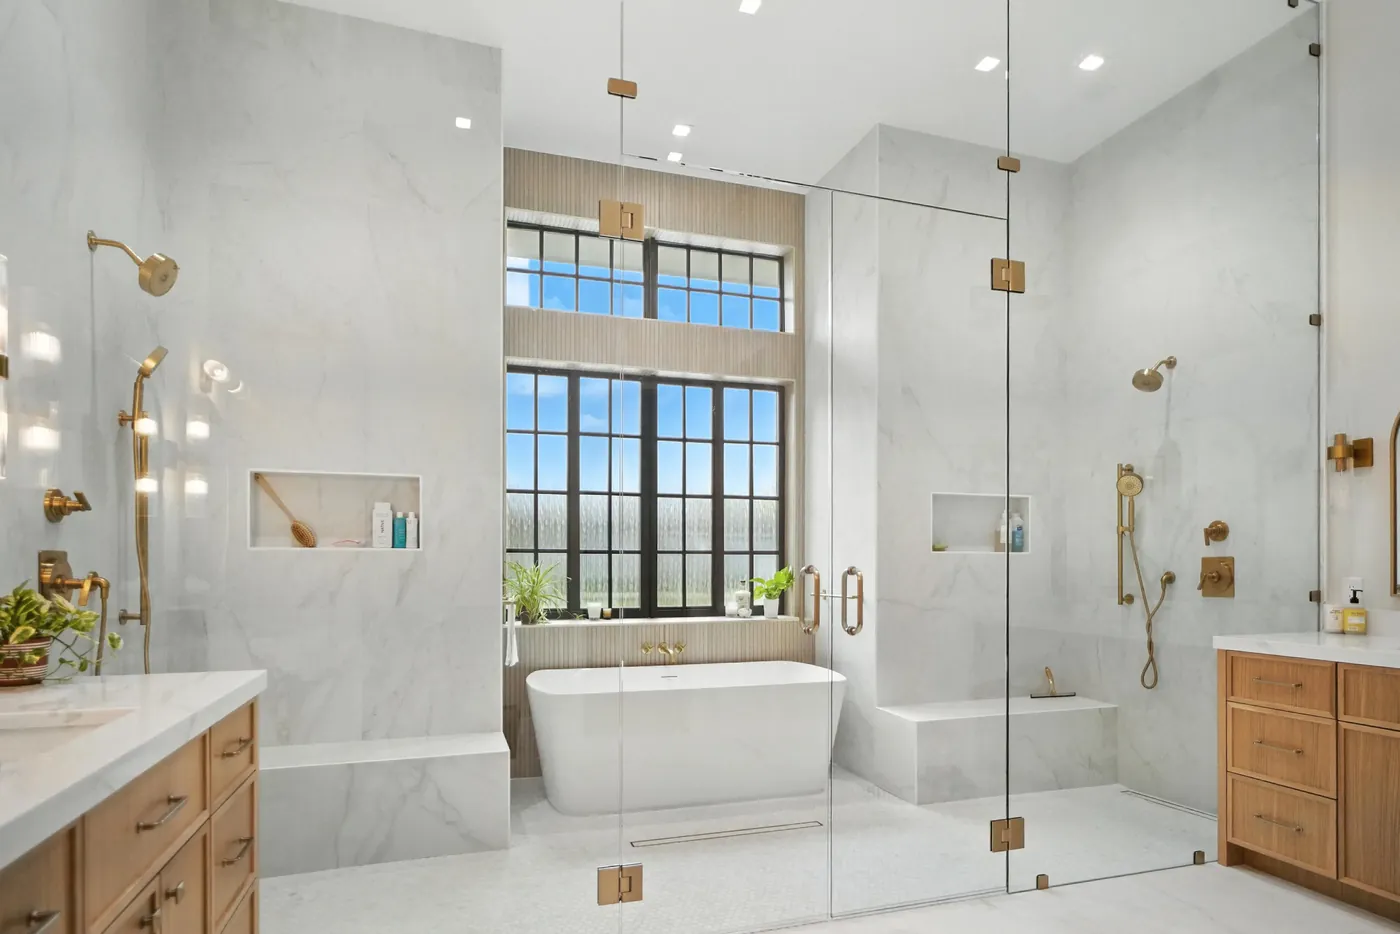
Open bathroom with a walk-in glass shower, built-in bench and freestanding tub in a Bluffton home by M&H Construction & Design

Accessible & Aging-in-Place Bathrooms

A bathroom can be planned for changing needs without losing its character. Depending on the room and project scope, we can discuss clearer circulation, easier entry to the shower, practical fixture placement, and details that support day-to-day comfort over time. Specific accessibility features are evaluated for the home and its users during planning.

Easier circulation Shower-entry options Considered fixture placement Long-term usability

What Goes Into a Thoughtful Bathroom Remodel

We consider the room as a complete system, from the first layout decision to the final finish.

  • Space Planning & Layout

    Evaluate how the room flows and where storage, bathing, and daily routines need to fit. Changes to the existing layout depend on the property and project scope.

  • Cabinetry & Vanities

    Select vanity configurations, storage, and finishes that suit both the room and the way you use it.

  • Tile & Waterproofing

    Plan the surfaces and wet-area details together, with attention to water management behind the visible finishes.

  • Showers & Bathtubs

    Consider the right shower, tub, or combination for the space, including how fixtures and enclosures work with the overall design.

  • Lighting & Fixtures

    Balance useful task lighting with a comfortable atmosphere, and select plumbing fixtures that feel cohesive throughout the room.

  • Construction & Project Coordination

    Bring the agreed design into the construction phase with coordinated trades, material decisions, and a final review of the completed work.

One Team for Design and Construction

Bathroom projects involve choices that affect one another: a new vanity may change lighting and electrical plans; a different shower layout may change plumbing, tile, and glass details. Bringing planning and construction into the same conversation helps those decisions work together. M&H guides the project through design direction, material selections, documentation, construction coordination, and review, with the scope established before work begins.

How Your Bathroom Project Takes Shape

  1. 01

    Consultation

    Tell us what is not working today, what you hope to change, where the home is located, and when you would like to begin.

  2. 02

    Planning

    Review the existing space, discuss layout possibilities, and define the proposed scope before detailed selections move forward.

  3. 03

    Design & Selections

    Align tile, cabinetry, fixtures, lighting, and other finishes with the room’s function and the character of your home.

  4. 04

    Construction

    Coordinate the approved work, from preparation and trade sequencing to installation and finishing details.

  5. 05

    Final Walkthrough

    Review the completed bathroom together and address the agreed closeout items.

Bathroom Remodeling Across the Lowcountry

We work with homeowners in Beaufort County and surrounding Lowcountry communities, considering the character of each home as well as the practical needs of the room.

Bluffton

From established neighborhoods to newer homes, a Bluffton bathroom remodel should feel connected to the rest of the house. We plan storage, surfaces, and everyday use together.

Hilton Head Island

On Hilton Head Island, we approach bathroom design with attention to the home’s existing style and the way the property is used. Material and layout decisions begin with the actual space, not a standard template.

Beaufort

Beaufort homes vary widely in age and character. A successful bathroom renovation starts with an honest look at existing conditions before deciding what to preserve and what to change.

Outside these areas? Share your address and we’ll confirm whether your bathroom project fits our service area.

Is Your Bathroom Project a Good Fit?

We are best suited to homeowners planning a considered bathroom remodel rather than a single-fixture repair or a quick cosmetic touch-up. If you are rethinking the room’s layout, shower, vanity, tile, or overall function in Bluffton, Hilton Head Island, Beaufort, Okatie, or a nearby Lowcountry community, tell us about the space. Share the property location, the changes you want to make, your approximate budget range, and your preferred start window so we can discuss whether the scope is a fit. If you only need a standalone design service or a one-item replacement, please describe that in your inquiry so we can clarify what we can take on.

Discuss Your Bathroom Project

Bathroom Remodeling FAQs

What does a full bathroom remodel include?
The scope depends on the existing room and your goals. A full remodel may involve layout planning, a new shower or tub, vanities and storage, tile and wet-area details, lighting, plumbing fixtures, ventilation, and finish work. We define the specific work for your home during planning.
Do you provide bathroom design and construction?
Yes. M&H brings design thinking and construction planning together so the layout, material selections, and building work are considered as one project. Tell us if you are looking for a different scope, such as design only, and we can clarify what is available.
How long does a bathroom remodel take?
Timing varies with the size of the room, the extent of construction, material availability, and any approvals the work may require. After reviewing your space and defining the scope, we can discuss a project-specific schedule; a generic timeline would be misleading.
Can you change the existing bathroom layout?
Potentially. Moving a shower, vanity, or other fixtures can affect plumbing, electrical work, structure, and available space. We review the existing conditions before recommending what is practical for your home.
Do you help select tile, fixtures and cabinetry?
Yes. These selections shape both the look and day-to-day performance of the room. We consider them together with the layout, lighting, storage, and agreed project scope.
Do you handle permits and inspections?
Requirements depend on the type of work and the local jurisdiction. We review the proposed scope and discuss any applicable permits, approvals, and inspections during project planning; we do not assume that every bathroom update follows the same process.
What areas do you serve?
Our core service area includes Bluffton, Hilton Head Island, Beaufort, Okatie, and nearby South Carolina Lowcountry communities. Share your address or neighborhood when you contact us so we can confirm the fit for your project.
How do I start a bathroom remodeling project?
Use our consultation form to tell us where the home is, what you want to change, your approximate budget range, and your preferred start window. Photos of the existing bathroom can also help us understand the space before the first conversation.

Let’s Create a Bathroom Designed Around You

Tell us what you want your bathroom to do better. We’ll start with the space you have, the way you live, and the scope that makes sense for your home.

Request a Consultation