Contact Us
Kitchen Design + Construction in Bluffton

Kitchen Remodeling in Bluffton, SC

A kitchen should make everyday cooking easier and feel connected to the way you live at home. M&H Construction & Design brings planning, material selections, and construction into one conversation for Bluffton homeowners. Whether you are rethinking the layout or planning a more extensive renovation, we begin with the room you have and the changes you want it to support.

Discuss Your Bluffton Kitchen Project
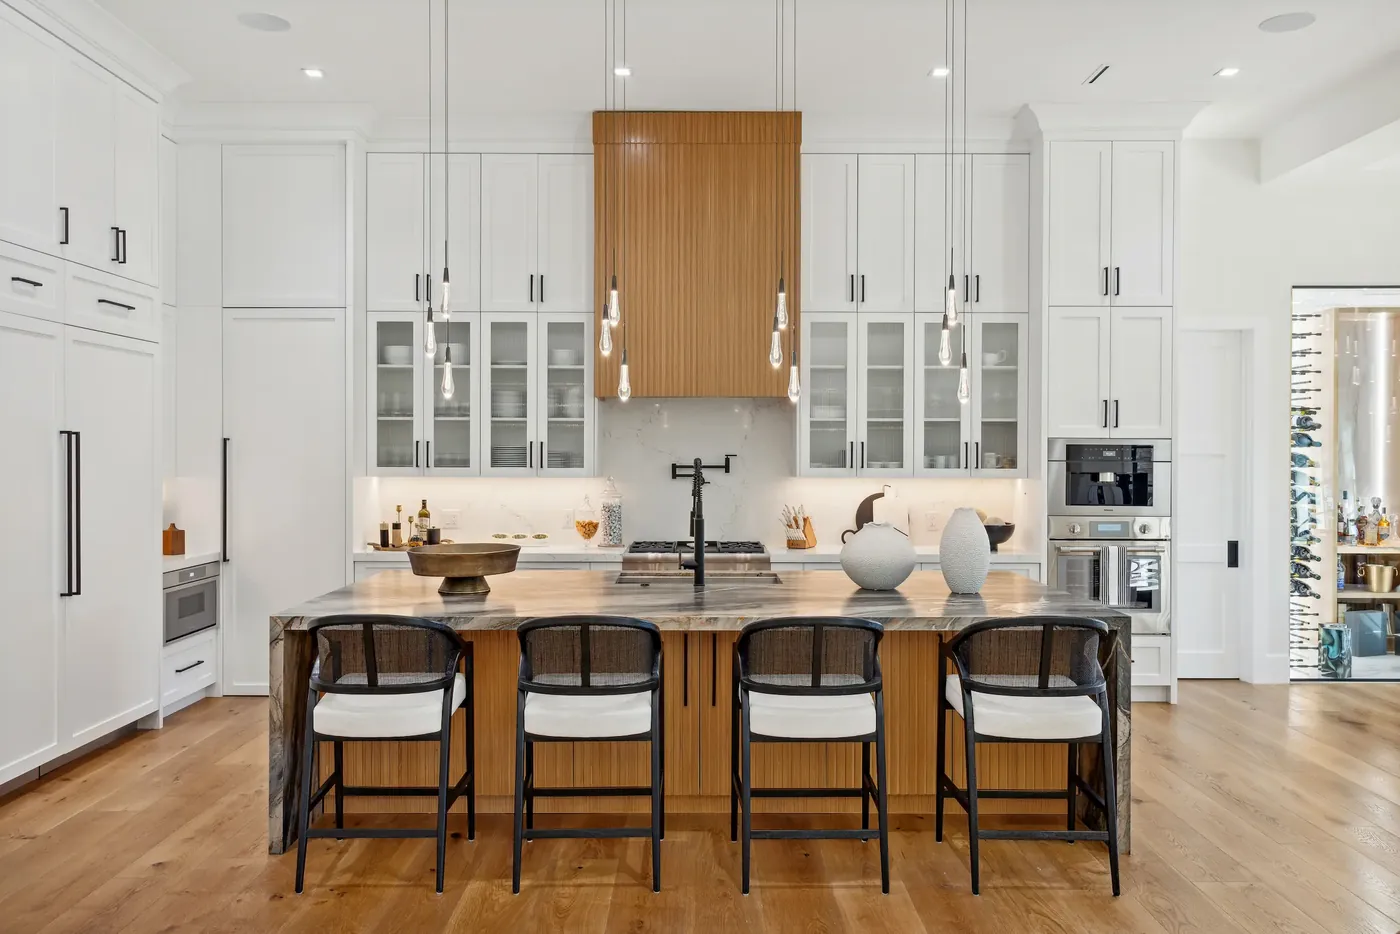
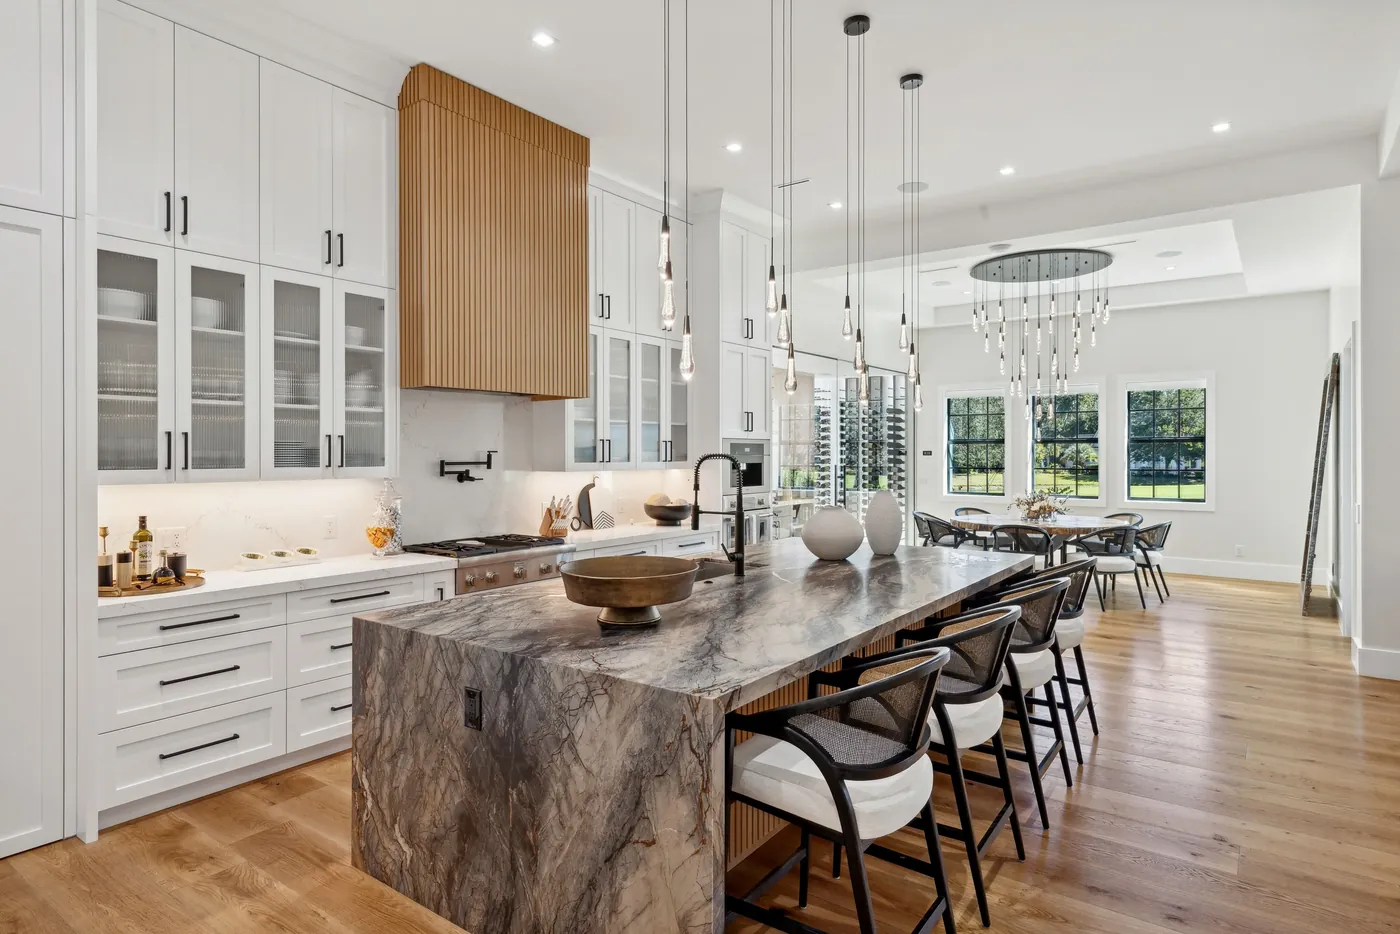
Completed kitchen with a stone waterfall island in the Timber & Tone residential project in Bluffton, South Carolina
Licensed Residential Builder Design + Construction Lowcountry Expertise

Make the Kitchen Work for the Home You Have

Some Bluffton kitchens need more useful cabinet storage. Others have enough square footage but an island that interrupts movement, work surfaces in the wrong places, or a dining area that feels disconnected. A successful kitchen renovation looks beyond the finish palette. We consider the existing layout, cooking and cleanup routines, the relationship to adjoining rooms, and what the home can realistically accommodate before deciding what should change.

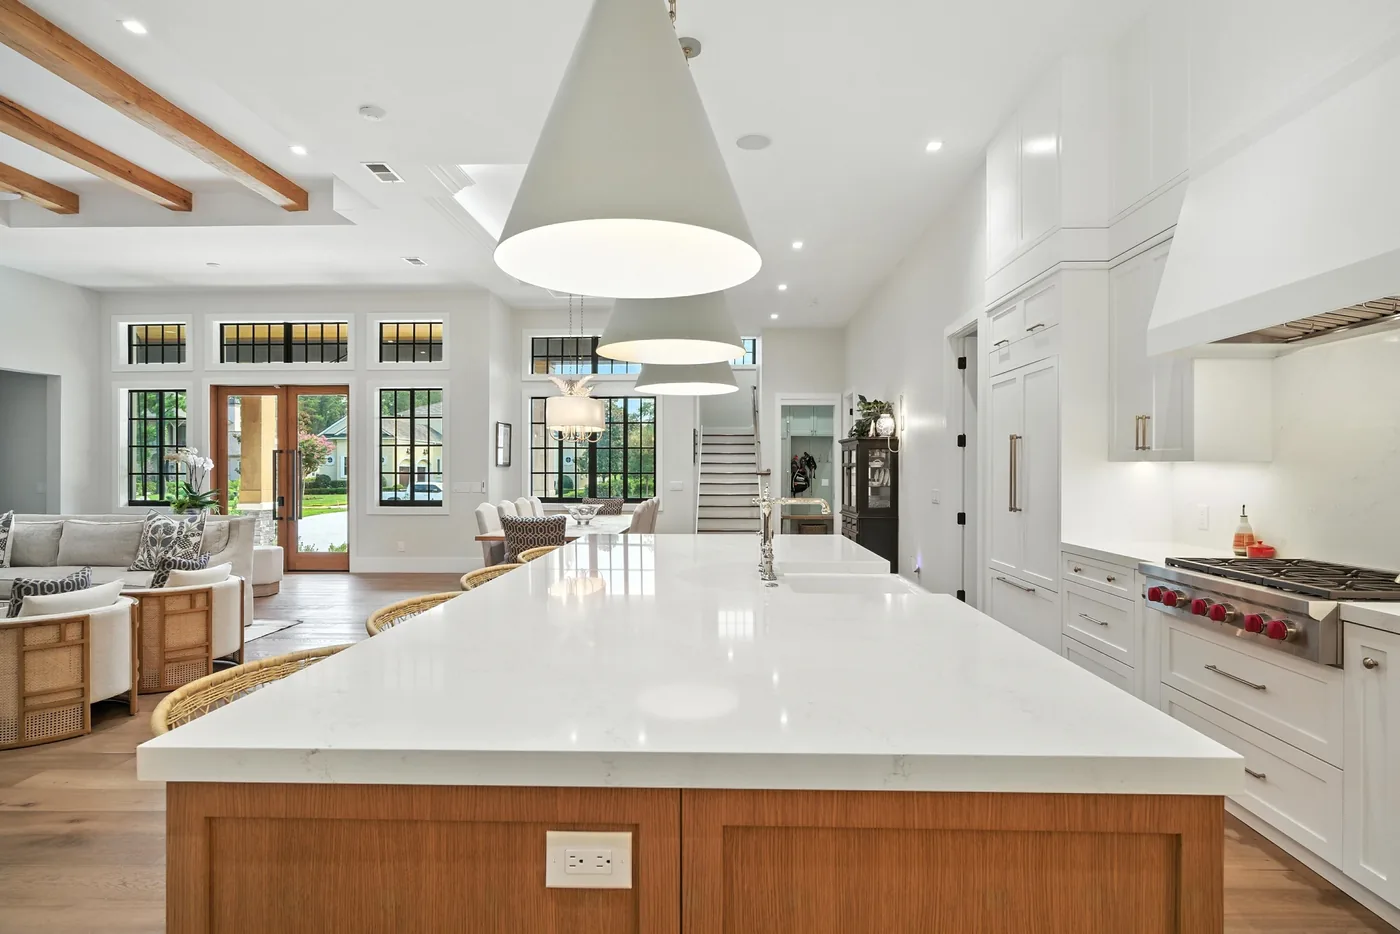
Kitchen with a large marble-topped island with a sink, white cabinetry, and a professional range by M&H Construction & Design

A More Functional Everyday Kitchen

The most valuable changes may be in how the space works. Better-organized prep and cleanup areas, storage near where it is used, and lighting at the right tasks can improve the room without assuming that every wall must move. We shape the plan around your household, the kitchen’s existing footprint, and the scope of the renovation.

Cooking and cleanup flow Task lighting Storage placement Layout feasibility
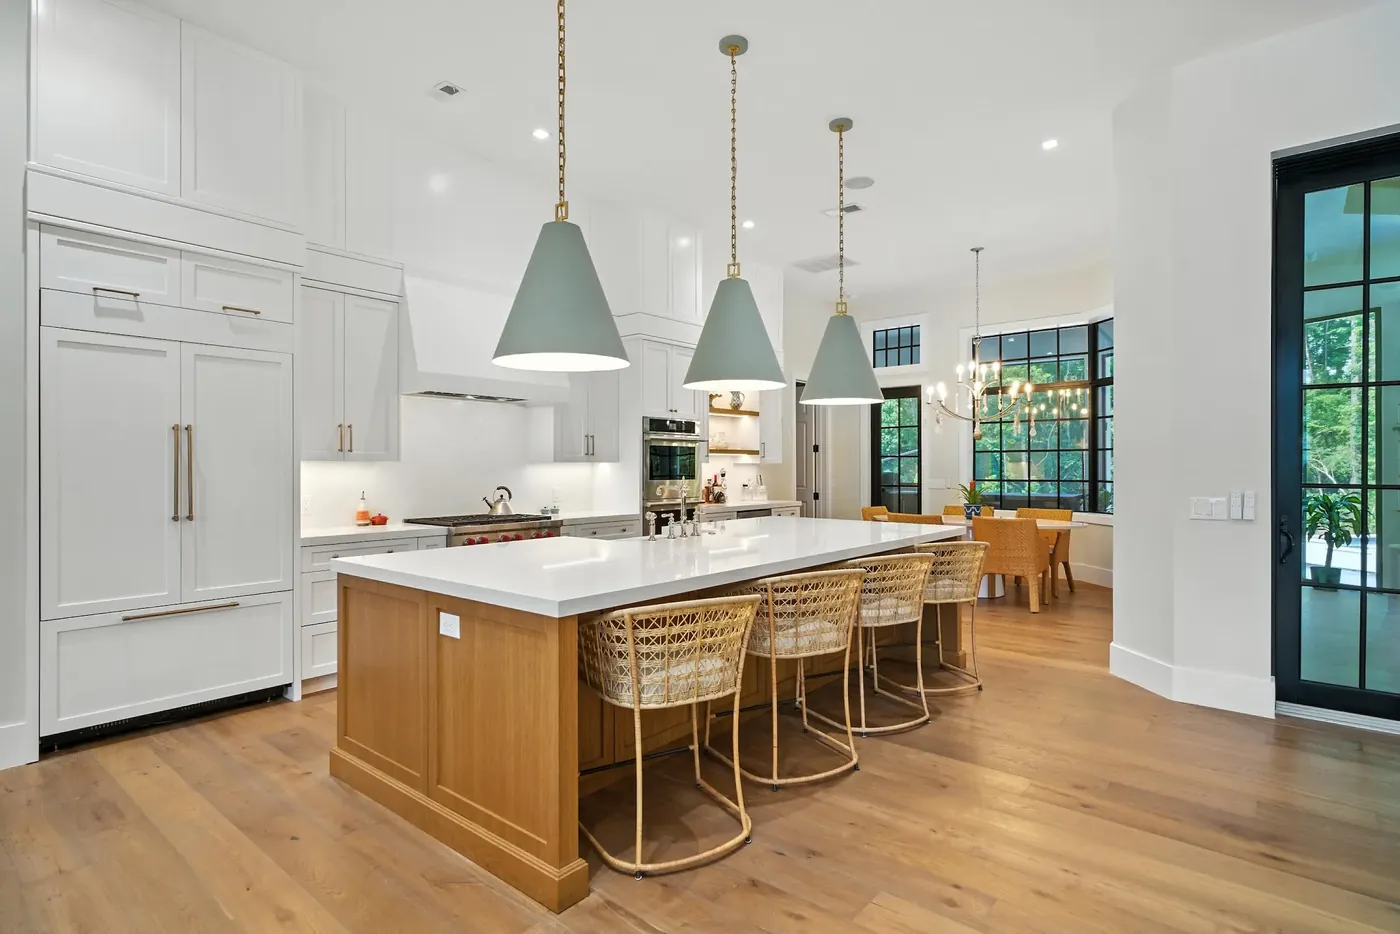
Timber & Tone kitchen in Bluffton with white cabinetry and a stone island with seating

Cabinetry, Island & Storage Planning

In a Bluffton kitchen remodel, cabinets and the island need to work as a system. We can discuss drawer and pantry organization, countertop space, appliance clearances, and how seating affects the paths through the room. If the project calls for a different cabinet configuration, those decisions are coordinated with the wider design and construction plan.

Cabinet layout Island size and seating Pantry needs Appliance clearances
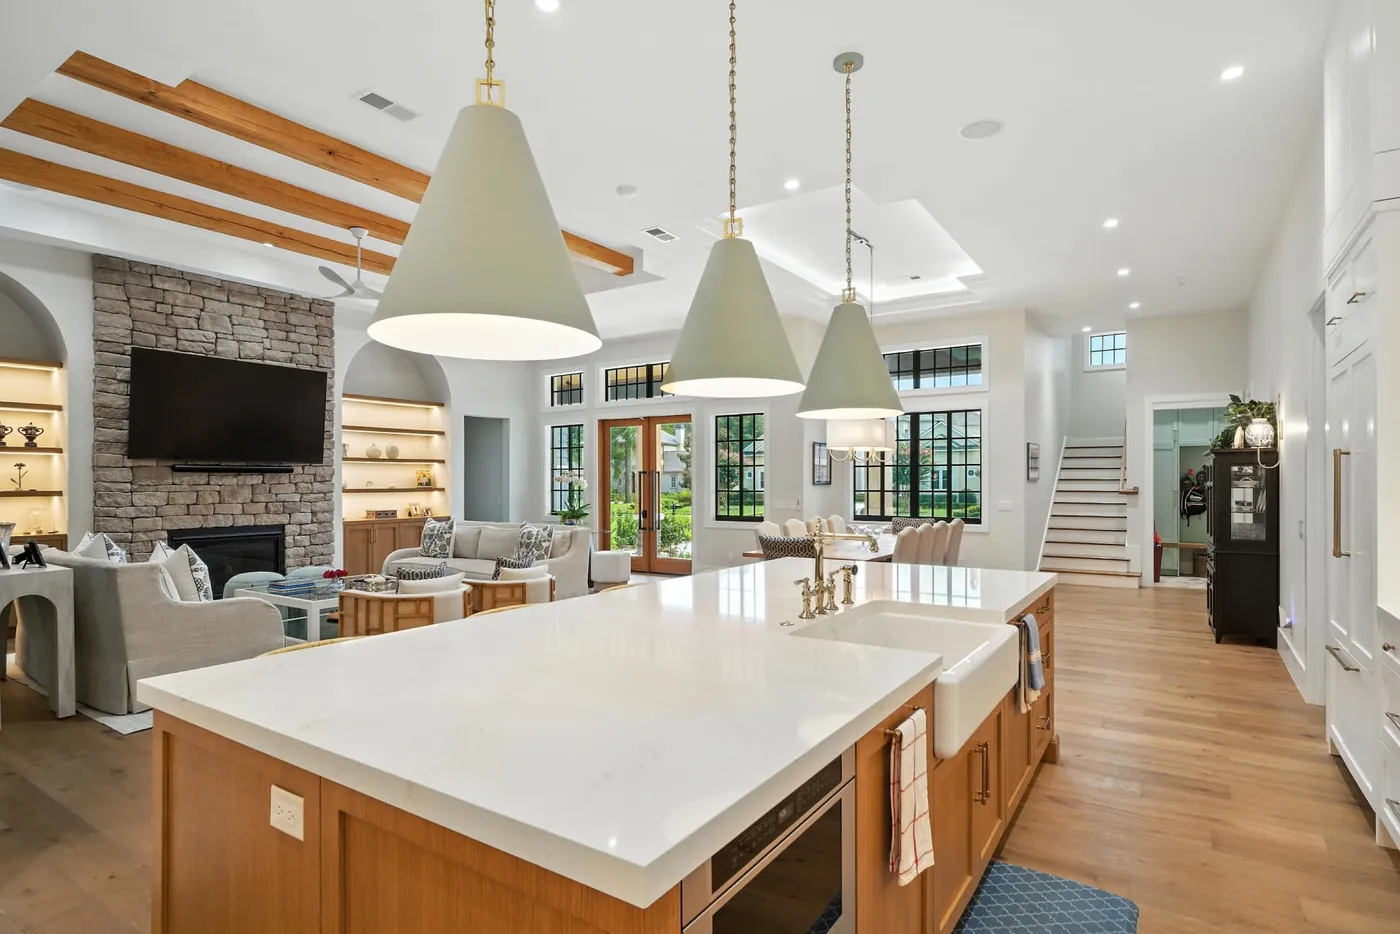
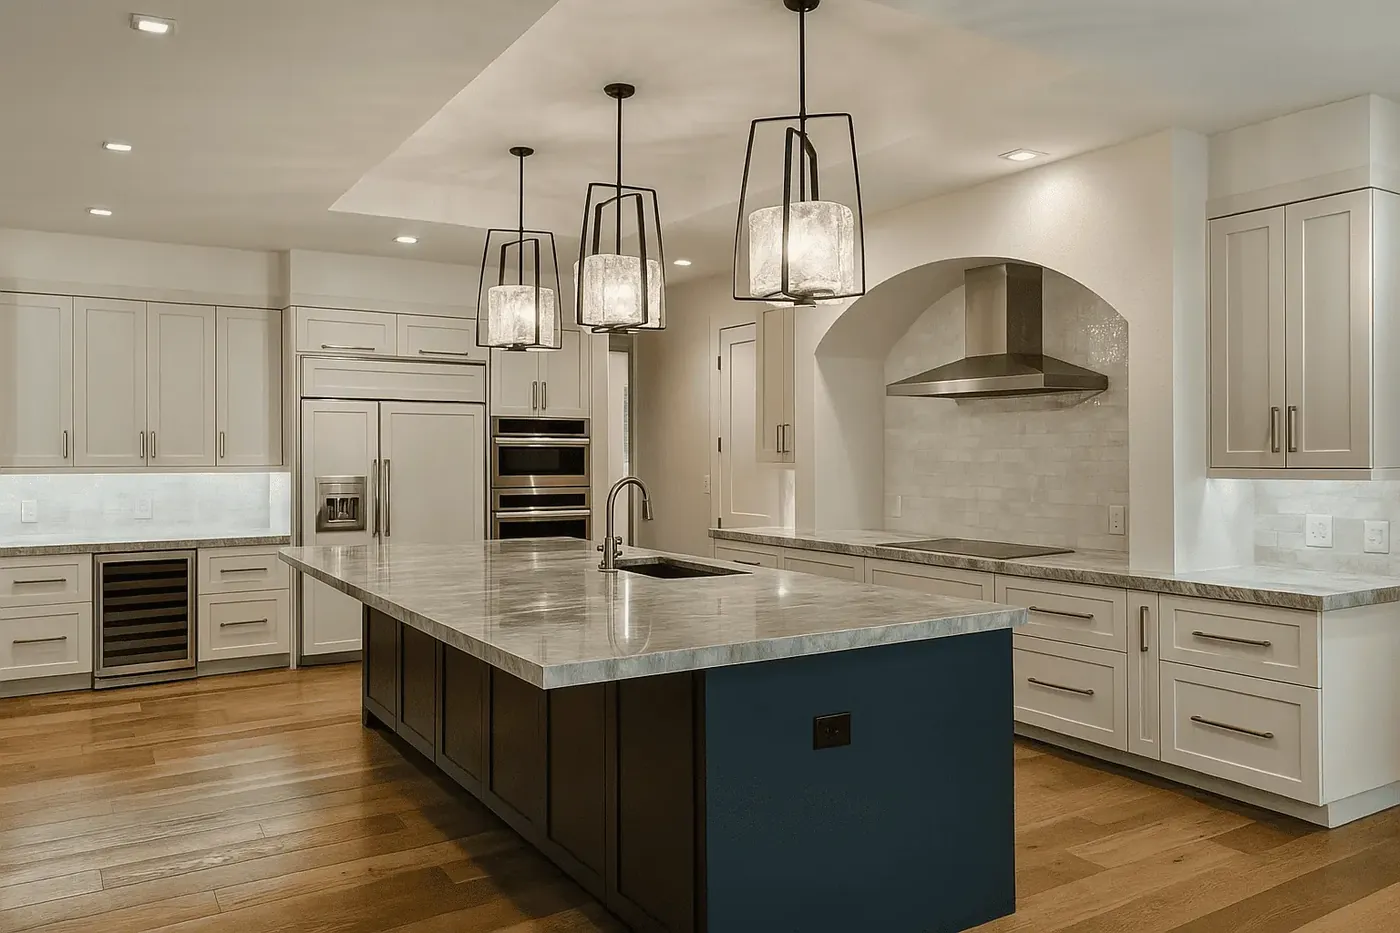
Coastal Craft kitchen island open to the living room in a Bluffton home

Kitchens That Connect to Living Spaces

Many homeowners want the kitchen to feel connected to dining and gathering. That goal is more specific than simply making the room open: the island, sight lines, traffic paths, floor transitions, and lighting all influence how the spaces work together. We review any proposed changes against the existing house before committing to a layout.

Kitchen-to-dining flow Sight lines Flooring transitions Integrated lighting
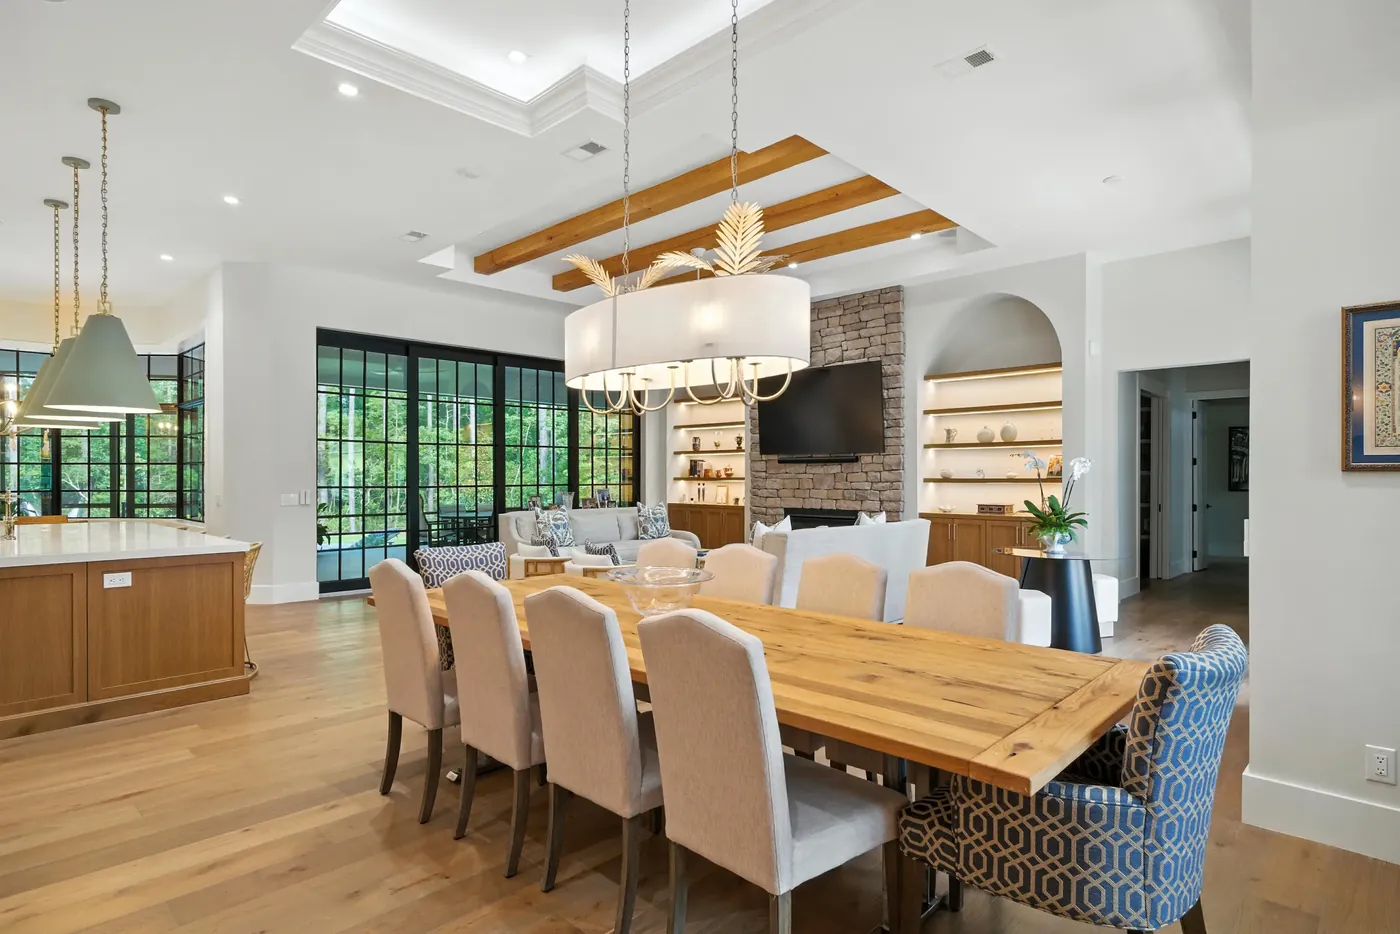
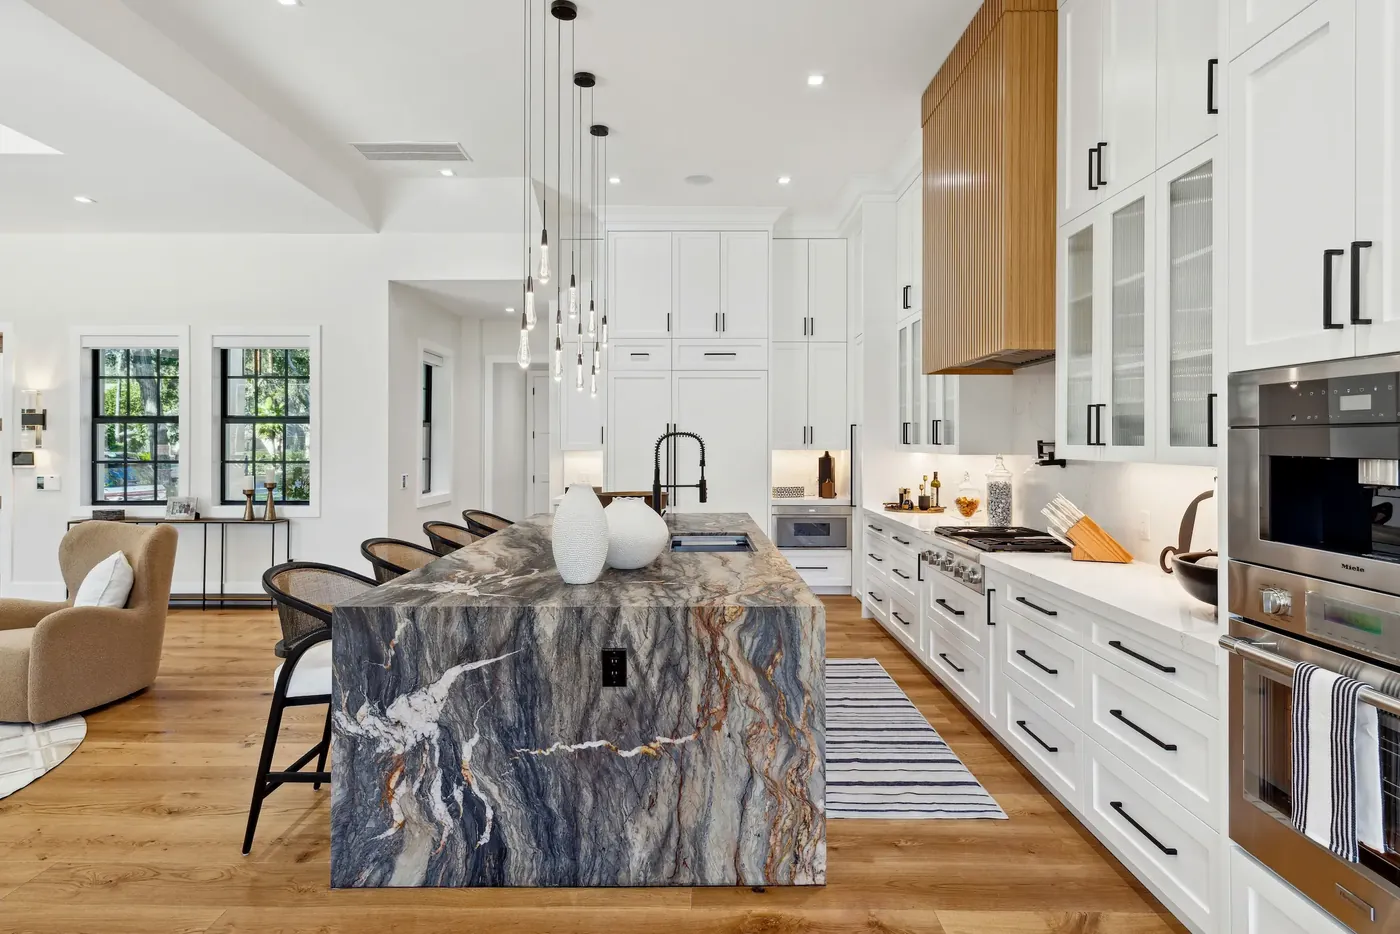
Kitchen, dining, and living areas sharing one open space in the Coastal Craft home in Bluffton

A Kitchen Within a Larger Renovation

When a kitchen is part of a wider home renovation, the material palette, construction sequence, and decisions about adjoining spaces should be planned together. This can help avoid a beautifully finished kitchen that feels separate from the rest of the house. Tell us if you are also considering work in the dining or living areas so we can understand the complete scope.

Connected rooms Finish continuity Scope planning Coordinated construction

The Details Behind a Well-Planned Kitchen Remodel

The work is defined by your existing kitchen and the approved project scope. These elements may need to be considered together:

  • Existing Layout & Work Zones

    Review paths between cooking, refrigeration, cleanup, storage, and adjoining rooms.

  • Cabinets & Storage

    Consider cabinet configuration, drawers, pantry organization, and where everyday items belong.

  • Counters & Backsplash

    Select surfaces and edge, sink, and backsplash details in the context of the whole room.

  • Flooring & Room Transitions

    Plan how the kitchen floor meets nearby spaces and how changes affect the finished level and appearance.

  • Appliances, Lighting & Ventilation

    Coordinate locations, clearances, task light, and any related infrastructure changes.

  • Construction Coordination

    Align selections, lead times, trade work, installation, and the final walkthrough.

Decisions Made Together, Before Construction Begins

A new cabinet layout may alter appliance positions. An island can improve prep space but also change movement between the kitchen and living room. Different flooring or lighting can affect work outside the kitchen itself. M&H brings design direction, selections, and construction planning into the same process so these decisions can be evaluated together for your Bluffton home. What can be changed and what the work includes are established around the actual property.

Explore Kitchen Remodeling Across the Lowcountry

What to Expect from the First Conversation

  1. 01

    Consultation

    Share your Bluffton property address, the challenges of your current kitchen, and your goals for the space, budget, and timing.

  2. 02

    Space Review & Scope

    Look at the room and adjoining spaces, identify existing conditions, and discuss the practical range of changes.

  3. 03

    Design & Selections

    Develop the agreed direction for layout, cabinets, counters, lighting, appliances, and finishes.

  4. 04

    Construction Coordination

    Sequence the approved work, selections, deliveries, and trades involved in bringing the kitchen together.

  5. 05

    Final Walkthrough

    Review the finished scope and resolve agreed closeout items.

Planning a Kitchen Renovation in Bluffton

Bluffton homes differ in age, floor plan, and how the kitchen relates to the rest of the residence. A useful plan starts with the existing house and the household’s routines. We consider what can remain, what needs to change, and whether the proposed work extends into adjacent rooms.

Existing conditions
Walls, openings, plumbing, electrical capacity, and appliance locations can shape the feasible layout.
Daily use
Storage, work zones, island clearances, and seating should reflect who actually cooks and gathers in the space.
Connected finishes
Cabinets, counters, flooring, and lighting should work with the home beyond the kitchen.
Project requirements
Depending on the address and scope, permitting, inspections, or community review may need to be accounted for during planning.
See Our Bluffton Service Area

Is Your Bluffton Kitchen Project a Good Fit?

We are best suited to a kitchen remodel where decisions about design and construction need to be coordinated—whether the priority is a better layout, cabinetry and storage, new surfaces, or how the kitchen works with the rest of the home. Tell us what you want to change, your property address, your approximate budget range, and when you would like to begin. If your request is limited to replacing a countertop, a few cabinet doors, or one section of flooring, describe it so we can confirm whether that scope is a fit.

Discuss Your Bluffton Kitchen

Bluffton Kitchen Remodeling FAQs

Do you remodel kitchens in Bluffton, SC?
M&H lists kitchen remodeling among its residential renovation services and works in Bluffton. Tell us where your home is and what you hope to change so we can discuss whether the project fits our scope.
What can a full kitchen renovation include?
It may include layout changes, cabinetry and storage, countertops, backsplash, lighting, appliance locations, flooring, and related construction. The actual work depends on the current kitchen and the project you approve.
Can you help design the kitchen as well as build it?
M&H’s design-build approach coordinates planning, selections, and construction. We can discuss how the proposed layout, cabinetry, finishes, and build sequence work together rather than deciding on each item separately.
Can you replace my kitchen cabinets as part of the remodel?
A new cabinet configuration can be considered within a broader remodel. We assess the existing room, storage needs, and how cabinetry interacts with appliances, counters, and circulation. If you only want cabinet replacement, describe that scope so we can clarify whether it is a fit.
What about a new countertop or kitchen flooring?
Countertops and flooring can be part of a coordinated kitchen project. A one-item replacement is a different scope; share the details so we can confirm whether M&H takes on that kind of work.
Can the kitchen open into the dining or living room?
Sometimes, but it depends on the existing structure, mechanical systems, and the intended use of the neighboring rooms. We review the home before recommending removal of a wall or a new opening.
How long does a kitchen remodel in Bluffton take?
The schedule depends on design decisions, the construction scope, existing conditions, cabinet and material lead times, and applicable approvals. We discuss timing for your particular project after reviewing those factors.
Will permits or community approvals be needed?
Requirements depend on the property’s location and the work proposed. We discuss the applicable permit, inspection, or community review steps during project planning rather than assuming the same rules apply to every Bluffton address.
How do I request a consultation?
Use the contact form to share your Bluffton address, the changes you have in mind, your approximate budget range, and preferred start window. Photos of the current kitchen can help during follow-up if you can provide them.

Let’s Plan a Kitchen That Fits Your Bluffton Home

Tell us what your kitchen needs to do better. We’ll start with your home, your daily routines, and a project scope that makes sense for the space.

Request a Consultation