
A well-designed bathroom should feel comfortable, functional, and connected to the overall character of the home. For homeowners considering a bathroom remodel Bluffton SC, the goal is often to create something more refined than a standard renovation—a space that combines thoughtful planning, durable materials, and a relaxed Lowcountry aesthetic.
The same is true for homeowners researching bathroom remodeling Hilton Head projects. Whether the home is a primary residence, vacation property, or part of a larger renovation, bathroom design can have a significant impact on both everyday comfort and the overall appearance of the interior.
At M&H Construction & Design, we approach bathroom remodeling as part of the complete home design. Layout, lighting, cabinetry, tile, plumbing fixtures, storage, and material selections should all work together rather than being chosen individually.
What Makes a Great Lowcountry Bathroom Design?
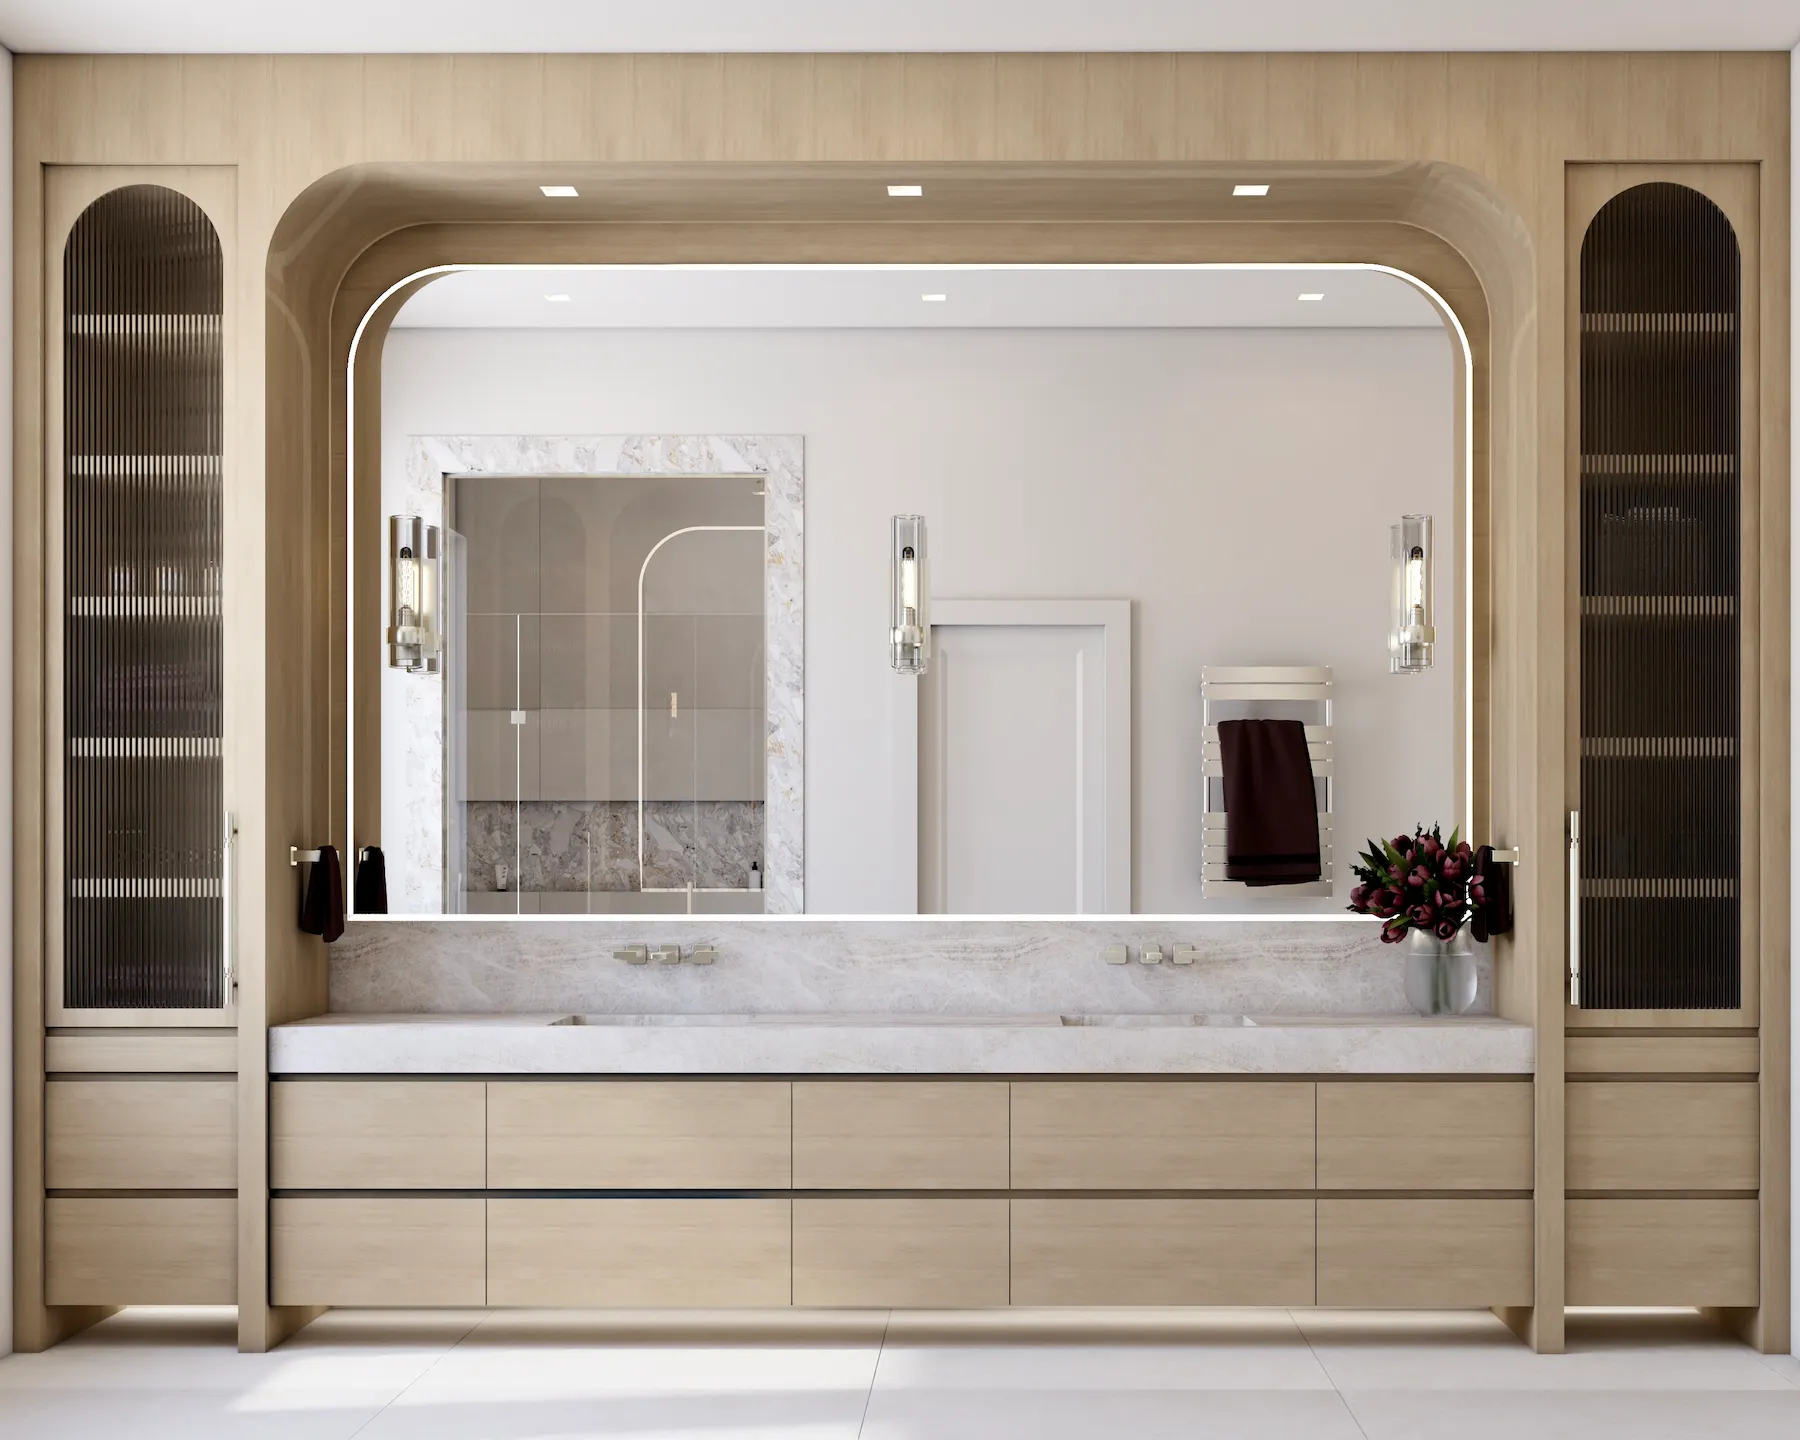
A successful Lowcountry bathroom design usually combines clean architecture with natural materials, soft colors, and practical features suited to coastal living.
The goal does not have to be overtly coastal. Instead of obvious beach-themed décor, a modern Lowcountry bathroom can reference the surrounding environment through texture, light, materials, and color.
Common design elements include:
• Warm white and soft neutral wall colors
• Natural stone or stone-look porcelain tile
• White oak or light wood cabinetry
• Large walk-in showers
• Freestanding tubs
• Brass, polished nickel, or matte black fixtures
• Large mirrors and layered lighting
• Natural textures
• Simple architectural detailing
• Large windows where privacy allows
• Built-in bathroom storage
The result should feel light and relaxed while still maintaining the level of finish expected in a custom home.
Start With the Bathroom Layout
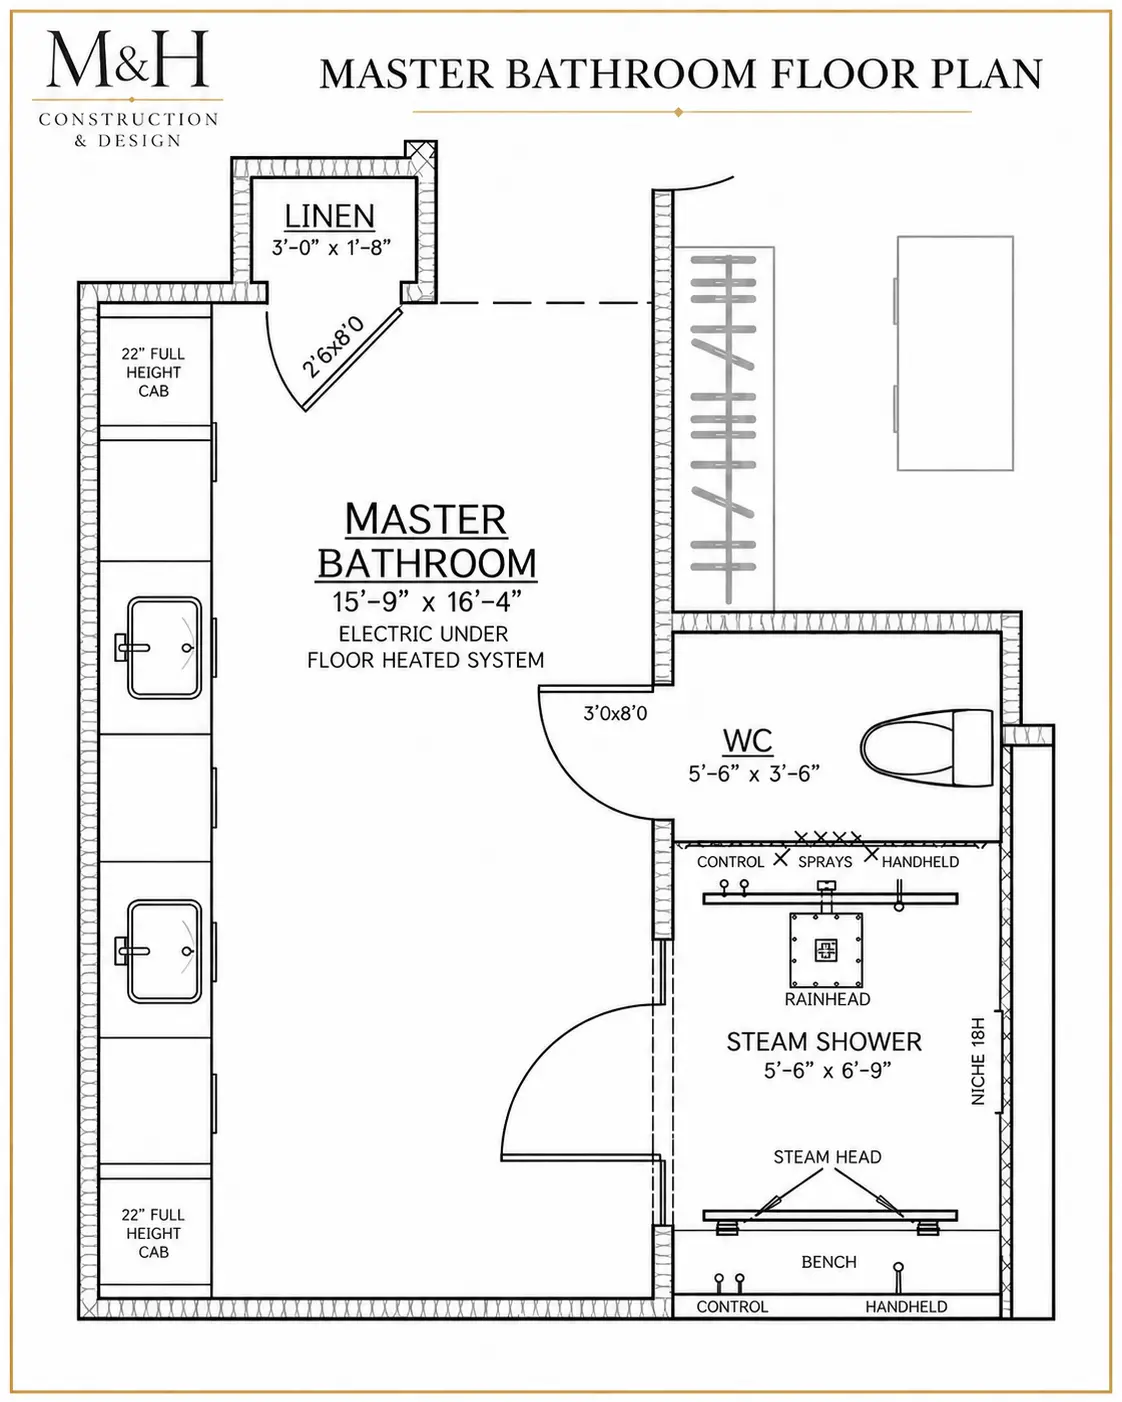
One of the most important decisions in any bathroom remodel Bluffton SC project is the layout.
A beautiful tile or vanity cannot compensate for poor circulation or awkward fixture placement.
Before selecting finishes, consider how the bathroom will actually be used.
Questions worth asking include:
• Is the shower large enough?
• Does the bathroom need a bathtub?
• Would separate vanities work better than one long vanity?
• Is there enough storage?
• Should the toilet have a private enclosure?
• Are the shower and tub positioned appropriately?
• Is natural light being used effectively?
• Can plumbing locations remain where they are?
• Is the doorway positioned correctly?
• Is there enough clearance around fixtures?
For larger primary bathrooms, dividing the room into functional zones can create a much more comfortable layout.
The vanity area, shower, bathtub, water closet, and closets can each have their own purpose while still feeling like part of one coordinated suite.
Create a Larger Walk-In Shower
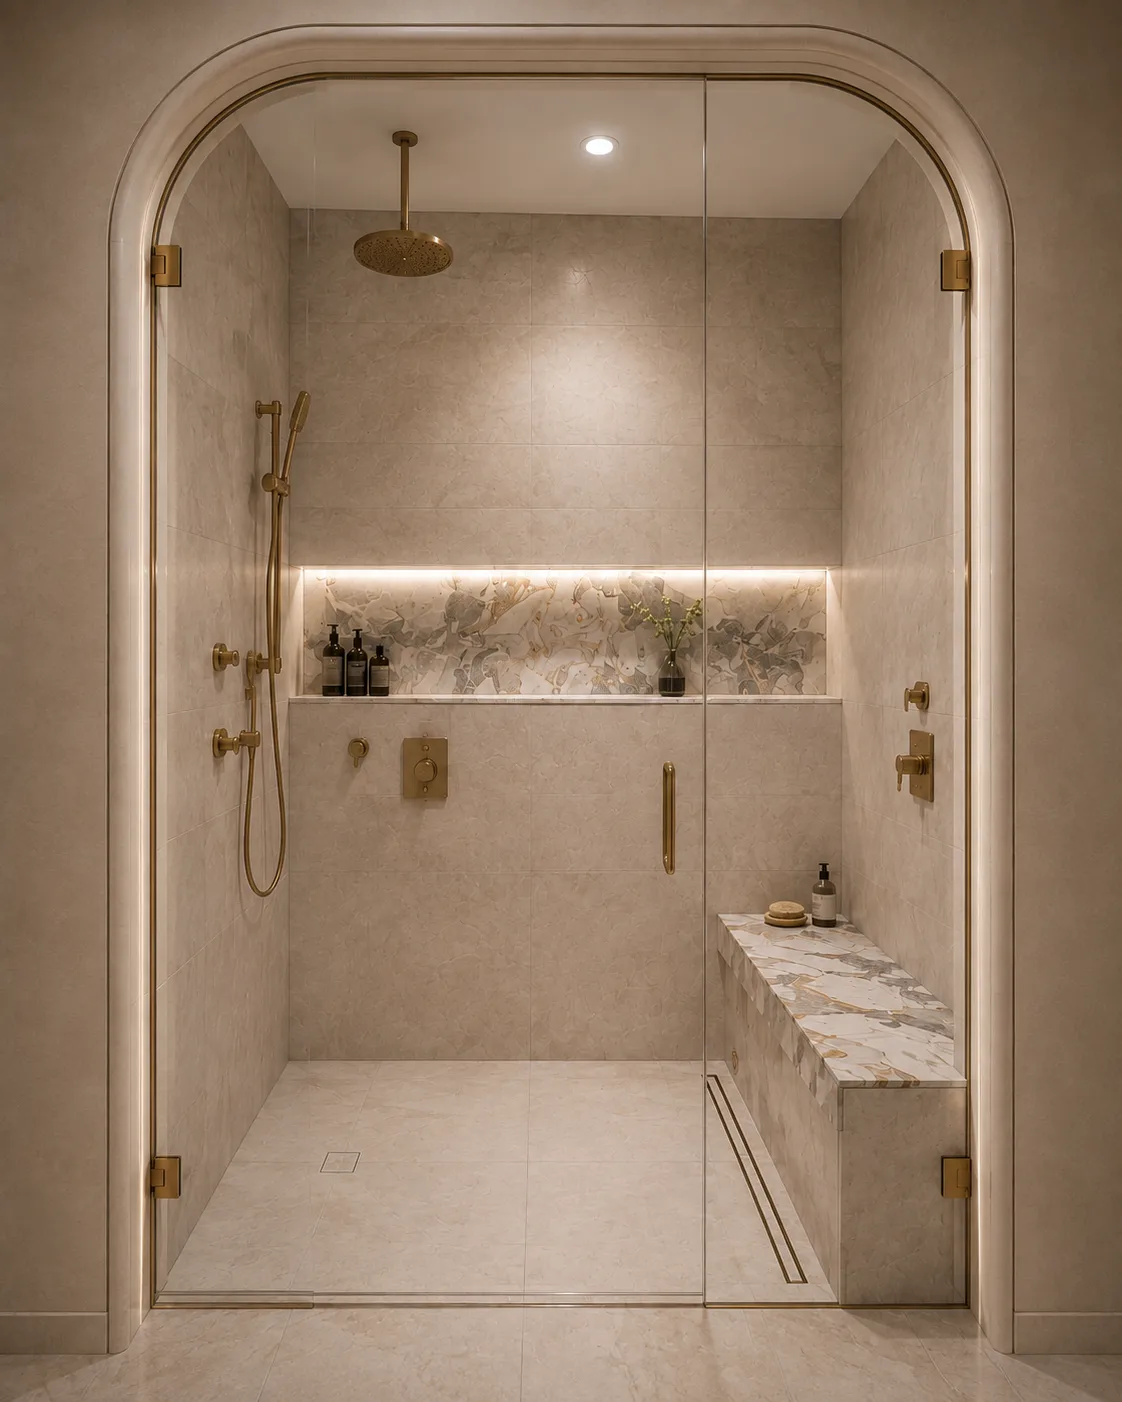
Large walk-in showers remain one of the most popular elements of a luxury bathroom remodel.
Instead of a small enclosed shower, many homeowners prefer a larger space with minimal glass and fewer visual interruptions.
A luxury walk-in shower may include:
• Frameless glass
• Large-format porcelain or natural stone
• Multiple shower heads
• Handheld shower
• Rain shower
• Built-in bench
• Recessed niches
• Linear drain
• Integrated lighting
• Steam shower system
For a cleaner appearance, plumbing fixtures and niches should be coordinated with the tile layout before installation begins.
This is especially important when using large-format tile, where poorly positioned cuts can significantly affect the finished appearance.
Freestanding Tubs in Modern Bathrooms
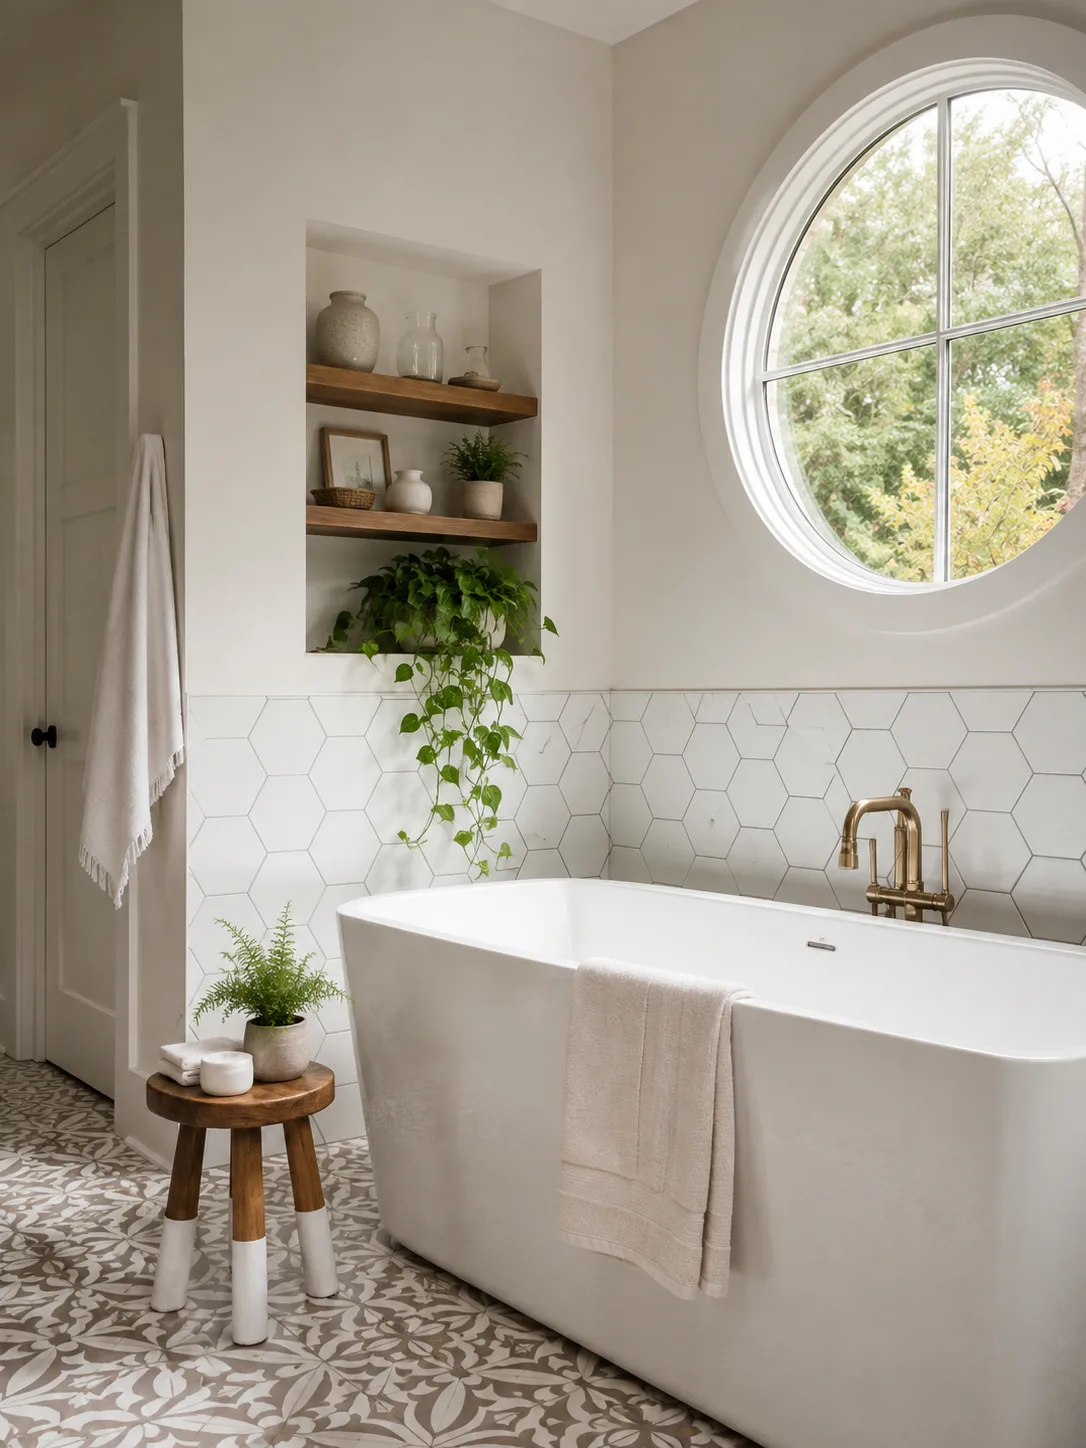
A freestanding tub can become one of the primary visual elements in a Lowcountry bathroom design.
When space allows, the tub can be positioned near a window, between vanities, or along a feature wall.
The key is making sure it has enough space around it.
A tub squeezed into a tight corner can make even an expensive fixture look like an afterthought.
For a more contemporary design, consider:
• Sculptural white freestanding tub
• Floor-mounted tub filler
• Minimal wall-mounted plumbing fixtures
• Natural stone or porcelain backdrop
• Decorative pendant or chandelier
• Large window overlooking landscaping
Not every bathroom requires a tub, however.
For homeowners who rarely use one, allocating additional square footage to the shower, storage, or vanity area may provide more everyday value.
Double Vanities and Custom Cabinetry
Cabinetry has a major influence on the overall appearance of a bathroom.
In many bathroom remodeling Hilton Head projects, replacing standard builder-grade vanities with custom cabinetry can completely change the space.
Popular vanity options include:
• White oak cabinetry
• Rift-cut oak
• Painted cabinetry
• Floating vanities
• Furniture-style vanities
• Separate his-and-hers vanities
• Integrated linen towers
• Drawer-based storage
For a more luxurious look, avoid relying entirely on cabinet doors.
Deep drawers are often more functional for everyday bathroom storage and keep toiletries easier to organize.
Countertop materials may include quartz, quartzite, marble, porcelain slabs, or other natural stone depending on the design and maintenance expectations.
Bathroom Lighting Makes a Huge Difference
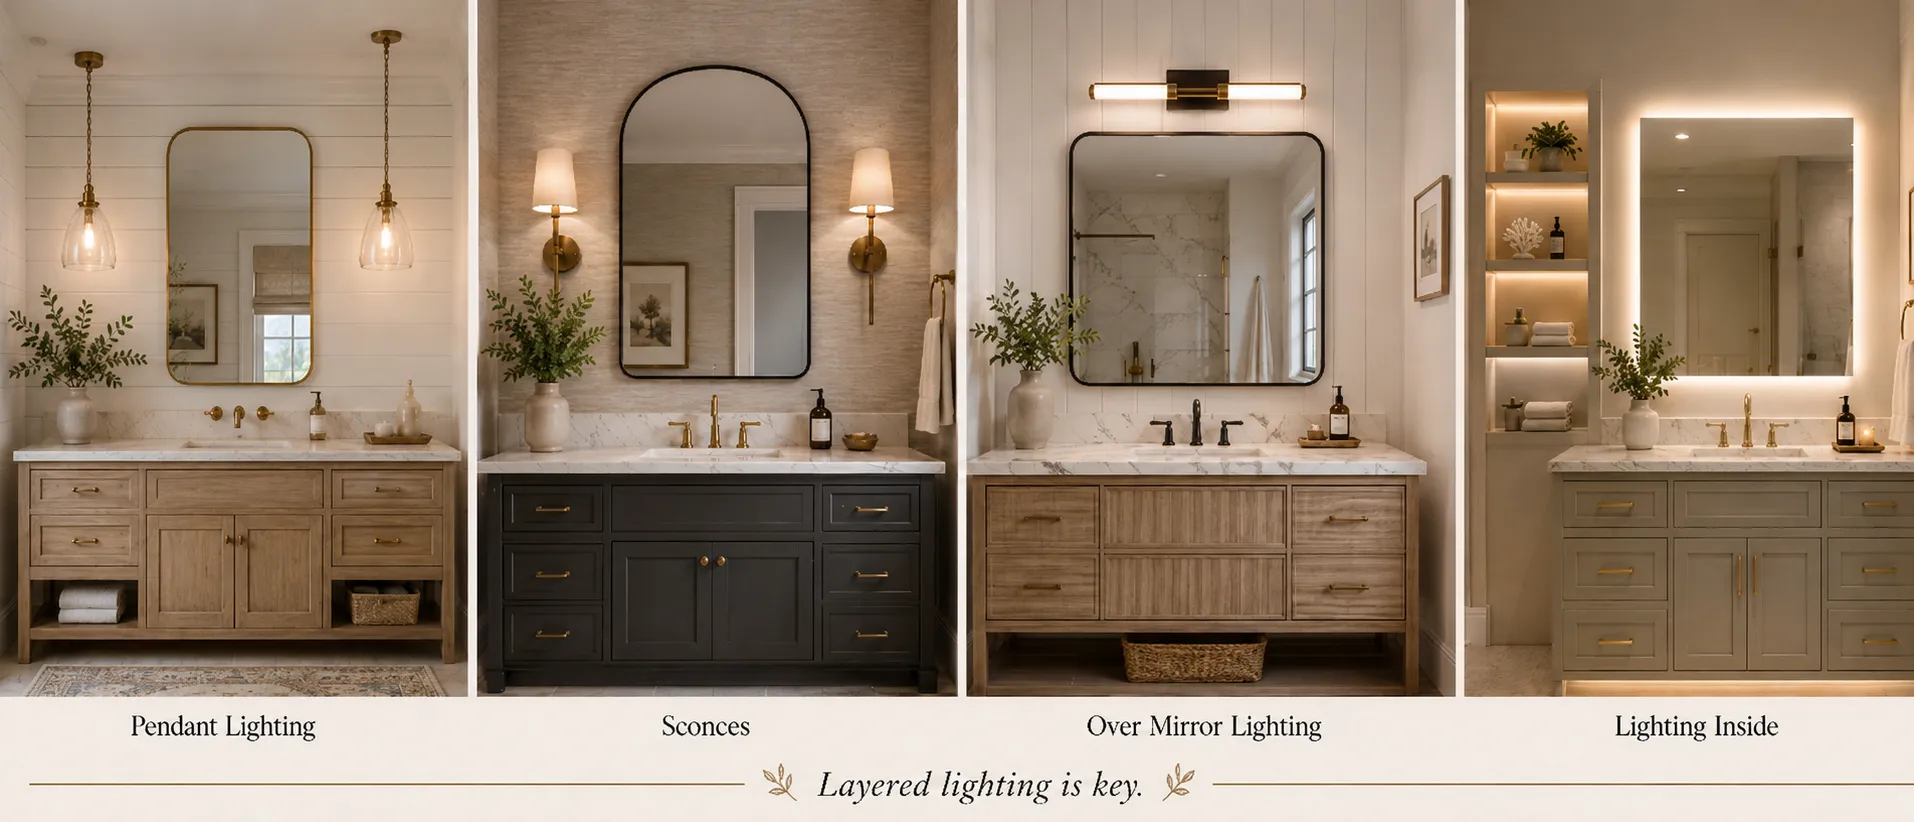
Lighting is one of the most frequently underestimated parts of bathroom design.
A successful luxury bathroom remodel should use several layers of lighting rather than relying entirely on recessed ceiling fixtures.
Consider combining:
• Decorative sconces
• Recessed lighting
• Pendant lighting
• Vanity lighting
• LED lighting under cabinets
• Shower lighting
• Accent lighting inside niches
• Toe-kick lighting
The color temperature of the lighting should also be coordinated throughout the space.
Too many different light temperatures can make materials and finishes appear inconsistent.
For mirrors, sconces positioned near face level can provide better lighting than a single fixture directly above the mirror.
Large-Format Tile for a Cleaner Look
Large-format tile works particularly well in modern bathrooms because it reduces the number of grout joints and creates a cleaner visual appearance.
For a sophisticated bath redesign Hilton Head homeowners may consider using the same or complementary materials throughout the floor, shower walls, and bathtub area.
Popular options include:
• Large-format porcelain
• Marble-look porcelain
• Limestone-look porcelain
• Natural marble
• Travertine
• Porcelain slabs
• Textured wall tile
• Small-format mosaic for shower floors
Using fewer materials often creates a more expensive-looking bathroom than combining too many competing tile patterns.
A restrained palette allows cabinetry, plumbing fixtures, lighting, and architectural details to become more noticeable.
Warm Modern Bathrooms Instead of Cold White Bathrooms
Modern does not have to mean cold.
One of the strongest directions in Lowcountry bathroom design is combining clean modern lines with warmer natural finishes.
For example:
• Warm white walls
• Light oak cabinetry
• Cream or limestone-look tile
• Brushed brass fixtures
• Natural woven accessories
• Soft lighting
• White or beige stone countertops
This creates a bathroom that still feels contemporary without becoming overly stark.
For Hilton Head and Bluffton homes, this style works particularly well because it complements the natural colors found throughout the Lowcountry.
Add Architectural Interest

Even a relatively simple bathroom can feel custom when architectural details are carefully incorporated.
Options may include:
• Wall paneling
• Vertical wood detailing
• Decorative molding
• Arched openings
• Custom mirrors
• Built-in cabinetry
• Stone feature walls
• Ceiling details
• Integrated shower benches
• Floating shelves
These details should support the overall design rather than compete with it.
A successful bath redesign Hilton Head project often feels sophisticated because of restraint—not because every wall contains a different feature.
Bathroom Flooring
Bathroom flooring needs to balance appearance, durability, moisture resistance, and comfort.
Porcelain remains one of the most practical options because it is available in a wide variety of finishes while providing excellent durability.
Popular bathroom flooring options include:
• Large-format porcelain tile
• Marble
• Limestone
• Stone-look porcelain
• Wood-look porcelain
• Mosaic tile
For additional comfort, electric floor heating can also be incorporated beneath compatible tile systems.
Heated bathroom floors are especially useful in primary bathrooms where homeowners want the room to feel more comfortable year-round.
Consider Heated Bathroom Floors
Radiant electric floor heating can be a worthwhile addition to a luxury bathroom remodel.
The heating system is installed beneath the finished tile and controlled using a dedicated thermostat.
This works particularly well around:
• Vanities
• Open bathroom floor areas
• Tub zones
• Walkways
Heating cable should generally not be placed beneath permanent cabinetry, plumbing fixtures, or other areas where heat cannot dissipate properly.
If heated floors are being considered, they should be planned before tile installation so the electrical requirements, thermostat location, membrane system, and floor buildup can all be coordinated.
Use Storage as Part of the Design
Storage should be planned during the earliest stages of a bathroom renovation.
Rather than adding freestanding storage later, consider incorporating it directly into the architecture.
Options include:
• Vanity drawers
• Linen cabinets
• Tall storage towers
• Recessed medicine cabinets
• Shower niches
• Built-in shelving
• Makeup vanity areas
• Hidden electrical outlets inside cabinets
• Dedicated storage for towels
• Hair appliance storage
The goal is to reduce countertop clutter while keeping everyday items easy to reach.
Improve the Connection Between the Bathroom and Primary Suite
For larger renovations, the bathroom should not be designed independently from the primary bedroom and closets.
A well-planned primary suite may flow from:
Bedroom → Bathroom → Walk-in Closets
or
Bedroom → Closets → Bathroom
depending on the overall layout.
Some homeowners prefer two completely separate closets, while others prefer one larger shared dressing room.
When planning a bathroom remodel Bluffton SC, reviewing the entire primary suite may reveal opportunities that are not obvious when only looking at the bathroom itself.
Moving a wall, adjusting a doorway, or reconfiguring a closet may significantly improve both the bathroom and bedroom.
Luxury Bathroom Remodel Ideas
For homeowners looking to create a more elevated bathroom, several features can help transform the space.
Consider:
• Oversized walk-in shower
• Steam shower
• Freestanding soaking tub
• Custom white oak cabinetry
• Natural stone countertops
• Integrated lighting
• Heated tile floors
• Towel warmer
• Smart shower controls
• Private water closet
• Custom closet integration
• High-end plumbing fixtures
• Frameless shower glass
• Statement lighting
A successful luxury bathroom remodel is not simply about selecting expensive materials.
The greatest difference usually comes from how well the layout, materials, lighting, cabinetry, and details are coordinated.
Bathroom Remodeling in Hilton Head Homes
Homes on Hilton Head Island vary significantly in style and age.
Some properties require relatively straightforward finish updates, while others benefit from major layout changes as part of a larger renovation.
During bathroom remodeling Hilton Head projects, homeowners may want to update:
• Older tile
• Small showers
• Oversized built-in tubs
• Dated cabinetry
• Poor bathroom lighting
• Limited storage
• Older plumbing fixtures
• Inefficient floor plans
Removing a large built-in tub, for example, can sometimes create enough room for a significantly larger shower or improved vanity layout.
Older bathrooms may also benefit from updated waterproofing systems, electrical improvements, and modern ventilation.
Bathroom Remodeling in Bluffton
A bathroom remodel Bluffton SC can range from updating one guest bathroom to completely redesigning a primary suite as part of a whole-home renovation.
In custom and higher-end homes, it is important that the bathroom reflects the same design quality as the kitchen, living spaces, and exterior architecture.
Materials and details should feel consistent throughout the home.
A modern Lowcountry residence might use similar white oak cabinetry, natural stone, warm metals, and neutral colors in multiple rooms while adjusting the materials slightly for each space.
This creates continuity without making every room look identical.
Common Bathroom Remodeling Mistakes
Good planning can prevent many problems before construction begins.
Some common mistakes include:
• Selecting finishes before confirming the layout
• Making the shower too small
• Poor shower drainage planning
• Insufficient bathroom ventilation
• Too many different tile materials
• Inadequate lighting
• Not planning electrical outlets
• Poor vanity storage
• Ignoring door swings
• Poorly positioned shower niches
• Selecting fixtures too late
• Failing to coordinate tile thicknesses
• Designing the bathroom separately from the primary suite
Detailed planning before construction begins can significantly improve the final result.
Designing a Bathroom That Fits the Home
The best bathroom should feel like it belongs in the house.
A traditional Lowcountry cottage may call for warmer finishes, classic cabinetry, polished nickel fixtures, and more architectural trim.
A modern coastal home may use larger tile, white oak cabinetry, simplified trim, black-framed shower glass, and cleaner lines.
There is no single formula for successful Lowcountry bathroom design.
The objective is to create a space that feels appropriate for the architecture while still reflecting the homeowner's personal preferences.
Plan Your Bathroom Remodel with M&H Construction & Design
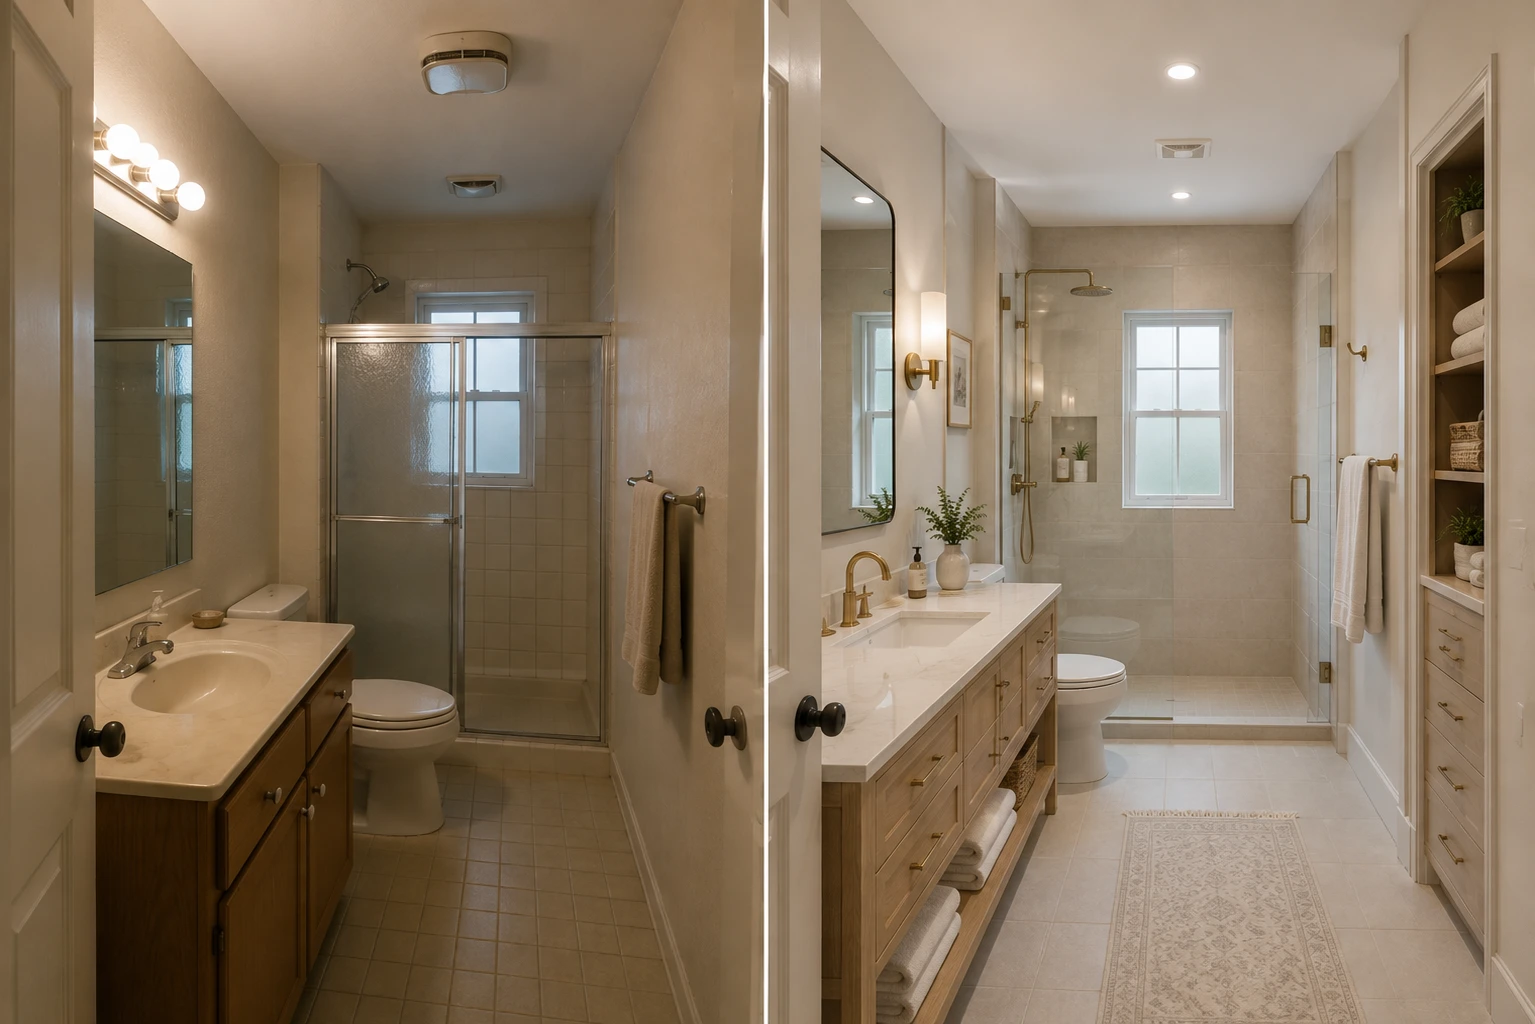
Whether you are considering a bathroom remodel Bluffton SC, bathroom remodeling Hilton Head, a complete bath redesign Hilton Head, or a high-end luxury bathroom remodel, careful planning is what turns individual materials into a cohesive finished space.
M&H Construction & Design works with homeowners throughout Bluffton, Hilton Head Island, and surrounding Lowcountry communities on custom residential design, remodeling, and construction.
From layout development and material selections to cabinetry, lighting, tile coordination, and construction, our goal is to create bathrooms that combine functionality, craftsmanship, and thoughtful design.
Planning a bathroom renovation?
Request a consultation with M&H Construction & Design to discuss your bathroom, primary suite, material selections, and remodeling goals.
You can also view our residential portfolio for additional design and construction inspiration.