
A well-designed kitchen is more than a place to prepare meals. In many Bluffton and Lowcountry homes, the kitchen is the center of everyday life — connecting cooking, dining, entertaining, and outdoor living.
Whether you're considering a complete kitchen remodel in Bluffton, SC or simply looking for ways to improve an existing space, the best results come from balancing style with functionality. A successful kitchen should complement the architecture of the home, provide comfortable circulation, offer practical storage, and use materials that feel appropriate for the Lowcountry lifestyle.
If you're planning kitchen remodeling in Bluffton, here are some of the most important design ideas to consider before construction begins.
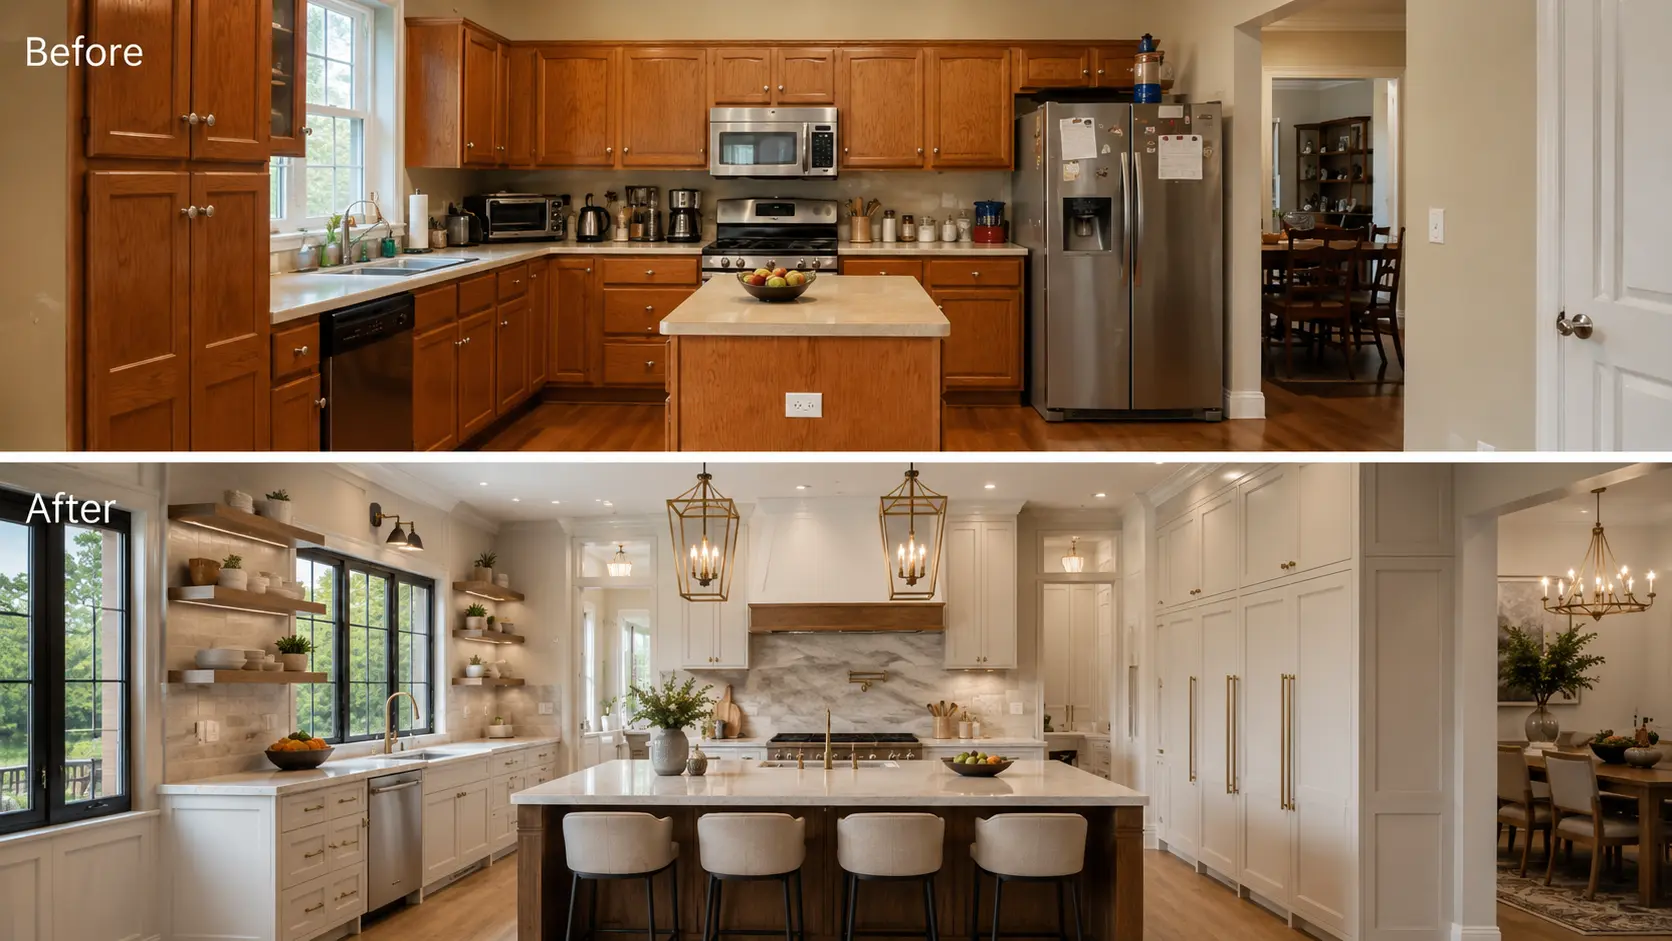
1. Start With the Kitchen Layout
Before selecting countertops, cabinets, or fixtures, think about how the kitchen actually functions.
Many older homes have kitchens that feel separated from the main living areas or layouts that no longer suit the way homeowners cook and entertain today. Remodeling creates an opportunity to rethink those relationships and make the space work better as a whole.
Depending on the home, this may include:
• Opening the kitchen to the living or dining area
• Increasing the distance between an island and perimeter cabinetry
• Relocating appliances for a more efficient workflow
• Creating a larger central island
• Improving access to a pantry
• Connecting the kitchen more naturally with a rear porch or outdoor living area
Good circulation is especially important in larger kitchens. More square footage does not automatically create a better space — the placement and relationship of each element matter.
This is one of the foundations of thoughtful Lowcountry kitchen design: creating a layout around the way the homeowners actually cook, entertain, and live.
2. Make the Kitchen Island Work Harder
Large kitchen islands have become a defining feature of many new and remodeled Lowcountry homes, but an island should provide more than additional countertop space.
A thoughtfully designed island can incorporate:
• Seating
• Deep drawer storage
• A prep sink
• Dishwasher
• Microwave drawer
• Beverage refrigerator
• Trash and recycling pullouts
• Electrical outlets
• Decorative end panels
For larger kitchens, the island can also help establish a visual connection between the kitchen and adjacent living spaces.
Proportion is important. An island that is too large can make circulation uncomfortable, while one that is too small may feel disconnected from the scale of the room. Finding the right balance is often one of the most valuable kitchen upgrades in Bluffton homes with open floor plans.
For additional inspiration, explore completed residential projects and kitchen designs.
3. Invest in Custom Cabinetry and Better Storage
Cabinetry has one of the biggest impacts on both the appearance and functionality of a kitchen.
Instead of simply adding more cabinets, consider how every cabinet will actually be used.
Useful storage improvements may include:
• Full-height cabinetry
• Appliance garages
• Deep drawers for cookware
• Pull-out spice storage
• Tray dividers
• Hidden trash and recycling
• Pantry pullouts
• Built-in coffee stations
• Integrated charging drawers
•Custom storage for small appliances
Extending cabinetry to the ceiling can also make a room feel taller and more finished while eliminating unused space above the cabinets.
Custom cabinetry becomes particularly valuable during a luxury kitchen remodel, because dimensions, finishes, hardware, and storage can be designed specifically for the room rather than forcing the kitchen to work around standard cabinet sizes.
4. Create a Dedicated Pantry or Scullery
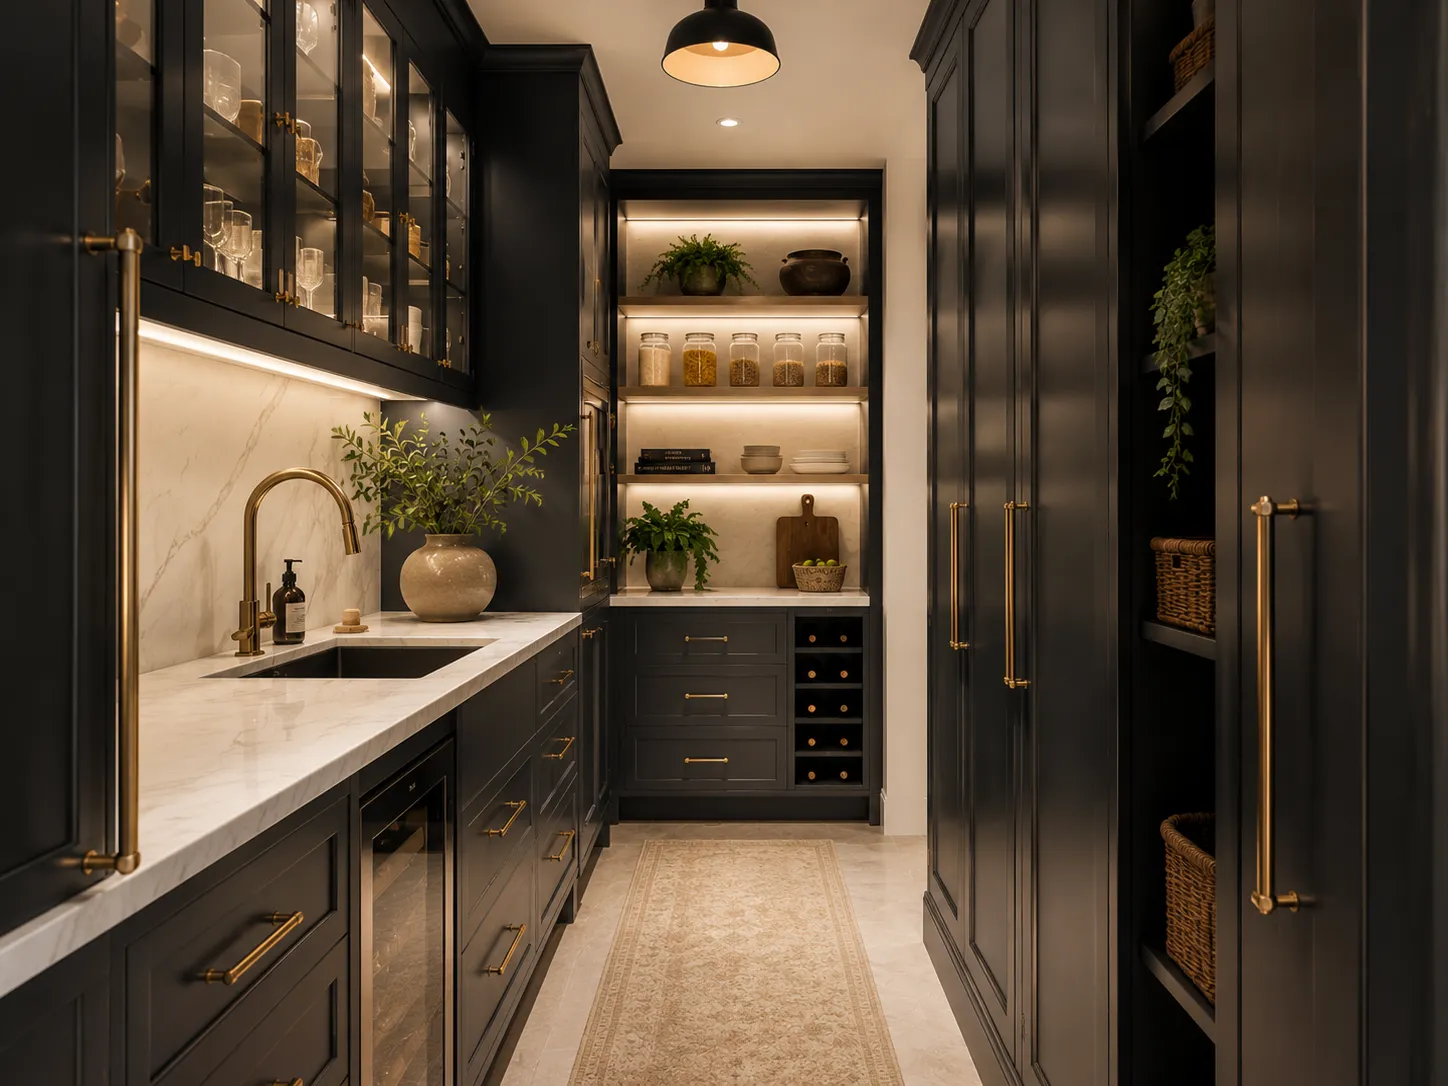
One of the most useful features in larger Lowcountry homes is a dedicated pantry or scullery.
A traditional pantry primarily provides storage, while a scullery can function almost like a secondary working kitchen.
Depending on the available space, it may include:
• Additional cabinetry
• Countertop workspace
• Second sink
• Dishwasher
• Refrigerator or freezer
• Coffee station
• Small appliances
• Wine storage
• Additional pantry shelving
This allows the main kitchen to remain cleaner and more organized when entertaining.
For homeowners who frequently host family and guests, a well-planned scullery can sometimes provide more practical value than simply making the main kitchen larger.
5. Choose Countertops for Both Appearance and Everyday Use
Countertops are one of the largest visual surfaces in a kitchen, so the material can strongly influence the overall design.
Popular options include quartz, quartzite, granite, marble, and porcelain.
Natural stone can introduce movement and character, while engineered materials may offer more consistency and easier maintenance.
When designing a more luxurious kitchen, countertop details can also become architectural features. Consider:
• Waterfall island edges
• Thicker countertop profiles
• Full-height stone backsplashes
• Book-matched slabs
• Integrated stone shelves
• Contrasting island and perimeter materials
The right choice should consider more than appearance. Maintenance, durability, staining, heat resistance, and the way the kitchen will actually be used should all influence the final selection.
You can also explore our article on kitchen design trends and materials for additional ideas.
6. Use the Backsplash as Part of the Architecture
A backsplash does not have to be treated as a small decorative strip between the countertop and upper cabinets.
In many modern kitchens, it becomes an important part of the overall architecture. A full-height stone backsplash can create a clean and sophisticated appearance, particularly when the same material continues from the countertop onto the wall.
Other options include handmade tile, textured ceramic, natural stone, or subtle patterned materials.
For homes in Bluffton and throughout the Lowcountry, materials with texture and natural variation can add warmth without making the kitchen feel overly themed or traditionally “coastal.”
7. Layer the Kitchen Lighting
One of the most common kitchen design mistakes is relying on a single type of lighting. A better lighting plan combines several layers.
Ambient Lighting
Recessed ceiling fixtures provide general illumination throughout the room.
Task Lighting
Under-cabinet lighting helps illuminate countertops and food preparation areas.
Decorative Lighting
Pendant lights over an island can become an important visual feature and help define the kitchen within an open floor plan.
Accent Lighting
Lighting inside glass cabinets, open shelving, toe kicks, or architectural niches can add depth in the evening.
Lighting is especially important when planning a luxury kitchen remodel, where decorative fixtures, cabinetry, ceiling details, and architectural features should all feel coordinated. Planning these elements early also makes it easier to position electrical boxes, switches, and controls correctly before construction progresses.
8. Integrate Appliances Into the Design
Large appliances can easily dominate a kitchen if they are selected after the cabinetry has already been designed.
Instead, appliances should be considered during the early planning stage.
Possible approaches include:
• Panel-ready refrigerators
• Integrated dishwashers
• Built-in wall ovens
• Microwave drawers
• Under-counter beverage refrigerators
• Wine refrigeration
• Concealed ventilation
• Custom range hoods
Panel-ready appliances are particularly effective when the goal is to create a more architectural, furniture-like kitchen.
They allow the cabinetry to remain visually continuous instead of breaking the room into separate appliance zones.
9. Connect the Kitchen With Outdoor Living
Indoor-outdoor living is an important part of the Lowcountry lifestyle, so the kitchen should not always be designed as an isolated interior space.
If the kitchen is located near a screened porch, patio, pool deck, or outdoor kitchen, consider how these spaces will work together.
Large doors, sliders, and strategically positioned windows can create stronger visual and physical connections to the outdoors.
The indoor kitchen can also be coordinated with an outdoor cooking area so that food preparation, serving, refrigeration, and entertaining flow naturally from one space to another. This indoor-outdoor relationship is an important part of Lowcountry kitchen design, particularly in homes where screened porches and outdoor entertaining areas are used throughout much of the year.
10. Bring Lowcountry Character Into the Design Without Overdoing It
A Lowcountry kitchen does not need obvious coastal decorations to feel appropriate for its location.
Architectural character can be introduced more subtly through materials and detailing.
Consider elements such as:
• Natural wood
• Warm white cabinetry
• Soft neutral finishes
• Textured stone
• Handmade tile
• Brass or aged metal accents
• Statement lighting
• Oak cabinetry or islands
• Simple millwork details
The goal is to create a kitchen that feels connected to the architecture and surroundings while still remaining timeless. This approach is particularly important when remodeling homes in Bluffton, where traditional Lowcountry architecture and newer contemporary interiors often need to work together.
11. Add Architectural Interest
Even a relatively simple kitchen can feel custom when architectural details are carefully incorporated.
Options may include:
• Ceiling beams
• Decorative molding
• Paneled appliance walls
• Arched openings
• Custom range hoods
• Furniture-style cabinetry
• Integrated shelving
• Ceiling treatments
These details are particularly valuable in open floor plans, where the kitchen is visible from several other rooms. Instead of treating cabinetry, lighting, ceilings, and finishes as separate decisions, they should work together as one composition.
You can see examples of this approach in our M&H Construction & Design portfolio.
12. Don’t Forget the Details You Use Every Day
Some of the best kitchen upgrades in Bluffton homes are details that may barely be noticeable in photographs but make a major difference in everyday use.
Consider features such as:
• Outlets concealed beneath upper cabinets
• Outlets inside appliance garages
• Soft-close hardware
• Drawer organizers
• Dedicated coffee storage
• Pot and pan drawers
• Pull-out trash systems
• Water filtration
• Convenient pantry lighting
Individually, these features may seem minor. Together, they can make the kitchen significantly more comfortable and organized.
Common Kitchen Remodeling Mistakes
A beautiful kitchen can still be frustrating if the planning behind it is wrong.
Some common mistakes include:
• Selecting finishes before finalizing the layout
• Creating an island that is too large for the room
• Not leaving enough circulation space
• Insufficient countertop lighting
• Poor outlet placement
• Too little storage for small appliances
• Choosing materials based only on appearance
• Planning cabinetry before selecting appliances
• Ignoring ventilation requirements
• Treating the kitchen separately from surrounding rooms
Good kitchen remodeling in Bluffton should begin with planning rather than product selection. The earlier cabinetry, appliances, plumbing, electrical, lighting, and architectural details are coordinated, the easier it is to create a cohesive finished space and avoid expensive changes during construction.
Planning a Kitchen Remodel in Bluffton, SC
Every kitchen remodel is different. Existing architecture, structural conditions, plumbing locations, electrical requirements, lifestyle, and budget can all influence what is possible.
If you’re considering a kitchen remodel in Bluffton, SC, look beyond individual finishes and think about the entire space — layout, cabinetry, lighting, materials, appliances, storage, and how the kitchen connects with the rest of the home.
At M&H Construction & Design, we approach kitchen remodeling as both a design and construction project. Coordinating these two sides of the process helps create kitchens that feel intentional, function comfortably, and complement the architecture and lifestyle of Lowcountry homes.
From carefully selected kitchen upgrades in Bluffton to a complete luxury kitchen remodel, the decisions made during the early design stages often have the greatest impact on the finished space.
Ready to start planning your kitchen renovation? Contact M&H Construction & Design to discuss your project.