
Farmhouse architecture has evolved far beyond the traditional rural home. Today, farmhouse house plans combine familiar architectural elements such as wide porches, simple rooflines, natural materials, and comfortable interiors with open floor plans, larger windows, modern kitchens, and spaces designed for contemporary living.
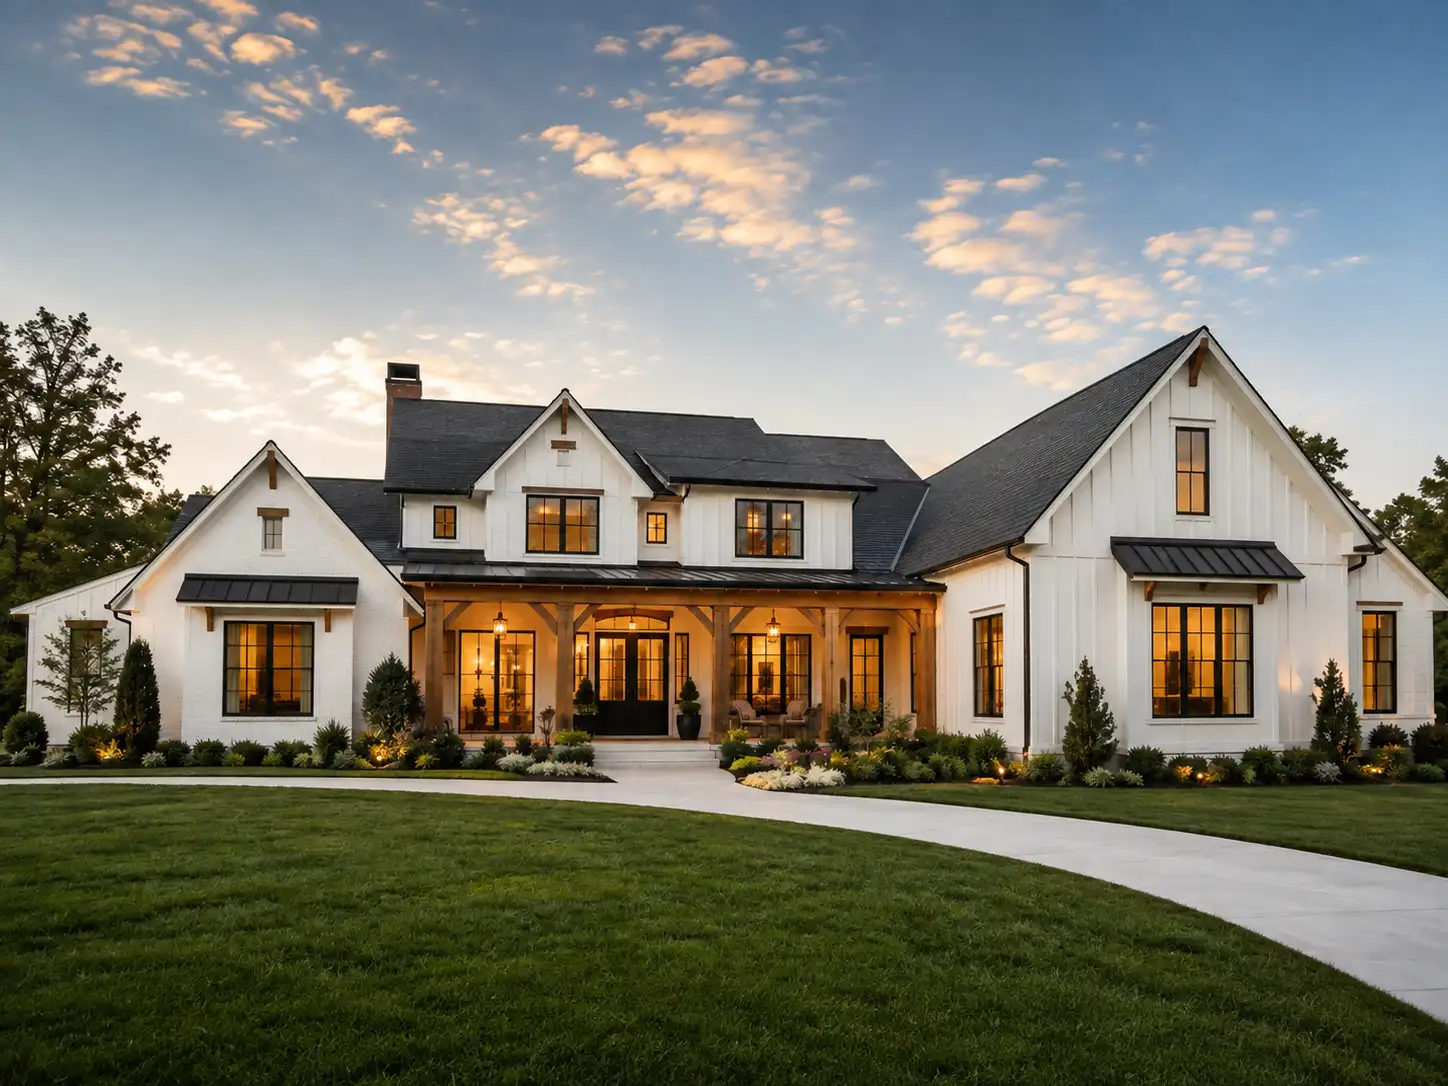
For homeowners planning a custom home, farmhouse design offers unusual flexibility. A house can lean traditional, modern, Southern, or Lowcountry while still maintaining the relaxed proportions and welcoming character associated with farmhouse architecture.
The best farmhouse style house plans are not defined by one specific look. Instead, they balance architecture, floor-plan functionality, materials, and indoor-outdoor living to create a home that feels timeless rather than trendy.
At M&H Construction & Design, we look at the entire home as one composition, from the exterior architecture and interior floor plan to porches, landscaping, and outdoor living spaces.
What Defines a Farmhouse House Plan?
Traditional farmhouses were designed around practicality. They generally had straightforward forms, efficient layouts, generous porches, and durable materials.
Modern farmhouse design house plans retain many of those ideas while adapting them for today’s homeowners.
Common farmhouse characteristics include:
• Large covered front porches
• Simple gable rooflines
• Symmetrical or balanced elevations
• Vertical and horizontal siding
• Generous windows
• Open kitchen and living areas
• Large kitchen islands
• Walk-in pantries
• Mudrooms and service entries
• Indoor-outdoor connections
• Natural wood accents
• Functional bedroom separation
These features can be interpreted in many different ways, which is why farmhouse style home plans can work for everything from comfortable family homes to large luxury custom residences.
Traditional Farmhouse House Plans
Traditional farmhouse house plans usually emphasize simplicity, symmetry, and familiar Southern or rural architectural details.
Exterior materials often include painted siding, brick, natural wood, or combinations of these materials. Roof designs typically use straightforward gables rather than overly complicated forms.
A large porch is one of the most recognizable features of farmhouse architecture. Historically, porches provided shade and created a transition between the house and surrounding property. That same concept remains valuable today, especially in warmer climates where outdoor living is an important part of the home.
Traditional farmhouse interiors may include more defined rooms than modern versions, although many contemporary plans now open the kitchen, dining, and living areas while preserving traditional exterior architecture.
Modern Farmhouse Design
Modern farmhouse design takes traditional proportions and simplifies the details.
Instead of decorative trim or highly ornate architecture, modern farmhouse homes often rely on:
• Clean siding profiles
• Large black or dark-framed windows
• Simple roof forms
• Natural wood accents
• Light exterior finishes
• Minimal railings
• Open interiors
• Large sliding doors
• Contemporary lighting
The result can feel fresh without losing the warmth associated with traditional farmhouse architecture.
A successful modern farmhouse should still have architectural depth. Simply combining white siding with black windows does not automatically create a well-designed farmhouse.
Proportion, rooflines, window placement, porch depth, materials, and landscaping all contribute to the final appearance.
Farmhouse Style Building Plans Should Begin With the Site
One reason generic farmhouse style building plans do not work equally well on every property is that the site has a major influence on the house.
Before selecting or modifying a floor plan, consider:
• Lot width and depth
• Building setbacks
• Street orientation
• Sun exposure
• Existing trees
• Views
• Garage access
• Outdoor living areas
• Pool location
• Privacy from neighboring properties
The same farmhouse plan can feel very different depending on how it is positioned.
For example, a property with a strong rear view may benefit from placing the living room, kitchen, primary suite, and rear porch along that side of the house.
A narrower property may require a different garage orientation or a more compact footprint.
This is why custom planning often produces a stronger result than simply placing a stock plan on a lot without adjustment.
Choosing the Right Farmhouse Floor Plan
Good floor plans for farmhouse homes should feel comfortable and intuitive.
Modern homeowners often prefer an open central living space, but the most successful layouts still create definition between different activities.
A typical arrangement might place the kitchen at the center of the main living area, with the dining area and great room visually connected.
The kitchen island can become a natural gathering point while maintaining clear circulation between rooms.
Other spaces such as offices, pantries, mudrooms, laundry rooms, and guest suites can remain more private.
The objective should not simply be to create the largest possible open room. Good planning creates relationships between spaces while allowing each area to function properly.
You can explore additional architectural ideas and floor plans on our Explore Homes page.
The Kitchen as the Center of a Farmhouse Home
The kitchen is often one of the most important spaces in modern farmhouse style home plans.
Large islands have become particularly common because they provide preparation space, casual seating, storage, entertaining space, and a visual connection to the living area.
A farmhouse kitchen can be traditional or contemporary.
Natural wood cabinetry, painted cabinetry, warm stone, quartz countertops, plaster finishes, metal accents, and simple lighting can all work within the style.
The strongest designs avoid relying too heavily on decorative farmhouse themes. Instead, materials and proportions create the character of the space.
A walk-in pantry or scullery can also be valuable in larger farmhouse homes, keeping small appliances, food storage, and preparation areas separate from the main kitchen.
Farmhouse Porches and Outdoor Living
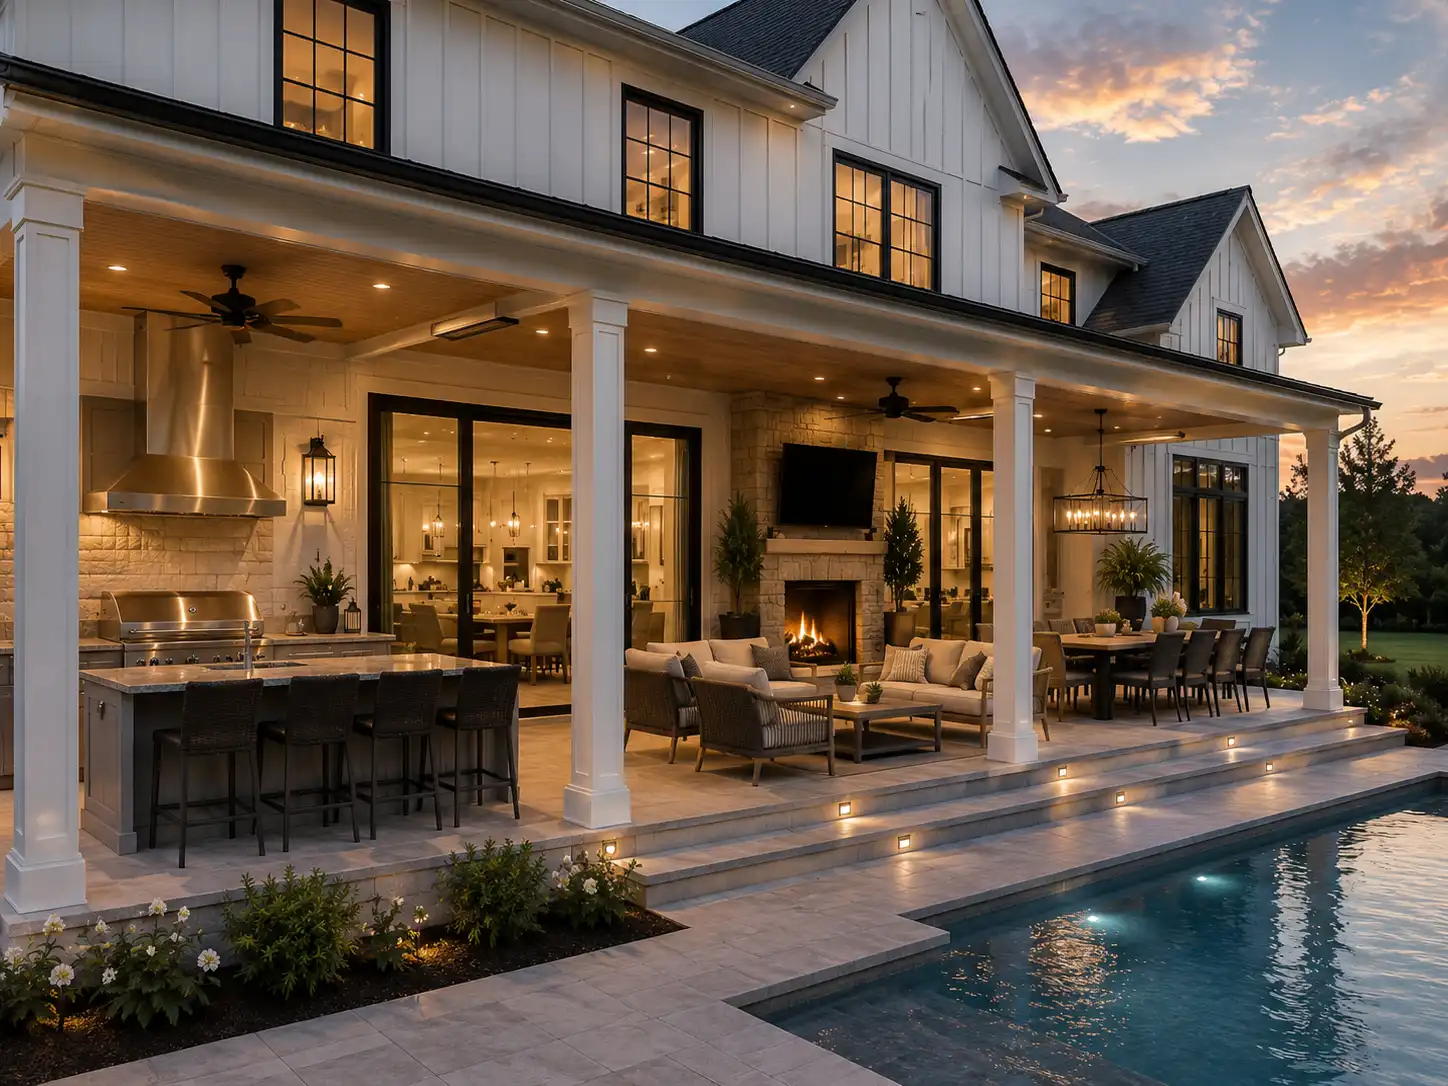
One of the strongest features of farmhouse architecture is its relationship with outdoor spaces.
A covered porch should feel like part of the architecture rather than an addition attached after the house has been designed.
Front porches create a welcoming arrival, while rear porches can function as complete outdoor living spaces.
Depending on the house and property, a rear porch may include:
• Outdoor kitchen
• Dining area
• Lounge seating
• Fireplace
• Motorized screens
• Pool connection
• Outdoor heaters
• Ceiling fans
In warmer regions, these spaces can be used for much of the year.
For additional inspiration, explore our completed residential projects and see how indoor and outdoor spaces can work together as part of one cohesive home design.
Farmhouse House Plans and Lowcountry Architecture
Farmhouse architecture can work especially well when combined with Lowcountry design principles.
Both styles value generous porches, comfortable proportions, natural materials, a connection to the landscape, simple roof forms, and indoor-outdoor living.
A Lowcountry farmhouse may incorporate wider roof overhangs, deeper porches, lighter exterior materials, shutters, metal roofing accents, or landscape elements suited to the coastal environment.
This allows the house to maintain farmhouse character while responding more naturally to its geographic setting.
The result can feel more appropriate for coastal South Carolina than copying farmhouse architecture originally designed for a completely different region.
Exterior Materials for Farmhouse Homes
Exterior materials strongly influence whether farmhouse architecture feels sophisticated or overly styled.
Painted Siding
Horizontal or vertical siding works well with farmhouse architecture. Board-and-batten can be used selectively to emphasize gables or architectural sections.
Brick
Painted or natural brick can visually anchor portions of the home and introduce texture.
Natural Wood
Wood accents can add warmth around entrances, porch ceilings, brackets, shutters, or garage doors.
Stucco
Although not always associated with traditional farmhouse architecture, carefully placed stucco can create a cleaner modern interpretation.
Metal Roofing
Standing-seam metal roofing can be used across the entire house or as an accent over porches, bay windows, or smaller roof sections.
The best material combinations are usually restrained. Two or three coordinated exterior materials often create a more sophisticated result than using too many finishes.
Windows and Natural Light
Large windows are another major difference between older farmhouse designs and today’s farmhouse design house plans.
Modern construction allows larger openings that bring considerably more daylight into the interior.
Window placement should relate to both the exterior elevation and the rooms behind it.
From outside, windows need appropriate rhythm and proportion. Inside, they should capture views, provide natural light, and work with furniture, cabinetry, and room circulation.
In open living spaces, carefully positioned windows can make the kitchen, dining room, and living room all feel connected to the surrounding property.
One-Story vs. Two-Story Farmhouse Plans
Both one-story and two-story farmhouse plans can work extremely well.
One-Story Farmhouse
A single-level plan can provide easier circulation, a strong indoor-outdoor connection, convenient aging-in-place potential, direct bedroom access, and a wider architectural composition.
However, it generally requires a larger lot because more square footage is distributed horizontally.
Two-Story Farmhouse
A two-story design can provide a smaller building footprint, better separation between bedrooms and entertaining areas, additional views from upper floors, and more efficient use of narrower lots.
The correct approach depends on the property, family needs, and desired scale of the home.
Farm House Layout Plan Considerations
When reviewing a farm house layout plan, homeowners should look beyond overall square footage.
The relationship between spaces matters much more.
Important questions include:
• How far is the garage from the kitchen?
• Is there a convenient pantry location?
• Does the laundry room relate logically to the bedrooms?
• Can guests reach a bathroom without entering private bedroom areas?
• Does the kitchen have enough uninterrupted cabinetry?
• Is furniture placement considered in the living room?
• Are outdoor living areas directly accessible?
• Is there enough storage?
• How does natural light enter each major room?
A plan can look attractive on paper but still create inconvenient everyday circulation.
Thoughtful planning is one of the most important differences between a generic floor plan and a home designed around the way its owners actually live.
Designing a Farmhouse for Everyday Living
A farmhouse should not only photograph well. It should work well every day.
Storage, circulation, furniture placement, lighting, cabinetry, and access to outdoor spaces should all be considered during design.
Mudrooms are particularly useful for organizing the transition between the garage and living areas.
Large pantries can reduce clutter in the main kitchen.
Laundry rooms may incorporate cabinetry, countertops, sinks, and additional storage.
Home offices should be located where they can remain quiet without feeling disconnected from the rest of the house.
These practical elements are what ultimately determine whether farm house building plans translate into comfortable homes.
Farmhouse Architecture Does Not Have to Be Rustic
One misconception about farmhouse design is that the interior must feel rustic.
It does not.
Farmhouse architecture can support very sophisticated interiors.
Warm plaster walls, custom cabinetry, natural stone, wide-plank flooring, detailed millwork, contemporary lighting, and refined furniture can create an elegant atmosphere while maintaining the relaxed architectural character of the house.
The key is consistency.
Architecture and interior design should feel as though they were developed together rather than combining a farmhouse exterior with an unrelated interior style.
Start With Inspiration, Then Adapt the Plan
Browsing farmhouse house plans is a useful way to understand what layouts, rooflines, and architectural elements you prefer.
However, the strongest final design usually evolves beyond the original inspiration.
Room dimensions may need to change. Windows may move to capture a better view. The porch may need to become deeper. A garage may need to rotate. The kitchen layout may require adjustment. Outdoor living may become more important once the actual property is considered.
Rather than treating a house plan as something that cannot change, it can serve as a starting point for creating a home better suited to the property and homeowner.
You can explore additional home designs and floor plans on our Explore Homes page.
Creating a Farmhouse That Feels Timeless
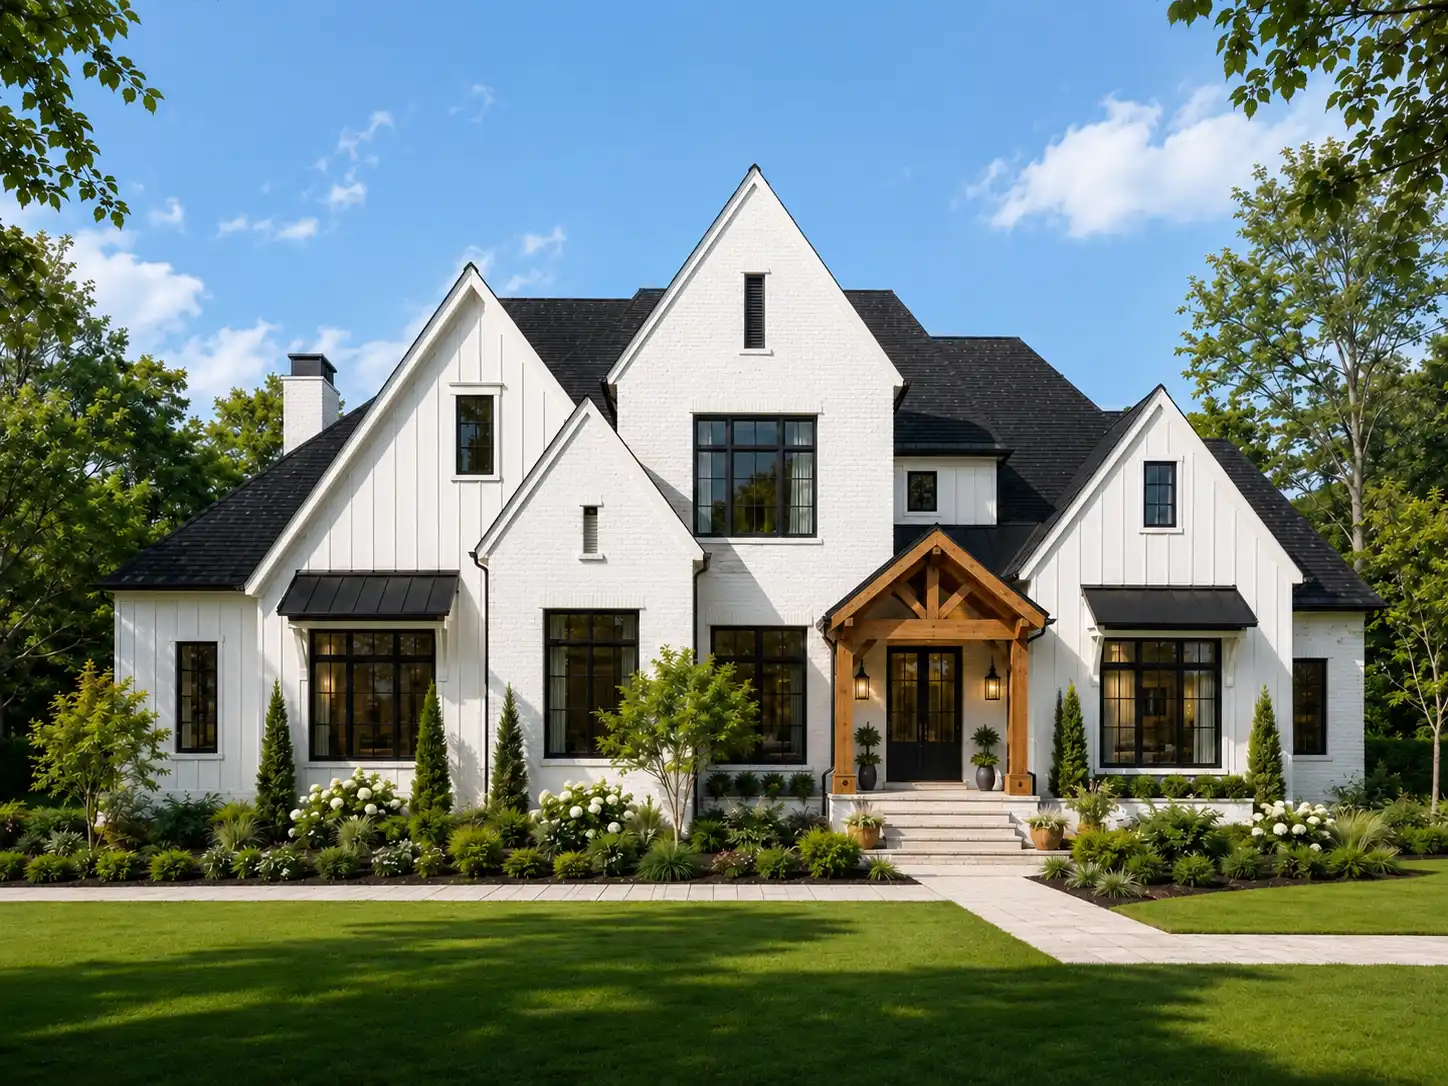
The best farmhouse homes are not designed around a temporary trend.
They rely on good architectural proportions, functional layouts, carefully selected materials, and meaningful connections between indoor and outdoor spaces.
Whether you prefer traditional farmhouse house plans, modern farmhouse architecture, or a Lowcountry interpretation, the goal should be a home that feels appropriate for its location and comfortable for everyday living.
At M&H Construction & Design, we approach custom homes through architecture, construction, interior design, and landscape planning as interconnected parts of the same project.
Explore our portfolio, view our home designs and floor plans, or contact M&H Construction & Design to discuss your custom home project.