
Building near the coast offers stunning views and a strong connection to nature. However, it requires a unique design approach. Elevated construction is essential to adapt to local conditions and mitigate flood risks.
For homeowners planning coastal homes on pilings, elevation is more than height. The elevation should complement the home's architecture. Mix proportions, stairs, porches, landscaping, and materials. This makes an elevated coastal home look elegant. It also feels inviting.
At M&H Construction & Design, we see coastal homes as complete environments. Architecture, interior layout, outdoor spaces, and landscaping from the start.
Why Builders Usually Elevate Coastal Homes
A main feature of coastal architecture is the elevated living area. A home can be raised on pilings, piers, or engineered foundations. The foundation type depends on the site and local rules. Raising the structure helps handle site conditions. It keeps main living spaces above lower-lying areas.
Elevation also influences a home’s look. A good design considers height from the start, rather than raising a typical floor plan. The entrance width and stair width. So do the porch depth, roof shape, and landscaping. All these affect the home's balance.
Designing the Foundation as Part of the Architecture
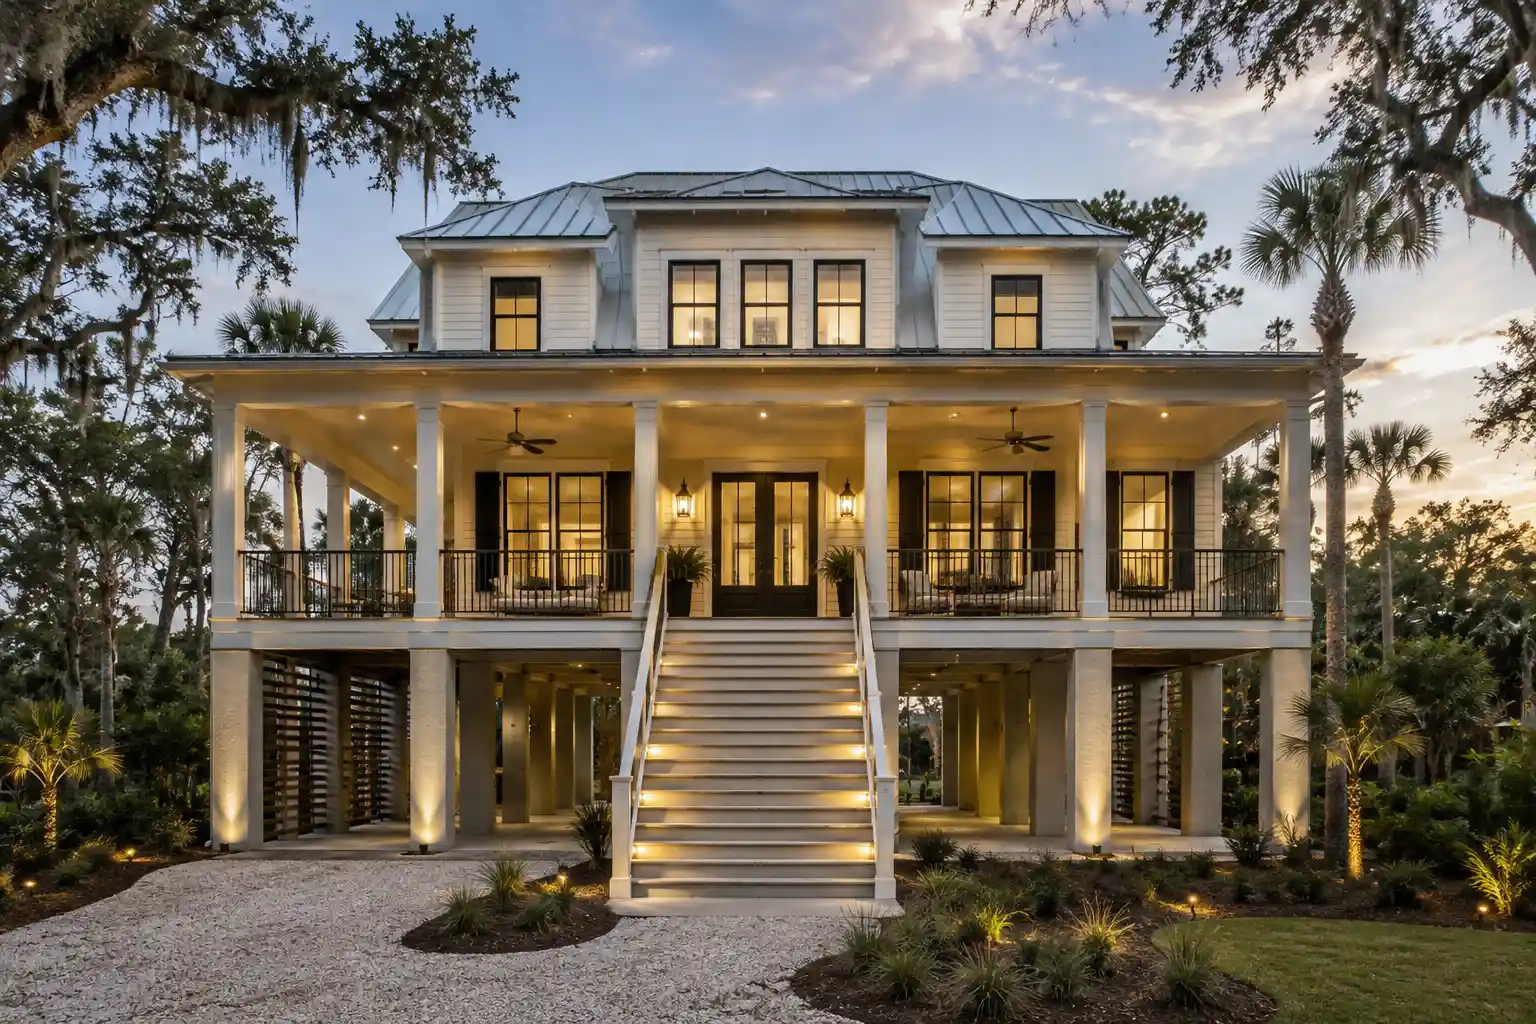
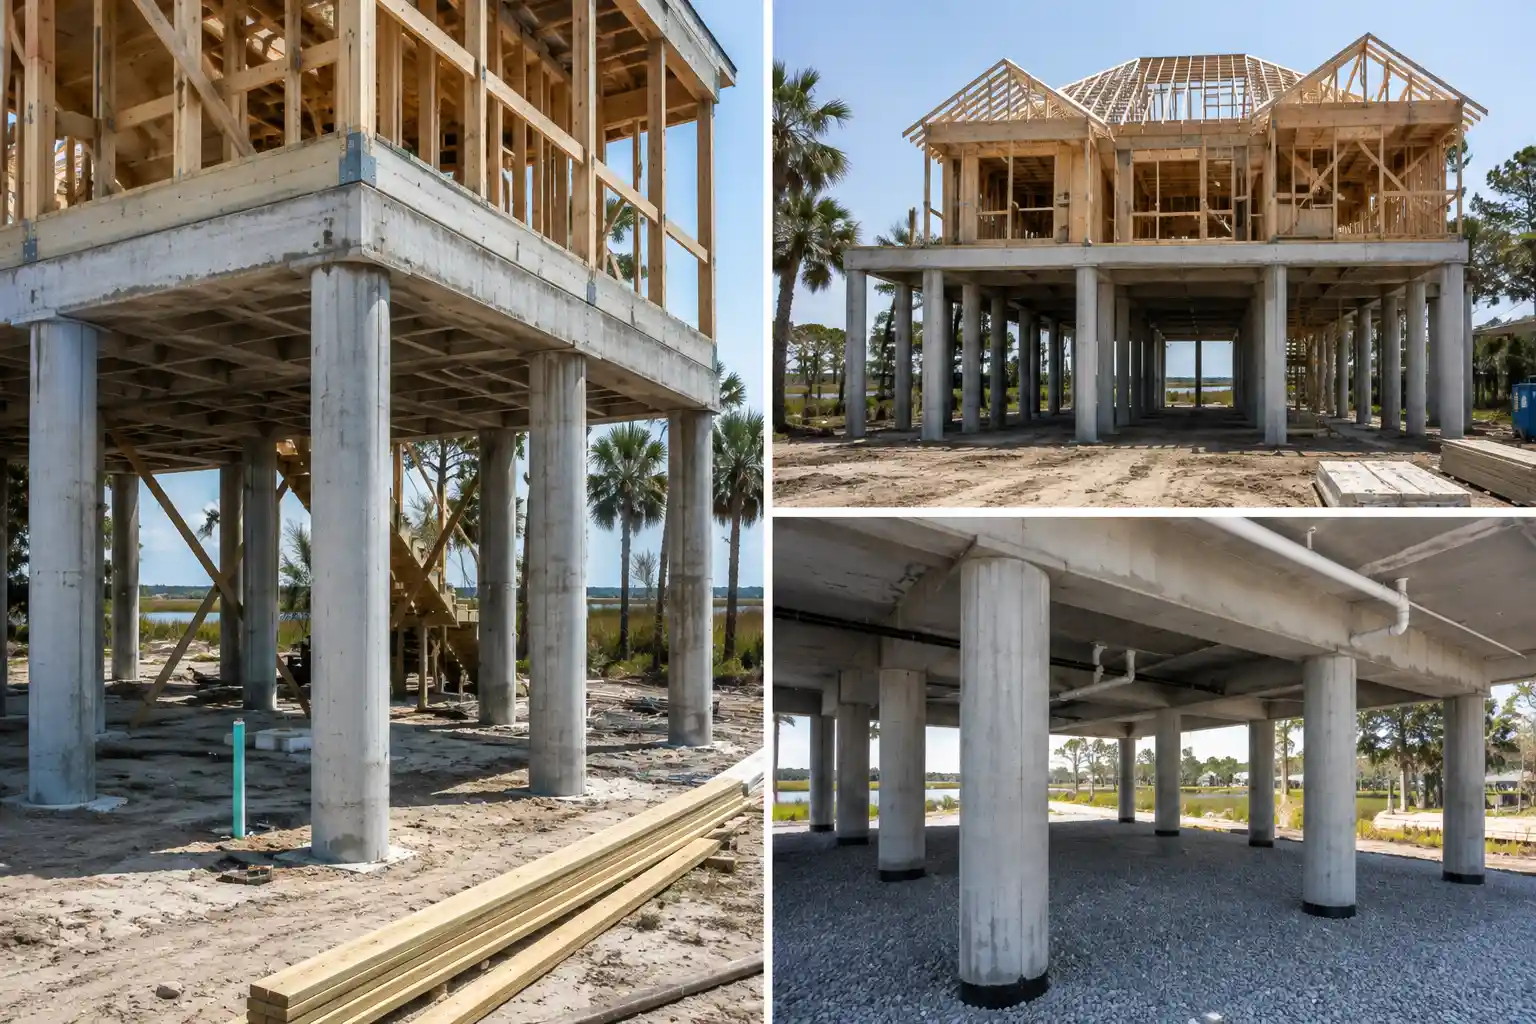
Pilings and elevated foundations are not structural structural; they affect appearance too. When thoughtfully designed, columns and supports enhance the architecture instead of looking unfinished.
In refined coastal home plans, column spacing is consistent. Masonry finishes and landscaping enhance the design. Also, well-placed stairs connect the elevated home to ground level. Proportions matter. Narrow supports under a large home can make it look heavy. Sturdier columns and smart spacing create a stronger architectural foundation.
Lowcountry-inspired homes express the style through deep porches, broad rooflines, and traditional proportions. Homeowners who like this style can see our custom home designs. Check out our residential projects too!
Make the Entry Feel Natural
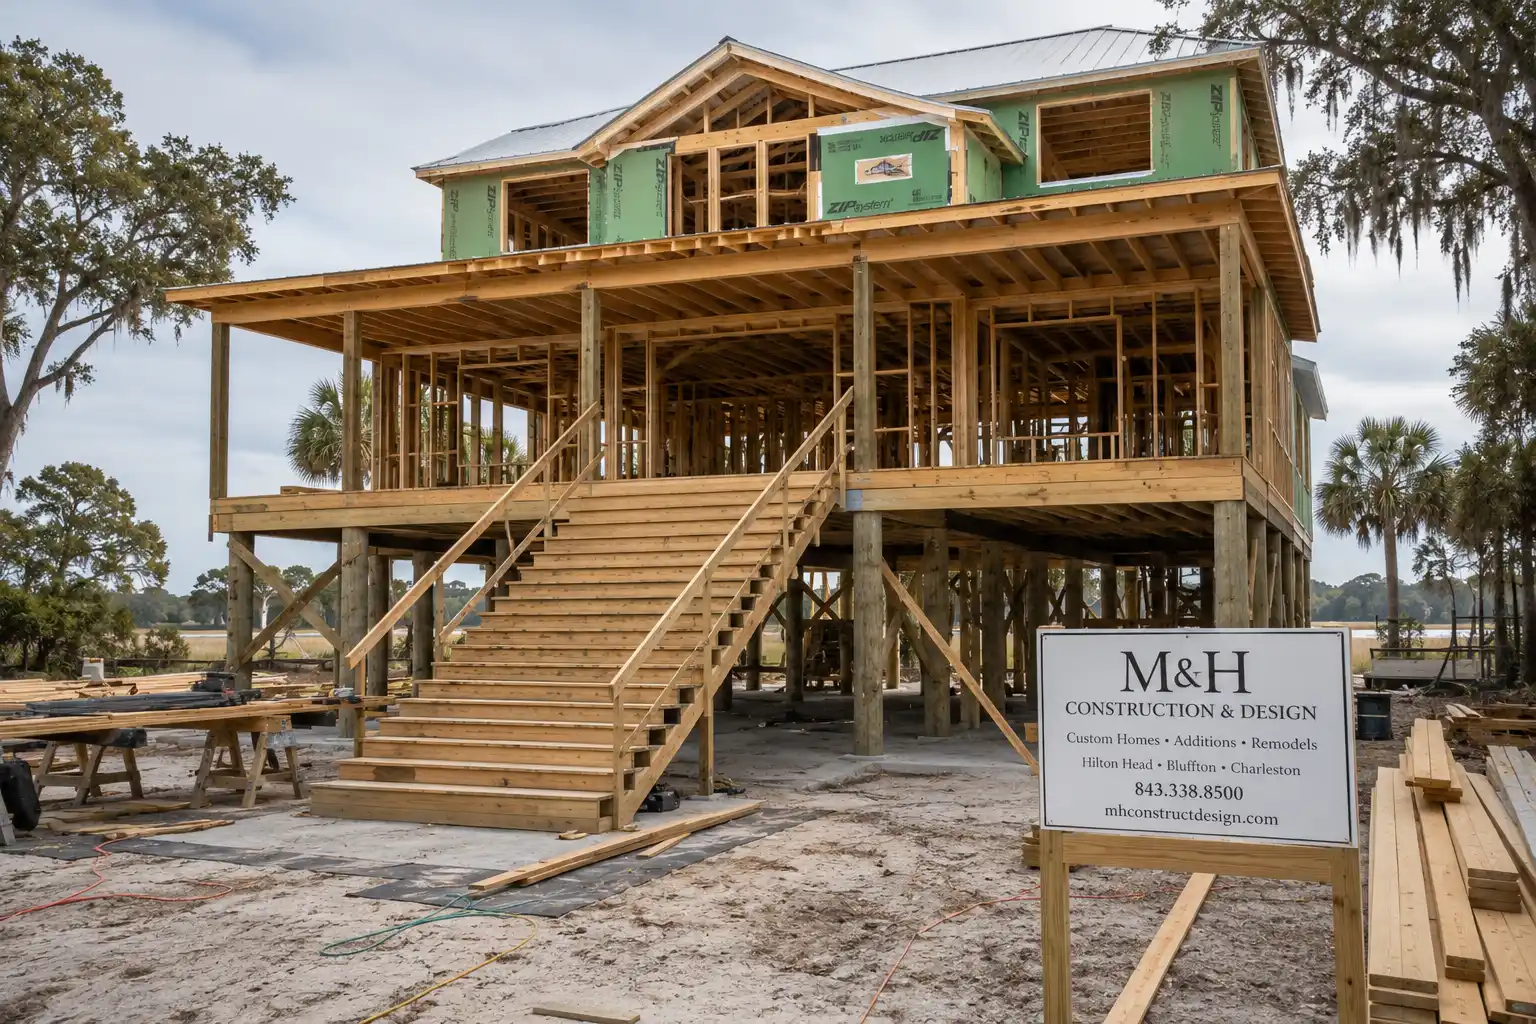
One challenge with elevated coastal homes is creating a welcoming entrance. With the main floor high above, the front staircase becomes a focal point. Rather than being merely functional, the stairs can reflect the home's identity.
A wide staircase leading to a covered porch creates a gracious approach. Landings can break up long runs of steps. Masonry walls and planters can help. Integrated lighting also makes the transition from ground to entrance easier. The best elevated homes make arrival feel gradual and intentional.
Use an Elevated Design to Improve Outdoor Living
Elevated coastal design offers great outdoor living spaces. Covered porches can capture views and breezes while connecting indoor and outdoor areas.
Large sliding or folding doors can link kitchens and living rooms to covered areas. These spaces might include dining areas, outdoor kitchens, or lounges. In many coastal homes, the rear porch can act like another living room.
Plan the roofline, columns, doors, ceiling details, and layout together from the start. This way, you can create a smooth indoor-outdoor flow.
Consider the Space Below the House
The area beneath an elevated home affects how the space functions and looks. The lower level can be used for parking, storage, or access. Their use depends on the design, flood elevation, and local rules.
From an architectural viewpoint, consistency is key. Visible elements and utilities can make a nice home feel unfinished. If they don’t blend well, it becomes evident.
Architectural screening, coordinated columns, landscaping, and concealed utilities enhance the lower level. Coastal home design plans should include landscaping and exterior architecture from the start. Early planning strongly influences the look and feel.
Design the Floor Plan Around Views and Natural Light
Elevation opens up opportunities that ground-level homes may lack. Higher living spaces can capture views of marshes and tree canopies. Thus, home orientation is crucial.
Highlight the best views and natural light. Focus on living rooms, kitchens, and primary suites. Use large windows for extra brightness. Open floor plans suit coastal homes. They let several rooms share beautiful outdoor views. It's essential to define spaces clearly through ceiling transitions, cabinetry, and furniture layouts.
If you're exploring layouts, visit our Explore Homes page for ideas.
Choose Materials That Fit Coastal Architecture
The choice of exterior materials can make a stylish home feel classic or too themed. Popular coastal combinations include:
- Painted siding
- Natural wood accents
- Brick or stone
- Standing-seam metal roof accents
- Dark-framed windows
- Exposed timber details
- Simple railings
- Light stucco
Sophisticated homes use a balanced mix of materials, avoiding overly busy designs. Texture adds depth while keeping a calm look. Natural wood can warm up a light exterior. In contrast, masonry or concrete columns can anchor the elevated structure.
Construction Planning Matters More For Elevated Homes
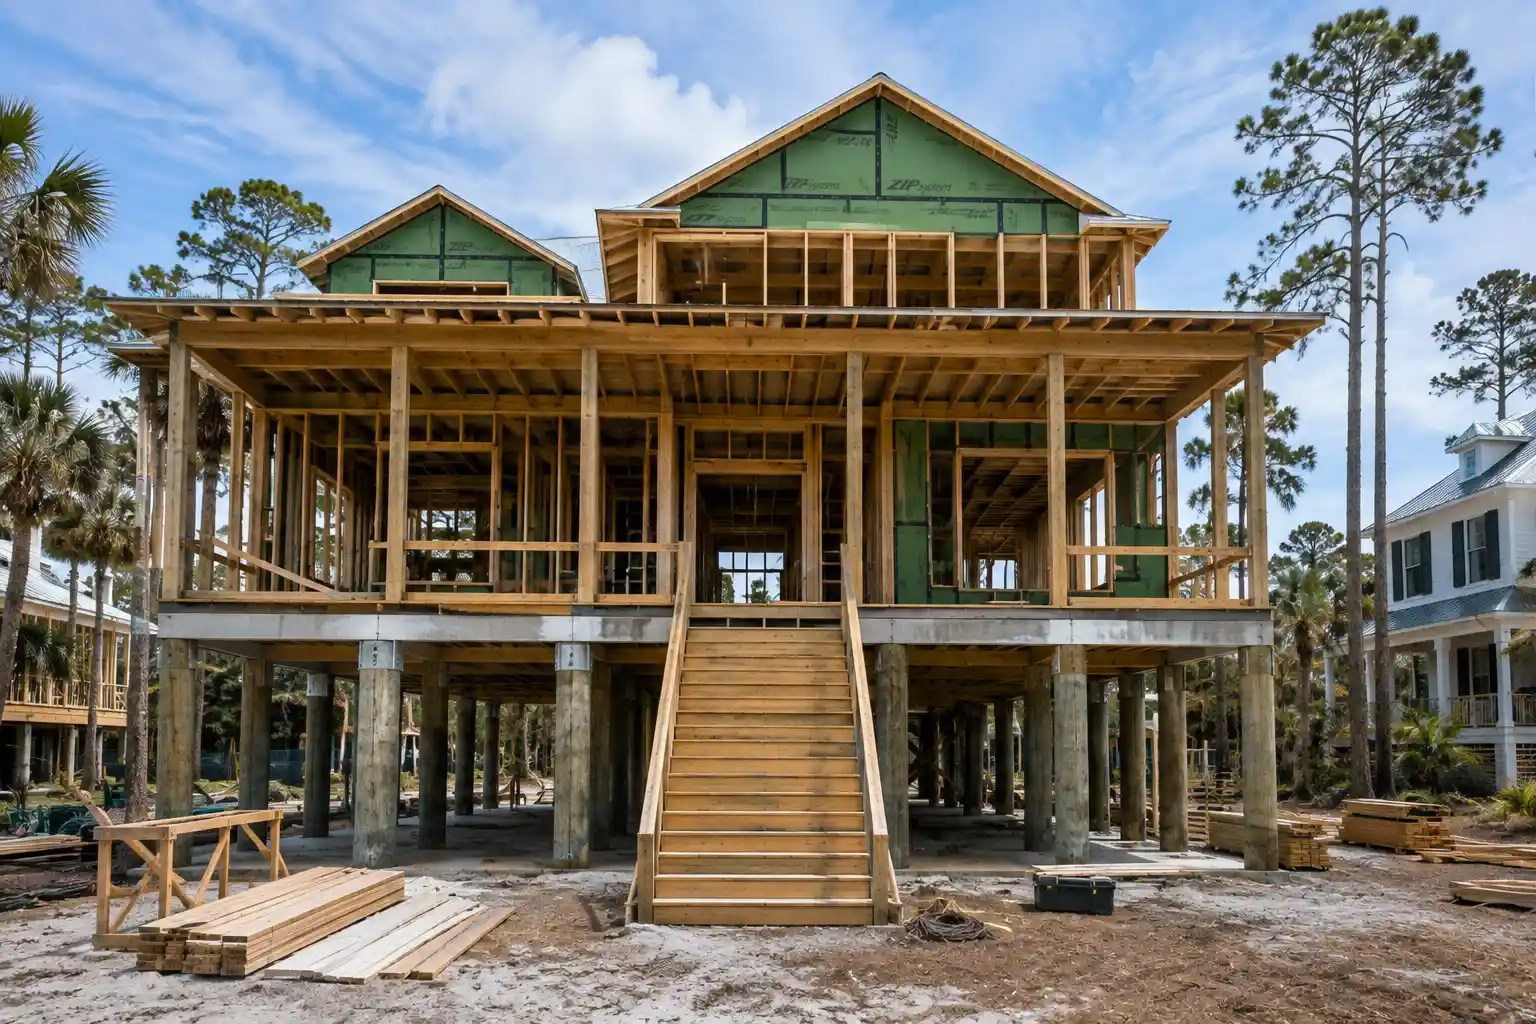
Building on pilings requires careful coordination of design, foundation, framing, stairs, and utilities. The foundation layout influences everything above it. Column locations must align with beams and walls. Early decisions can significantly impact the final design.
This is why plans for coastal homes on pilings must consider the site. A well-coordinated project makes sure the home looks great. It also ensures that all systems work together.
Landscaping Is Especially Important Around Elevated Homes
Landscaping visually connects an elevated house to the property. Without it, the gap between the ground and main living level can seem exaggerated. Layered planting can ease this transition. It helps the home blend with its surroundings.
Large shrubs look nice. Ornamental grasses add texture. Native plants grow easily. Shade trees offer shade. They all enhance the appearance of columns and stairs. A good landscape design should showcase the entrance and architecture. It should also make the elevated home feel natural.
Coastal Homes Do Not Have to Look Like Traditional Beach Houses
Elevated construction can complement many architectural styles. Some homeowners prefer classic Lowcountry designs with deep porches and symmetrical windows. Others favor a modern look featuring large areas of glass.
Modern coastal home plans on pilings can blend both styles. A home might use Southern proportions while featuring larger windows and open interiors. The result feels connected to the Lowcountry but doesn’t copy a typical beach house.
Design the House for the Specific Property
One common mistake is thinking the same coastal plan works on every property. Lot width, setbacks, and orientation matter. Existing trees, views, access, and community rules also play a role. Together, these factors shape the final design. A plan that looks great on one lot may feel markedly different on another.
At M&H Construction & Design, we work with homeowners to create custom residences designed around the property, lifestyle, and architectural character of the Lowcountry.
Explore our completed residential projects, view our home designs, or contact M&H Construction & Design to discuss your upcoming coastal home project.