
Building a custom home in Bluffton gives you the opportunity to create a residence designed specifically for your property, lifestyle, and long-term needs. One of the first questions most homeowners ask is: How much will it cost?
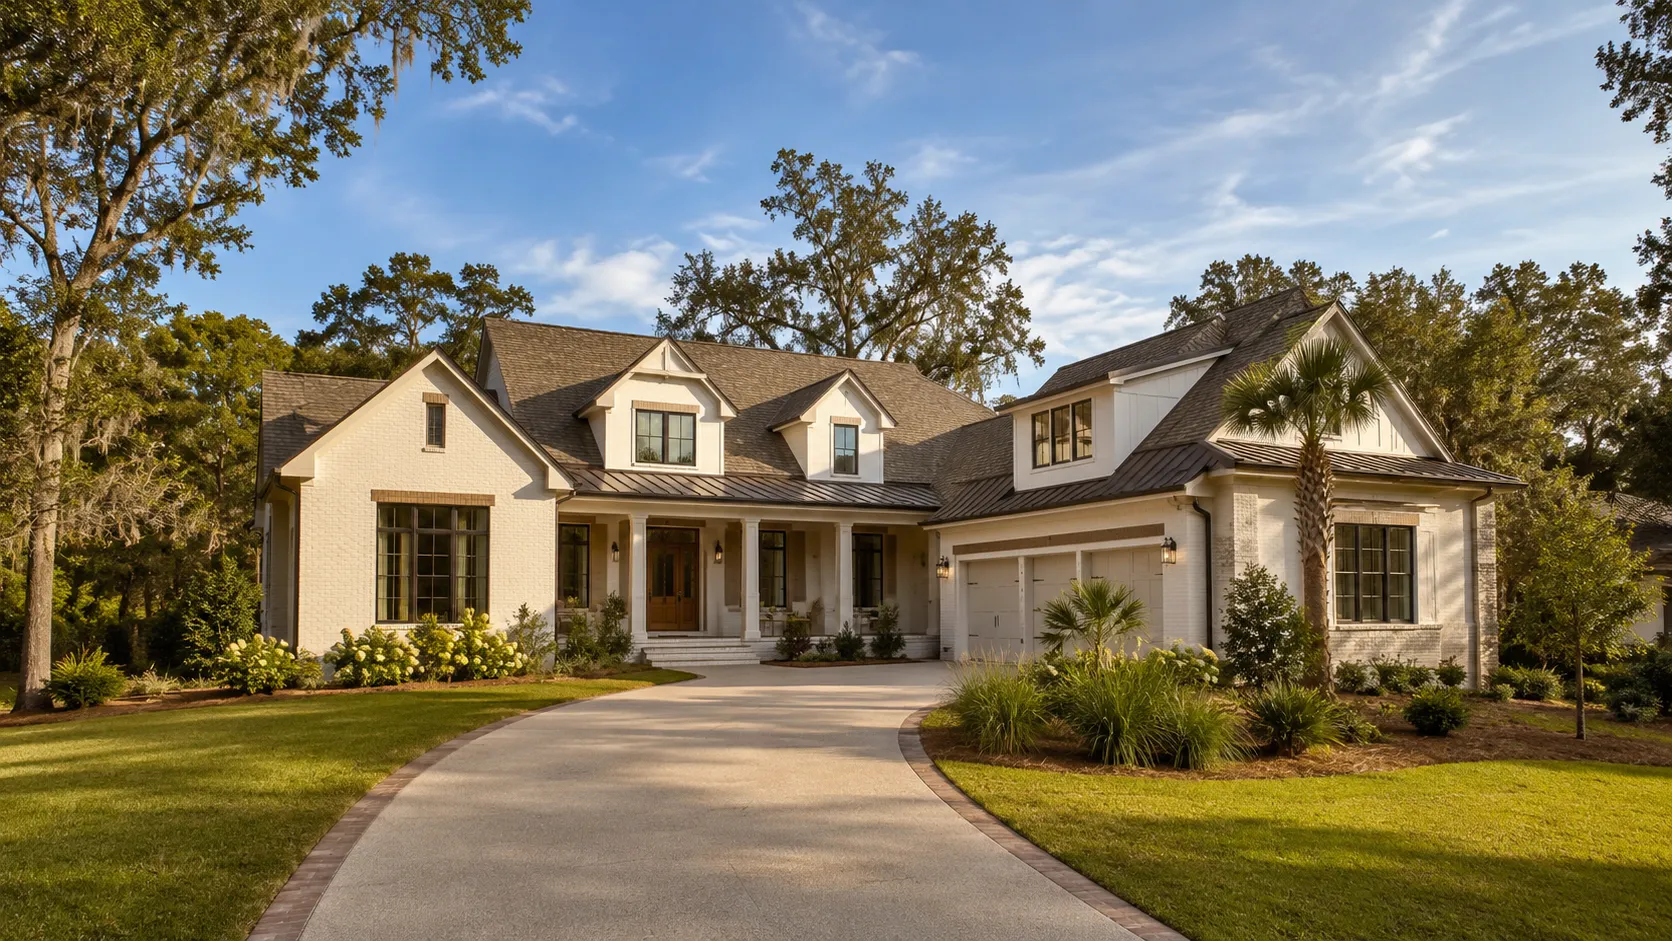
There is no single price that applies to every custom home. The final investment depends on the size and complexity of the house, site conditions, architectural details, material selections, community requirements, and the level of interior finishes.
As an early planning guideline, custom home construction in the Bluffton and South Carolina Lowcountry area may range from approximately $250 to $450 or more per square foot. Highly customized luxury homes, waterfront properties, complex foundations, premium finishes, pools, extensive outdoor living areas, and challenging site conditions can exceed this range.
This preliminary range generally does not include the cost of purchasing the lot. Every property and project should be evaluated individually before establishing a reliable construction budget.
What Determines the Cost of a Custom Home?
Square footage is important, but it is only one part of the calculation. Two homes of the same size can have significantly different construction costs depending on their design and specifications.
The following factors usually have the greatest effect on the final budget.
1. Property and Site Conditions
The condition of the homesite affects the amount of preparation required before construction can begin. Potential expenses may include:
Tree removal and site clearing
Demolition of existing structures
Grading and drainage improvements
Soil preparation
Fill material
Utility connections
Septic system installation
Retaining walls
Specialized foundations
Flood-zone construction requirements
Properties located near marshes, rivers, or other coastal areas may require additional engineering and site preparation. Elevation requirements and stormwater management can also influence the foundation design and overall cost.
A professional site review should be completed before relying on a preliminary construction estimate.
2. Architectural Design and Home Configuration
A straightforward rectangular home is generally more economical to construct than a building with multiple rooflines, large cantilevers, curved walls, oversized openings, or complicated structural details.
Features that can increase construction costs include:
Multiple roof sections
Tall or vaulted ceilings
Large expanses of glass
Custom staircases
Wide sliding or folding door systems
Second-floor balconies
Complex exterior elevations
Specialty structural engineering
These features can add significant architectural value, but they also require more materials, labor, engineering, and coordination.
3. Interior Materials and Finishes
Interior selections represent one of the largest variables in a custom home budget.
Cabinetry, countertops, flooring, plumbing fixtures, lighting, appliances, tile, doors, trim, and hardware are available at many price levels. Custom cabinetry and premium appliance packages can substantially increase the final investment compared with standard selections.
Making important selections early allows the builder to prepare a more accurate budget and coordinate product lead times.
4. Exterior Materials
Homes in the South Carolina Lowcountry must be designed for heat, humidity, heavy rain, wind, and coastal conditions.
Exterior selections may include:
Stucco
Brick
Natural or manufactured stone
Fiber-cement siding
Metal or architectural shingle roofing
Impact-rated windows and exterior doors
Exterior shutters
Custom railings
Decorative trim and columns
The goal is not simply to select an attractive material. The exterior assembly must also be properly detailed and installed to provide long-term performance in the local climate.
5. Kitchens and Bathrooms
Kitchens and bathrooms typically have a major influence on the cost of a custom home because they combine cabinetry, countertops, tile, plumbing, electrical work, fixtures, and specialty equipment.
Budget considerations may include:
Custom or semi-custom cabinetry
Stone countertops
Premium appliances
Built-in refrigeration
Oversized kitchen islands
Walk-in showers
Freestanding tubs
Wall-mounted or floor-mounted faucets
Steam showers
Heated bathroom floors
Custom shower glass
Identifying priorities early helps direct the available budget toward the features that matter most to the homeowner.
6. Outdoor Living Features
Outdoor living is an important part of many Bluffton homes. Depending on the project, the scope may include:
Covered porches
Screened enclosures
Outdoor kitchens
Fireplaces
Swimming pools and spas
Pool decks
Motorized screens
Landscape installation
Irrigation
Exterior lighting
Waterfront or marsh-view features
These elements should be incorporated into the initial design and budget rather than treated as an afterthought.
7. Permits and Community Approvals
Construction in Bluffton may require building permits, engineering documentation, inspections, stormwater coordination, and other municipal or county approvals.
Homes located in private communities may also require approval from an Architectural Review Board. Each community can have its own architectural standards, application procedures, review fees, deposits, landscape requirements, and construction rules.
The Town of Bluffton provides separate applications for residential construction, additions, remodeling, stormwater work, and related approvals. Beaufort County also requires appropriate construction documents and may collect applicable permit and impact fees.
Permit and approval requirements should be reviewed for the specific property before the construction schedule and budget are finalized.
What May Not Be Included in the Initial Price?
When comparing construction estimates, homeowners should verify exactly what is included.
Items that may be excluded from an initial estimate include:
Land acquisition
Architectural and engineering services
Surveys
Permit and review fees
Architectural Review Board deposits
Utility connection charges
Impact fees
Landscaping and irrigation
Swimming pools
Window treatments
Furniture and decorative accessories
Specialized audio, security, or automation systems
Unforeseen site conditions
A lower estimate is not necessarily a better value if major portions of the project are missing from the scope.
Why Price per Square Foot Can Be Misleading
Price per square foot can be helpful during early planning, but it should not be used as the only method of comparing builders.
Builders may calculate square footage differently. One estimate may include garages and covered porches, while another may use only conditioned living space. Allowances, design fees, site work, landscaping, and contractor overhead may also be handled differently.
The most useful comparison is based on a detailed scope of work, clearly defined allowances, material specifications, exclusions, and the same set of architectural plans.
How to Establish a Realistic Construction Budget
A reliable budget begins with coordination between the homeowner, designer, architect, engineers, and builder.
The process should include:
Reviewing the property and applicable community requirements.
Defining the desired size, layout, and architectural style.
Establishing an overall investment range.
Identifying essential features and optional upgrades.
Preparing preliminary plans and specifications.
Reviewing material and finish expectations.
Evaluating site work, permits, and exterior improvements.
Refining the estimate as the design develops.
Bringing the builder into the process before the design is fully completed can help identify cost concerns early and reduce the need for major redesigns.
Planning a Custom Home with M&H Construction & Design
At M&H Construction & Design, we believe that a successful custom home begins with clear planning, transparent communication, and careful attention to detail.
Our team helps coordinate the project scope, budget, schedule, documentation, material selections, construction activities, inspections, and quality control. We work to keep the process organized and help clients understand the decisions that affect their home and investment.
Every custom home is different. The best way to determine an appropriate budget is to review the property, plans, desired finishes, and complete project scope.
Contact M&H Construction & Design to discuss your custom home project in Bluffton or the surrounding South Carolina Lowcountry.
Frequently Asked Questions
Does the estimated cost include the land?
Typically, no. Construction pricing generally does not include the purchase price of the homesite unless it is specifically included in the agreement.
How long does it take to build a custom home in Bluffton?
The complete process often takes longer than the physical construction period. Design development, engineering, community review, permitting, material procurement, and construction must all be considered. The schedule depends on the size and complexity of the home and the required approvals.
Can a custom home be built for less than $250 per square foot?
It may be possible for certain straightforward projects with favorable site conditions and carefully controlled selections. However, coastal requirements, community standards, custom details, and premium finishes can increase the cost.
Do private communities require separate approval?
Many Bluffton-area communities have an Architectural Review Board or similar review process. Community approval is generally separate from municipal or county permitting.
When should we contact a builder?
Ideally, the builder should become involved during the early design phase. Early coordination can help align the architectural plans, material selections, and project scope with the homeowner’s budget.