
Building a custom home in Bluffton starts long before the first concrete pour
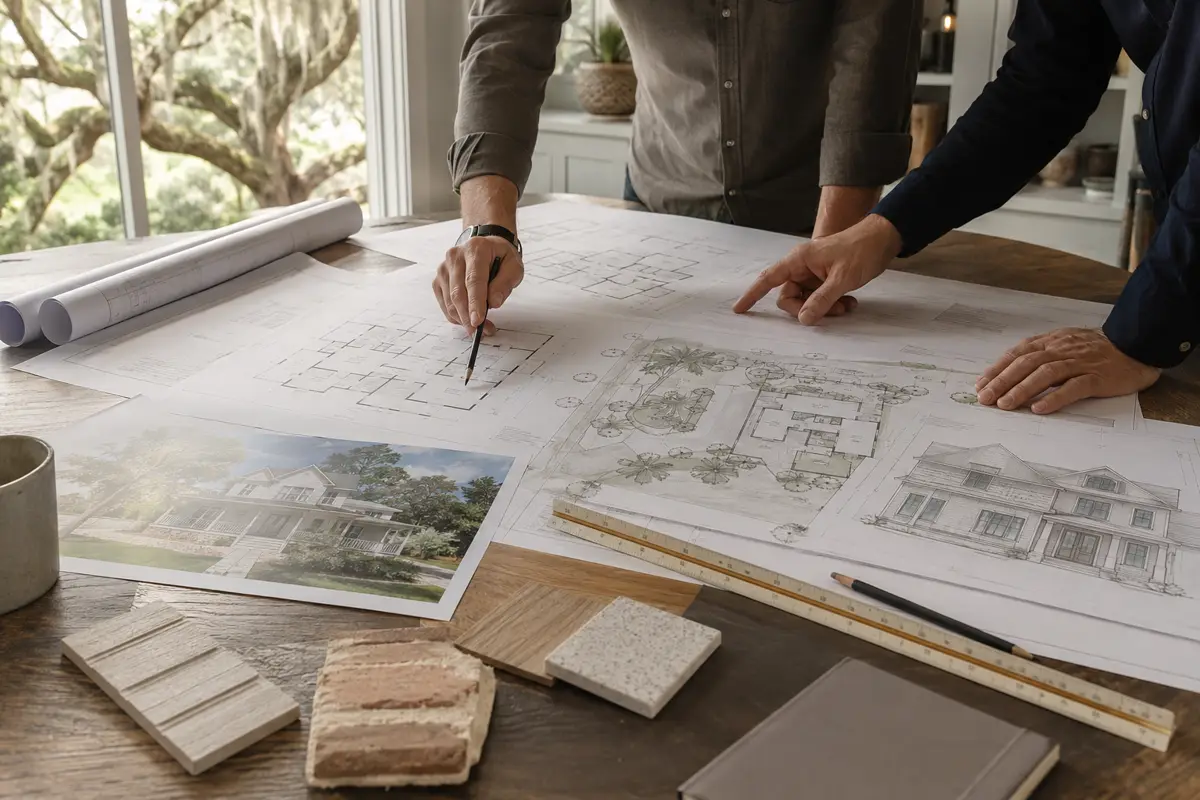
A successful custom home is the result of hundreds of connected decisions. The property, architectural design, engineering, community standards, material selections, budget, and construction schedule all need to work together. When those decisions are coordinated early, the project becomes more predictable and the finished home better reflects the way its owners want to live.
This guide explains the custom home building process in Bluffton, South Carolina, from the initial lot review through the final walkthrough. The exact sequence varies by property and community, but the major phases remain consistent throughout the South Carolina Lowcountry.
1. Define the project goals and investment range
Before drawings begin, establish the basic direction of the project. Consider the desired square footage, number of bedrooms, architectural style, outdoor living areas, garage requirements, accessibility needs, and long-term plans for the home.
The investment range should be discussed at the same time. A preliminary budget is not a final construction price, but it helps the design team make appropriate decisions about size, complexity, materials, and amenities. For additional budgeting context, read our guide to custom home construction costs in Bluffton.
2. Evaluate the homesite
Every lot has opportunities and constraints. A professional site review should consider the survey, setbacks, easements, trees, utilities, access, drainage, soil conditions, flood information, views, solar orientation, and any neighborhood design requirements.
In Bluffton and Beaufort County, site conditions can influence foundation design, finished-floor elevation, stormwater planning, driveway layout, tree protection, and the placement of outdoor spaces. Marsh-front, waterfront, and low-lying properties may require additional coordination with surveyors and engineers.
Buying a lot before understanding these conditions can create expensive surprises. Whenever possible, involve the builder and design team before the property purchase is finalized.
3. Review community and jurisdiction requirements
The project may be reviewed by the Town of Bluffton, Beaufort County, another municipality, and a private Architectural Review Board. Each authority has a different role. Government review addresses zoning, building codes, floodplain rules, stormwater requirements, and inspections. A private community typically reviews architectural character, materials, colors, landscaping, and construction procedures.
The Town of Bluffton publishes its current building, planning, and stormwater applications, including residential permit documents, wind-zone forms, and window and door rating requirements. Requirements should always be confirmed for the specific property and project scope.
4. Develop the architectural concept
Concept design turns the project goals and site information into an initial floor plan and exterior direction. At this stage, the team studies room relationships, circulation, ceiling heights, views, natural light, porch placement, garage access, and the connection between indoor and outdoor spaces.
The exterior should be evaluated together with the floor plan. Roof shapes, window proportions, columns, porches, and material transitions affect both appearance and construction cost. Early three-dimensional studies can help homeowners understand the design before the technical drawings are completed.
5. Coordinate preliminary pricing
Pricing should begin while the design is still flexible. The builder can review the size, structural complexity, exterior materials, major systems, and finish expectations and identify features that may have a significant budget impact.
This early feedback gives the owner an opportunity to adjust priorities before the drawings are finished. It is typically more efficient to simplify a roofline, revise square footage, or modify a material during design than after engineering and permit documents have been completed.
6. Complete construction documents and engineering
Once the concept is approved, the team develops the detailed documents needed for approvals and construction. Depending on the project, the set may include architectural plans, structural engineering, foundation details, electrical layouts, plumbing information, HVAC calculations, energy documentation, grading and drainage plans, landscape plans, and product specifications.
Coordination matters. Window sizes must align with structural openings. Plumbing locations must work with the foundation. Ceiling details must allow space for mechanical systems. Exterior materials need compatible flashing, drainage, and fastening details. A coordinated set reduces field conflicts and helps subcontractors prepare more reliable proposals.
7. Submit for ARB and permit approvals
Private community review and government permitting are separate processes. Some projects can pursue them partly in parallel; others require one approval before the next submission. The schedule should include time for review comments, revisions, deposits, and resubmittals.
Permit applications may require signed and sealed plans, a site plan or survey, energy documentation, mechanical certifications, impact-fee information, and additional forms based on the project. The final list depends on the jurisdiction and scope.
8. Finalize selections and the construction agreement
Before construction begins, the owner should understand the scope, allowances, exclusions, payment schedule, change-order procedure, and expected responsibilities of each party. Major selections should be made early enough to obtain accurate pricing and avoid procurement delays.
Important decisions often include windows and doors, roofing, exterior cladding, cabinetry, appliances, plumbing fixtures, lighting, flooring, tile, countertops, interior doors, hardware, fireplaces, and outdoor-living equipment.
9. Prepare the site and build the structure
Construction usually begins with site protection, clearing, temporary utilities, layout, earthwork, and foundation preparation. After the foundation, the structure progresses through framing or masonry, roof installation, windows and exterior doors, mechanical rough-ins, insulation, and exterior weather protection.
Quality-control reviews are important throughout these stages because concealed work becomes difficult to correct after drywall and finishes are installed. Critical items include dimensions, elevations, waterproofing, flashing, structural connections, plumbing locations, electrical coordination, and HVAC routing.
10. Complete finishes, inspections, and closeout
The finish phase includes cabinetry, tile, flooring, trim, paint, countertops, fixtures, appliances, hardware, and final exterior work. Landscaping, irrigation, driveways, pools, and outdoor kitchens may be completed by separate teams but should remain coordinated with the overall schedule.
Required inspections occur throughout construction, not only at the end. The final phase also includes testing systems, correcting punch-list items, collecting warranties and product information, obtaining the required certificate of occupancy, and completing a detailed homeowner walkthrough.
How long does the custom home process take?
There is no single timeline for every Bluffton custom home. The total duration includes design, engineering, ARB review, permitting, procurement, and construction. Property conditions, home complexity, community requirements, material lead times, and owner decisions all affect the schedule.
A realistic master schedule should identify decision deadlines and approval milestones as well as physical construction activities.
Why early coordination creates a better project
Custom homes become difficult when design, estimating, selections, and construction operate as separate conversations. Early coordination allows the team to identify conflicts, compare alternatives, protect the budget, and plan long-lead materials before they affect the critical path.
At M&H Construction & Design, we coordinate design intent, documentation, budgeting, permitting, selections, construction, and quality control as one organized process. Explore our residential portfolio to see examples of our work throughout the Lowcountry.
Frequently Asked Questions
When should I contact a custom home builder?
Ideally, contact the builder before or during the early design phase. Builder input can help evaluate the lot, establish a realistic investment range, and identify costly design decisions before the plans are complete.
Do I need an architect and engineer?
The required professionals depend on the design, structure, jurisdiction, and community. Custom homes commonly require architectural drawings and structural engineering, along with additional civil, mechanical, landscape, or specialty coordination as needed.
Is ARB approval the same as a building permit?
No. A private Architectural Review Board evaluates compliance with community standards. A government building department reviews zoning, codes, safety, floodplain, stormwater, and other regulatory requirements.
Can construction pricing be finalized from a concept plan?
A concept plan can support a preliminary budget, but reliable contract pricing normally requires coordinated drawings, specifications, selections, allowances, and a clearly defined scope.
Plan your Bluffton custom home with M&H
If you are considering a custom home in Bluffton, Hilton Head Island, Okatie, Beaufort, or another nearby Lowcountry community, contact M&H Construction & Design. We can review the property, project goals, design direction, and next steps needed to move forward with clarity.