
Outdoor spaces are an important part of the Lowcountry lifestyle. From covered porches and outdoor kitchens to pool decks and entertaining areas, a thoughtfully designed exterior can make a home more comfortable, functional, and enjoyable throughout the year.
For homeowners in Bluffton, Hilton Head Island, and surrounding Lowcountry communities, the best outdoor home remodeling ideas combine architecture, comfort, durability, and a strong connection between indoor and outdoor spaces.
Whether you are planning a complete outdoor living remodel or looking for ways to upgrade an existing patio, porch, or backyard, here are some ideas to consider.
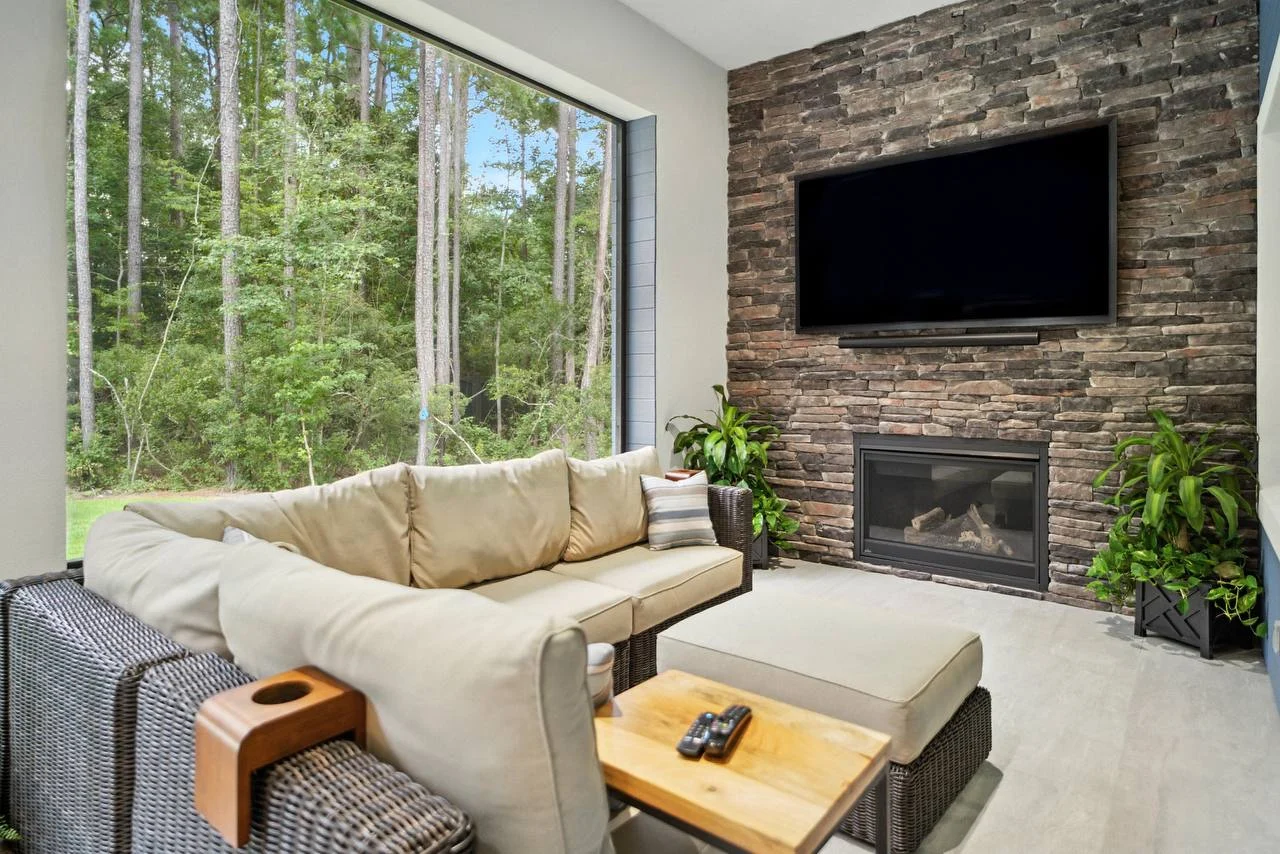
1. Create a Covered Outdoor Living Area
One of the most valuable improvements for a Lowcountry home is a covered outdoor living space.
A covered porch or outdoor room extends the usable living area of the home while providing protection from direct sun and changing weather conditions. Instead of treating the backyard as a separate area, the goal should be to make it feel like a natural continuation of the interior.
A well-designed outdoor living area may include:
• Comfortable lounge and dining spaces
• Ceiling fans
• Recessed lighting
• Outdoor-rated televisions
• Integrated speakers
• Built-in heaters
• Motorized screens or shades
• Durable exterior finishes
When planning outdoor remodeling, consider the relationship between the new space and the architecture of the existing home. Rooflines, columns, ceiling materials, flooring, and trim should all feel intentional rather than added as an afterthought.
If you are considering a larger transformation, explore our Outdoor Living services to see how these spaces can be incorporated into a complete residential renovation.
2. Add an Outdoor Kitchen
An outdoor kitchen can turn a basic patio into a true entertaining space.
Instead of relying on a standalone grill, homeowners can create a fully integrated cooking area with cabinetry, countertops, appliances, storage, and seating.
Popular features include:
• Built-in grills
• Outdoor refrigerators
• Sinks
• Ice makers
• Beverage centers
• Pizza ovens
• Storage cabinets
• Bar seating
• Stone or porcelain countertops
For larger outdoor renovations, the outdoor kitchen should be planned together with electrical, plumbing, gas, lighting, drainage, and surrounding hardscape.
This is especially important when the outdoor kitchen is part of a covered porch or pool area, where every element needs to work together visually and functionally.
3. Improve the Connection Between Indoor and Outdoor Spaces
Some of the best outside home remodeling ideas focus less on the backyard itself and more on how homeowners move between the interior and exterior.
Large sliding doors, folding doors, or multi-panel glass systems can dramatically change the way a living room, kitchen, or dining area connects to a porch or pool deck.
When these openings are properly designed, the interior and exterior spaces begin to function as one larger entertaining area.
Consider:
• Wider exterior openings
• Multi-panel sliding doors
• Pocketing glass doors
• Consistent flooring tones
• Coordinated ceiling materials
• Matching interior and exterior finishes
• Aligned furniture layouts
These improvements can be especially effective during a larger renovation or addition because structural openings, electrical systems, flooring elevations, and exterior finishes can all be coordinated at the same time.
4. Upgrade the Pool and Pool Deck
For homes with an existing pool, remodeling the surrounding area can completely change the appearance of the backyard.
Pool-area outdoor home renovation ideas may include replacing outdated decking, adding a spa, creating new seating areas, improving landscape design, or building a covered pavilion near the pool.
Materials should be selected with both appearance and performance in mind.
Potential upgrades include:
• Large-format porcelain pavers
• Natural stone
• New pool coping
• Integrated landscape lighting
• Outdoor showers
• Fire features
• Built-in seating
• Poolside kitchens or bars
• Covered lounge areas
The goal is not simply to renovate the swimming pool. It is to redesign the entire outdoor environment around it.
5. Add a Screened Porch
A screened porch can provide the feeling of outdoor living while creating a more protected environment.
Depending on the design of the home, a screened porch may be created by enclosing an existing covered area or incorporated into a new addition.
Modern screened porches can include slim-frame screen systems, motorized screens, large openings, outdoor fireplaces, televisions, and comfortable furniture.
For homeowners considering an outdoor living remodel, a screened porch can also serve as a transition between conditioned interior space and an open pool or patio area.
The most successful designs preserve views and natural light while making the space practical for everyday use.
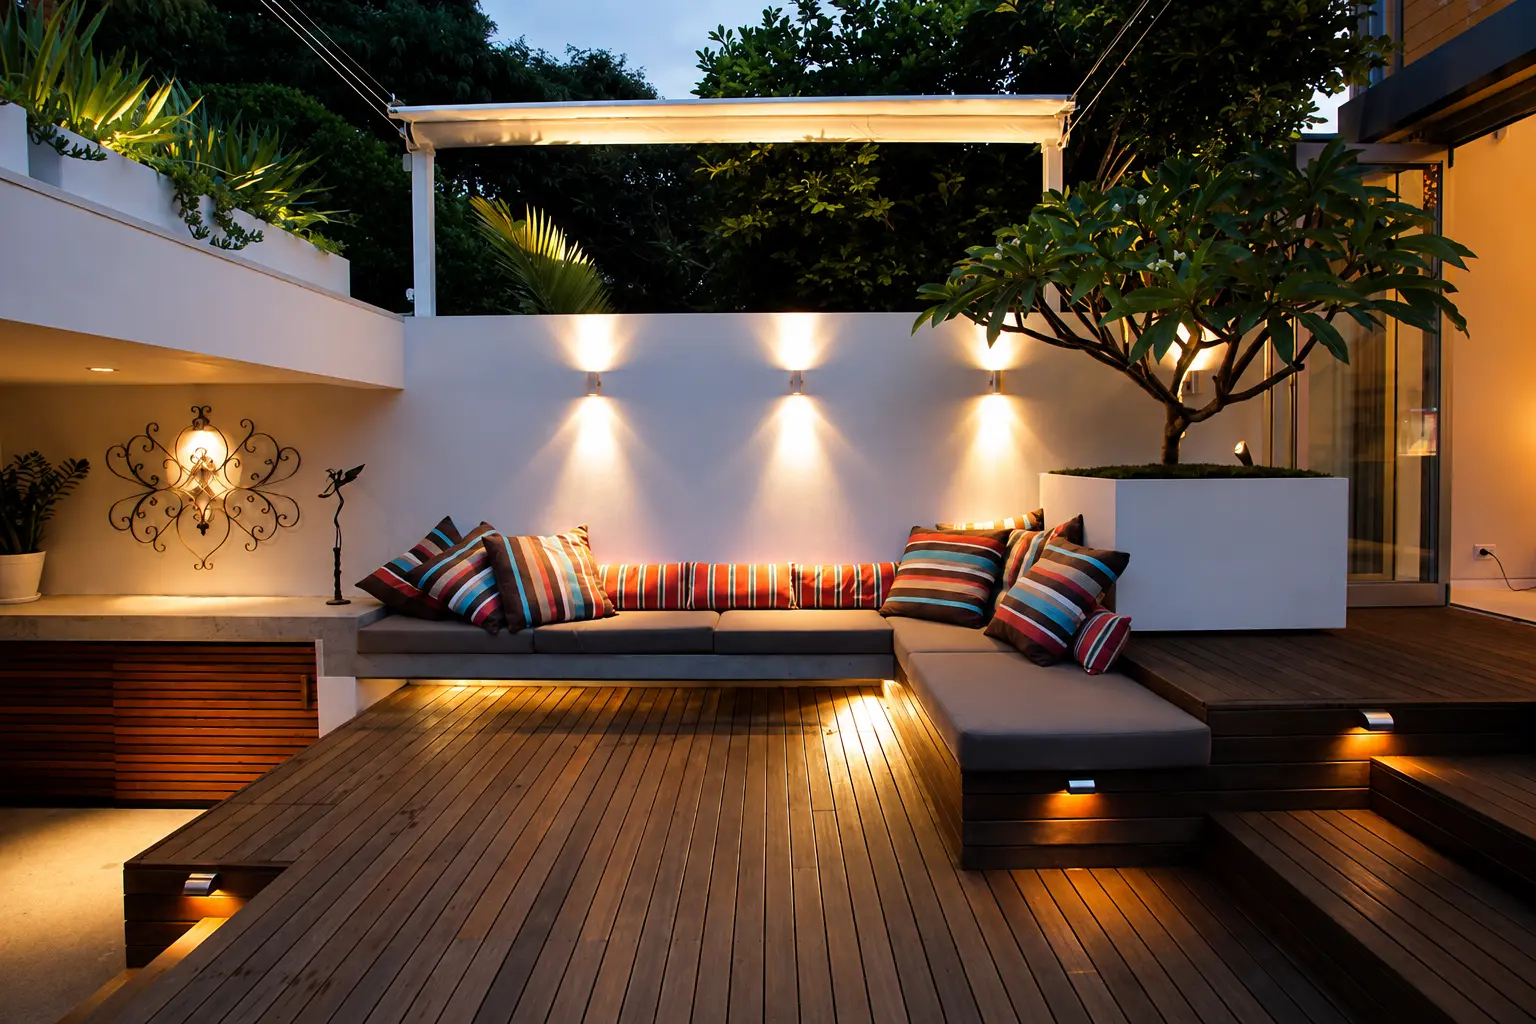
6. Incorporate an Outdoor Fireplace or Fire Feature
A fireplace can become the architectural focal point of an outdoor room.
Rather than adding a small portable fire pit after construction is complete, consider integrating the fire feature into the design of the space.
Options include:
• Masonry fireplaces
• Linear gas fireplaces
• Built-in fire pits
• Fire bowls
• Fireplace walls with televisions
• Seating areas organized around the fire feature
Materials used on the fireplace can also help connect the outdoor space to the architecture of the home. Stucco, natural stone, brick, porcelain tile, or other exterior finishes can be coordinated with existing materials.
7. Upgrade Outdoor Lighting
Lighting has a major impact on how an outdoor space feels after sunset.
A successful lighting plan normally uses multiple layers instead of relying on one or two bright fixtures.
Consider combining:
• Recessed porch lighting
• Decorative sconces
• Landscape lighting
• Step lights
• Pool lighting
• Under-counter lighting
• Path lighting
• Accent lighting for trees and architectural elements
Lighting should be considered early in the design process so wiring, switches, controls, transformers, and fixture locations can be coordinated before finishes are installed.
Thoughtful lighting is one of the simpler outdoor remodeling improvements that can make an existing space feel considerably more finished.
8. Add Motorized Screens and Outdoor Shades
Covered outdoor areas can become even more versatile with motorized screens or shades.
These systems can be integrated into porch openings so they remain largely hidden when not in use.
Depending on the system selected, screens and shades can help provide:
• Insect protection
• Additional shade
• Privacy
• Wind reduction
• Better television visibility
• A more comfortable outdoor environment
For new construction and larger outdoor renovations, these systems should ideally be planned before framing and finish work are complete so housings, electrical connections, and structural openings can be properly coordinated.
9. Improve the Landscape Around the Outdoor Living Area
Construction and landscape design should work together.
A beautiful porch or pool deck can feel unfinished if the surrounding landscape has not been considered as part of the project.
Landscape improvements may include:
• New planting beds
• Privacy screening
• Ornamental trees
• Palms and native-inspired planting
• Landscape lighting
• Irrigation modifications
• Lawn replacement
• Walkways and garden paths
• Decorative walls or planters
The landscape can also help define separate zones for dining, relaxing, swimming, cooking, and entertaining.
This integrated approach is often more successful than completing the construction first and trying to fit landscaping around it later.
10. Create Multiple Outdoor Living Zones
One of our favorite outdoor home remodeling ideas is to divide a large exterior area into several distinct spaces rather than designing one oversized patio.
For example, a backyard may include:
Covered living area: Sofas, television, fireplace, and ceiling fans.
Outdoor kitchen: Grill, appliances, countertop space, and bar seating.
Dining area: A dedicated table positioned near the kitchen.
Pool lounge: Chaise lounges and shaded seating.
Fire feature: A smaller gathering area away from the main porch.
Creating zones makes a larger backyard feel more intentional and gives homeowners different ways to use the space.
Planning an Outdoor Renovation in the Lowcountry
The best outdoor home renovation ideas start with a complete plan.
Before construction begins, consider how the project will affect:
• Existing architecture
• Rooflines
• Structural framing
• Drainage
• Electrical systems
• Plumbing
• Gas
• Lighting
• Exterior finishes
• Pool equipment
• Landscape design
• Permitting and community approvals
Thinking through these elements early helps avoid compromises later in the project.
At M&H Construction & Design, we approach Outdoor Living projects as an extension of the home rather than a separate backyard improvement. Our goal is to create outdoor environments that complement the architecture, interior design, and way our clients actually use their homes.
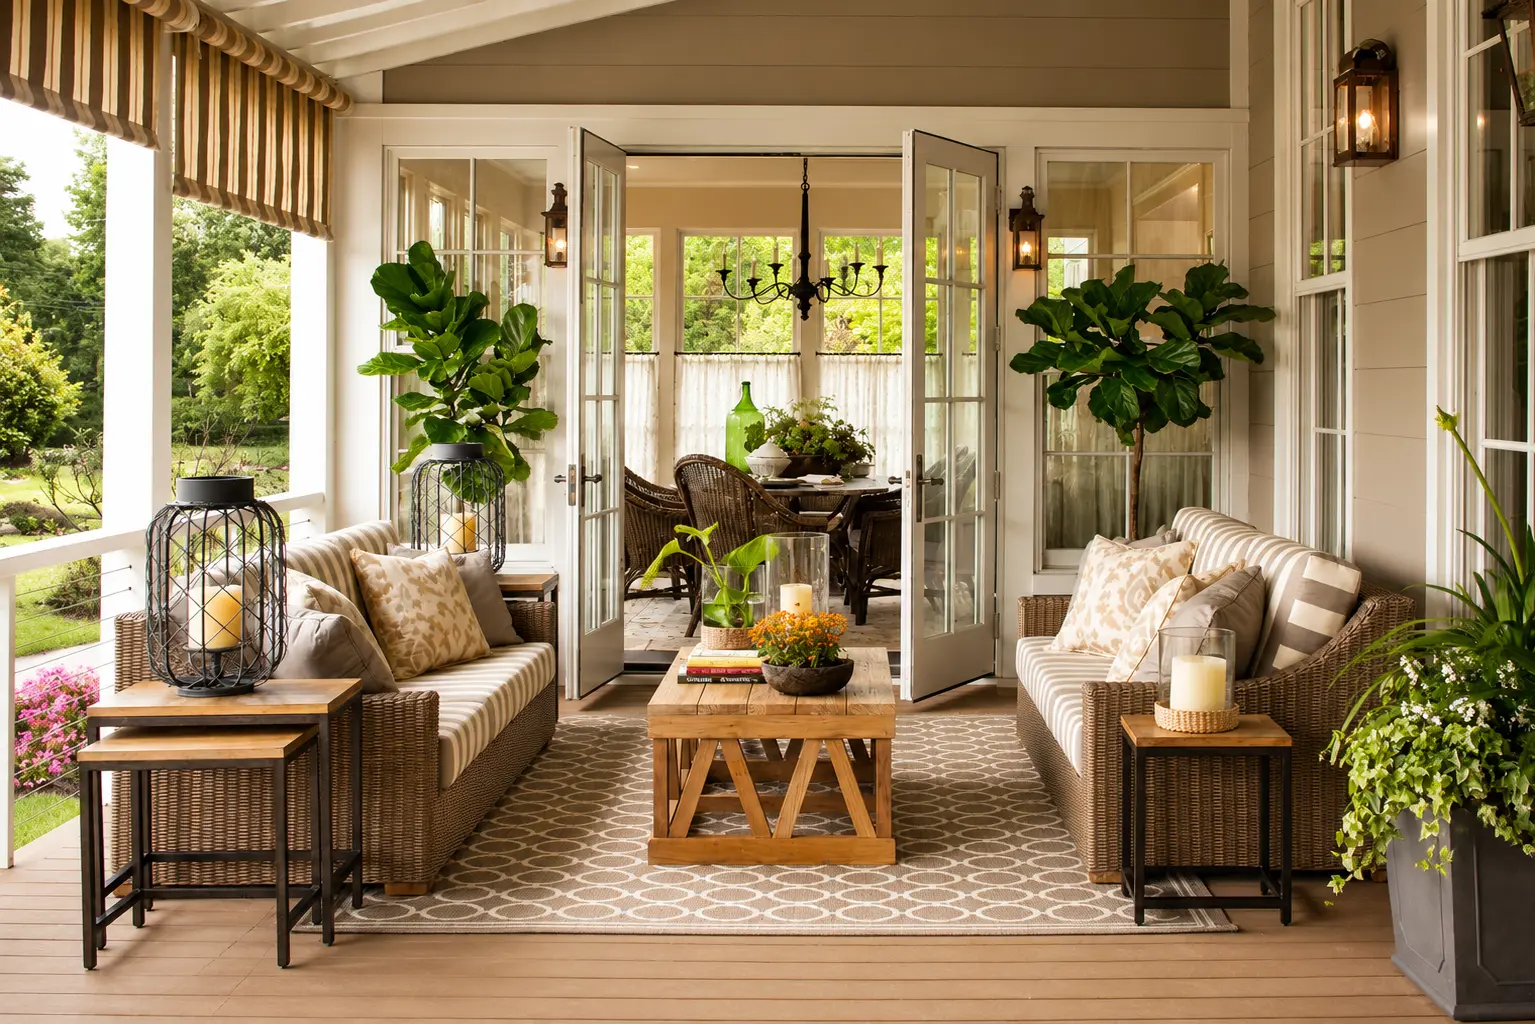
Ready to Remodel Your Outdoor Living Space?
Whether you are considering a new covered porch, outdoor kitchen, pool-area renovation, screened enclosure, or a complete backyard transformation, thoughtful planning can turn an underused exterior into one of the most enjoyable areas of your home.
If you are exploring outside home remodeling ideas or planning a larger outdoor living remodel in Bluffton, Hilton Head Island, or the surrounding Lowcountry, M&H Construction & Design can help with design, planning, construction, and coordination.
Explore our Outdoor Living services or contact M&H Construction & Design to discuss your project.