
Lowcountry architecture is known for its relaxed coastal character, generous outdoor living areas, and homes designed specifically for warm, humid climates. For homeowners building in Bluffton, Hilton Head Island, and throughout the South Carolina Lowcountry, choosing the right low country cottage house plans is about much more than exterior appearance.
A successful home should respond to the property, lifestyle, climate, views, and architectural character of the region.
At M&H Construction & Design, we approach coastal cottage home plans as the starting point for a complete custom home—not simply a collection of rooms. From porches and rooflines to interior flow and outdoor connections, every element should work together to create a home that feels comfortable, refined, and naturally suited to the Lowcountry.
Homeowners looking for inspiration can also explore our customizable Lowcountry home designs and see how different layouts, sizes, and architectural concepts can be adapted to individual properties.
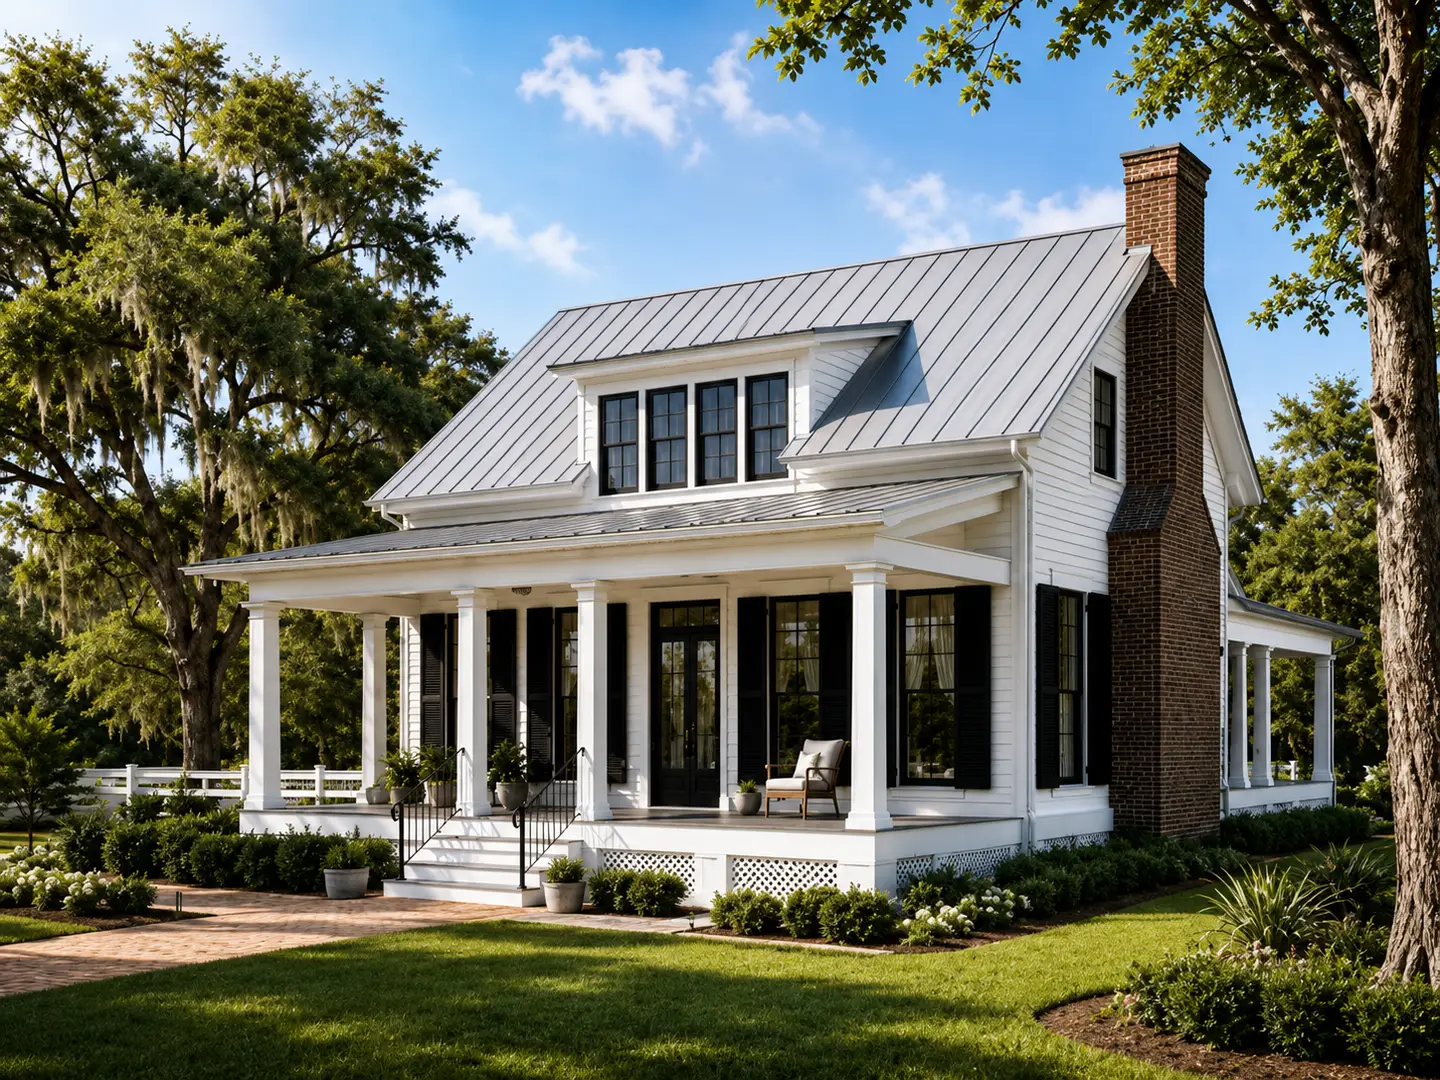
What Defines a Lowcountry Cottage?
A traditional low country cottage combines simple architectural forms with details that make the home feel connected to its surroundings.
While styles vary from historic cottages to more contemporary coastal homes, many share several recognizable characteristics.
Common Lowcountry cottage features include:
• Wide covered front and rear porches
• Large windows for natural light
• Elevated or raised foundations where appropriate
• Steep or articulated rooflines
• Deep roof overhangs
• Open-concept living spaces
• Strong connections between indoor and outdoor areas
• Natural and coastal-inspired exterior materials
• Functional layouts designed for entertaining
• Screened porches and outdoor living spaces
Modern low country cottage plans often reinterpret these traditional elements with larger openings, simplified detailing, more contemporary interiors, and expanded outdoor living spaces.
Coastal Cottage Home Plans Designed Around the Site
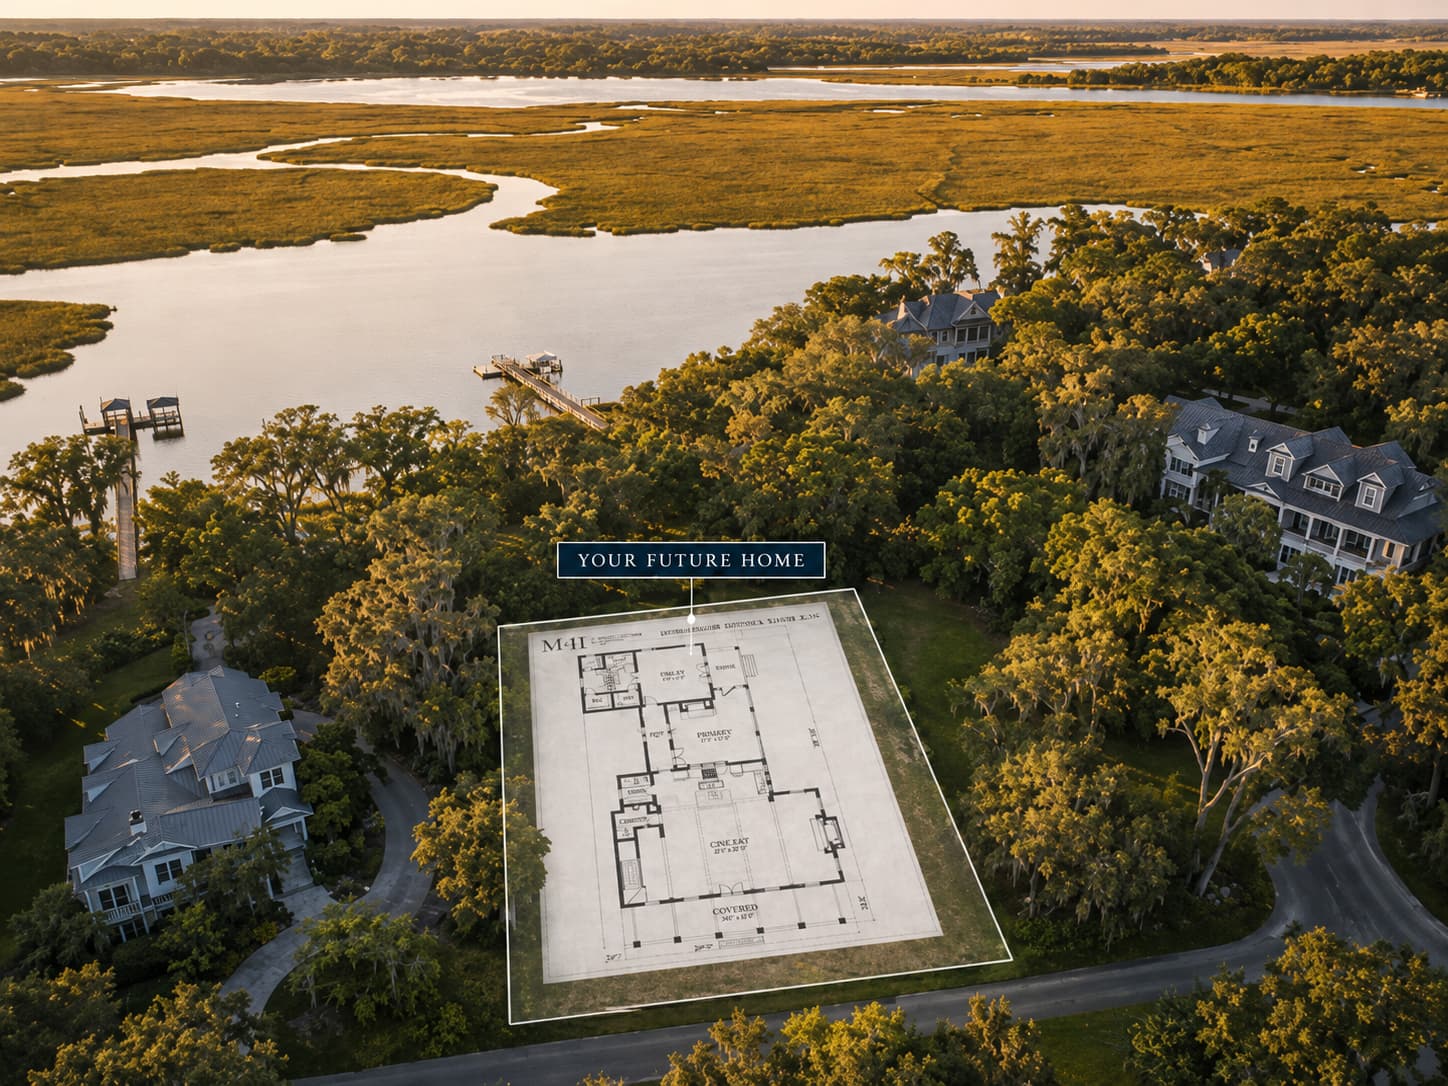
One of the biggest advantages of developing custom coastal cottage home plans is the ability to design specifically around the property.
Lot orientation can influence nearly every major decision—from where the primary living areas are located to how the home captures views, sunlight, and privacy.
For waterfront, golf course, lagoon, or wooded properties, the main living spaces can be positioned toward the strongest views while garages, utility areas, and secondary spaces occupy less prominent portions of the site.
This is especially important throughout Bluffton and Hilton Head Island, where setbacks, flood conditions, existing vegetation, community requirements, and views can vary significantly between properties.
Rather than forcing a generic plan onto a property, custom low country cottage home plans allow the architecture to respond naturally to the homesite.
If you are still evaluating a property, our guide to building a custom home in Bluffton explains why lot evaluation, community requirements, design, engineering, and budgeting should be coordinated before construction begins.
Open Living Spaces for Modern Lowcountry Homes
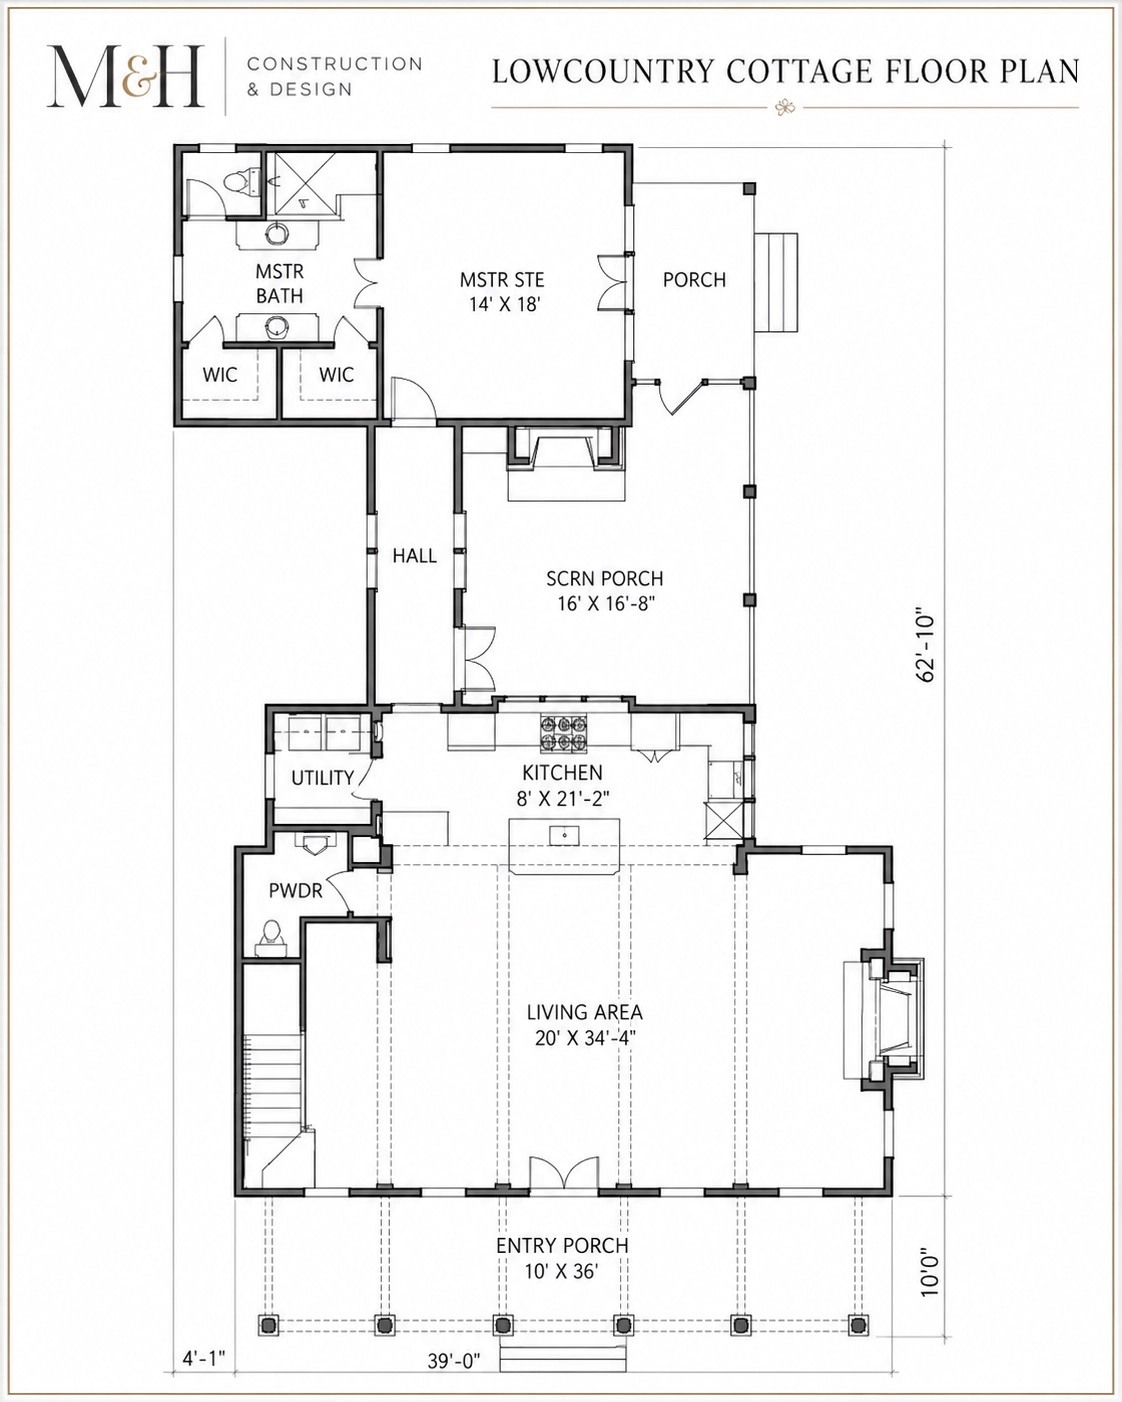
While the exterior of a home may reference traditional Lowcountry architecture, many homeowners want interiors that feel open, bright, and modern.
Contemporary low country cottage house plans often combine the kitchen, dining room, and main living area into one connected space.
Large sliding or folding doors can extend these rooms toward a covered porch, screened porch, pool deck, or outdoor kitchen.
This creates a more natural transition between indoor and outdoor living while also making the main gathering areas feel larger.
A well-planned layout can still provide separation where needed.
Home offices, guest suites, secondary living areas, storage spaces, and private bedroom wings can be positioned away from the primary entertaining areas.
The goal is not simply to create an open floor plan, but to create a home with comfortable circulation and clearly defined functional areas.
Porches and Outdoor Living
Outdoor living is one of the defining characteristics of a low country cottage.
Covered porches provide shade during warmer months and create additional areas for dining, relaxing, and entertaining.
Depending on the property and homeowner's lifestyle, the outdoor portion of the home may include:
• Screened porches
• Outdoor kitchens
• Pool decks
• Fireplaces
• Outdoor dining areas
• Lounge areas
• Motorized screens or shades
• Integrated landscape design
• Outdoor lighting
• Poolside entertaining spaces
When these features are included in the original low country cottage plans, the relationship between the house and outdoor areas becomes much stronger.
Rather than feeling like separate additions, the porch, pool, landscape, and interior spaces can become part of one coordinated design.
For additional inspiration, see our Lowcountry outdoor living and terrace design ideas
Exterior Materials for Coastal Cottage Design
Material selection plays an important role in defining the character of coastal cottage home plans.
Depending on the architectural direction, exterior materials may include:
• Fiber-cement siding
• Shake-style siding
• Stucco
• Masonry
• Natural stone
• Brick
• Metal roofing
• Architectural shingles
• Natural wood accents
Many modern coastal cottages combine two or more materials to create greater architectural depth.
Color palettes are often inspired by the coastal environment, using warm whites, soft neutral tones, natural wood elements, muted greens, blues, and darker architectural accents.
For a more contemporary interpretation, homeowners may choose black-framed windows, darker standing-seam metal roofs, simplified trim, and cleaner siding details.
The best material combinations balance architectural appearance with durability and maintenance requirements appropriate for South Carolina's coastal climate.
Modern Low Country Cottage Plans
Not every Lowcountry home needs to look traditional.
Many homeowners are now choosing low country cottage plans that combine regional architecture with cleaner contemporary details.
This may include:
• Simplified rooflines
• Standing-seam metal roofing
• Larger windows
• Black window frames
• Minimal trim
• Modern exterior lighting
• Cleaner porch detailing
• Natural wood accents
• Contemporary landscaping
• More restrained exterior color palettes
Inside, these homes may feature:
• Large-format windows and doors
• Natural stone and wood
• Custom cabinetry
• Oversized kitchen islands
• Integrated appliances
• High ceilings
• Statement lighting
• Minimal architectural detailing
• Large open living areas
The result can still feel distinctly Lowcountry while providing the comfort, functionality, and visual simplicity expected from a modern custom residence.
You can explore our Lowcountry home plans and designs to see examples of customizable homes and different approaches to floor-plan organization.
Designing Low Country Cottage Home Plans Around Your Lifestyle
Every homeowner uses their home differently, which is why custom low country cottage home plans should begin with lifestyle rather than square footage alone.
Before developing a floor plan, it is important to consider questions such as:
• How frequently do you entertain?
• Do you need a dedicated home office?
• Should the primary bedroom be separated from guest rooms?
• Do you want the kitchen completely open to the living room?
• Will the home include a pool or outdoor kitchen?
• Do you need additional storage for bikes, golf equipment, or outdoor gear?
• Do you want a screened porch?
• Will the property serve as a full-time residence or a second home?
• Do you need guest accommodations for extended family?
• Would you prefer the primary suite on the first floor?
These decisions influence the layout far more than simply choosing the number of bedrooms and bathrooms.
A properly designed low country cottage home plan should support the way the homeowner actually intends to use the property.
Primary Suite Design

For many custom homes in the Lowcountry, the primary suite is located on the first floor.
This can provide greater privacy while keeping the main bedroom connected to the primary living level of the home.
A well-designed primary suite may include:
• Large bedroom
• Walk-in closets
• Separate vanities
• Walk-in shower
• Freestanding tub
• Private water closet
• Direct access to a porch or outdoor area
• Additional storage
The relationship between the bedroom, bathroom, closets, and circulation should be considered carefully during the planning phase.
In many low country cottage house plans, the primary suite is positioned toward a quieter rear portion of the property while guest bedrooms are located upstairs or within a separate wing.
Second-Floor Bedrooms and Guest Spaces
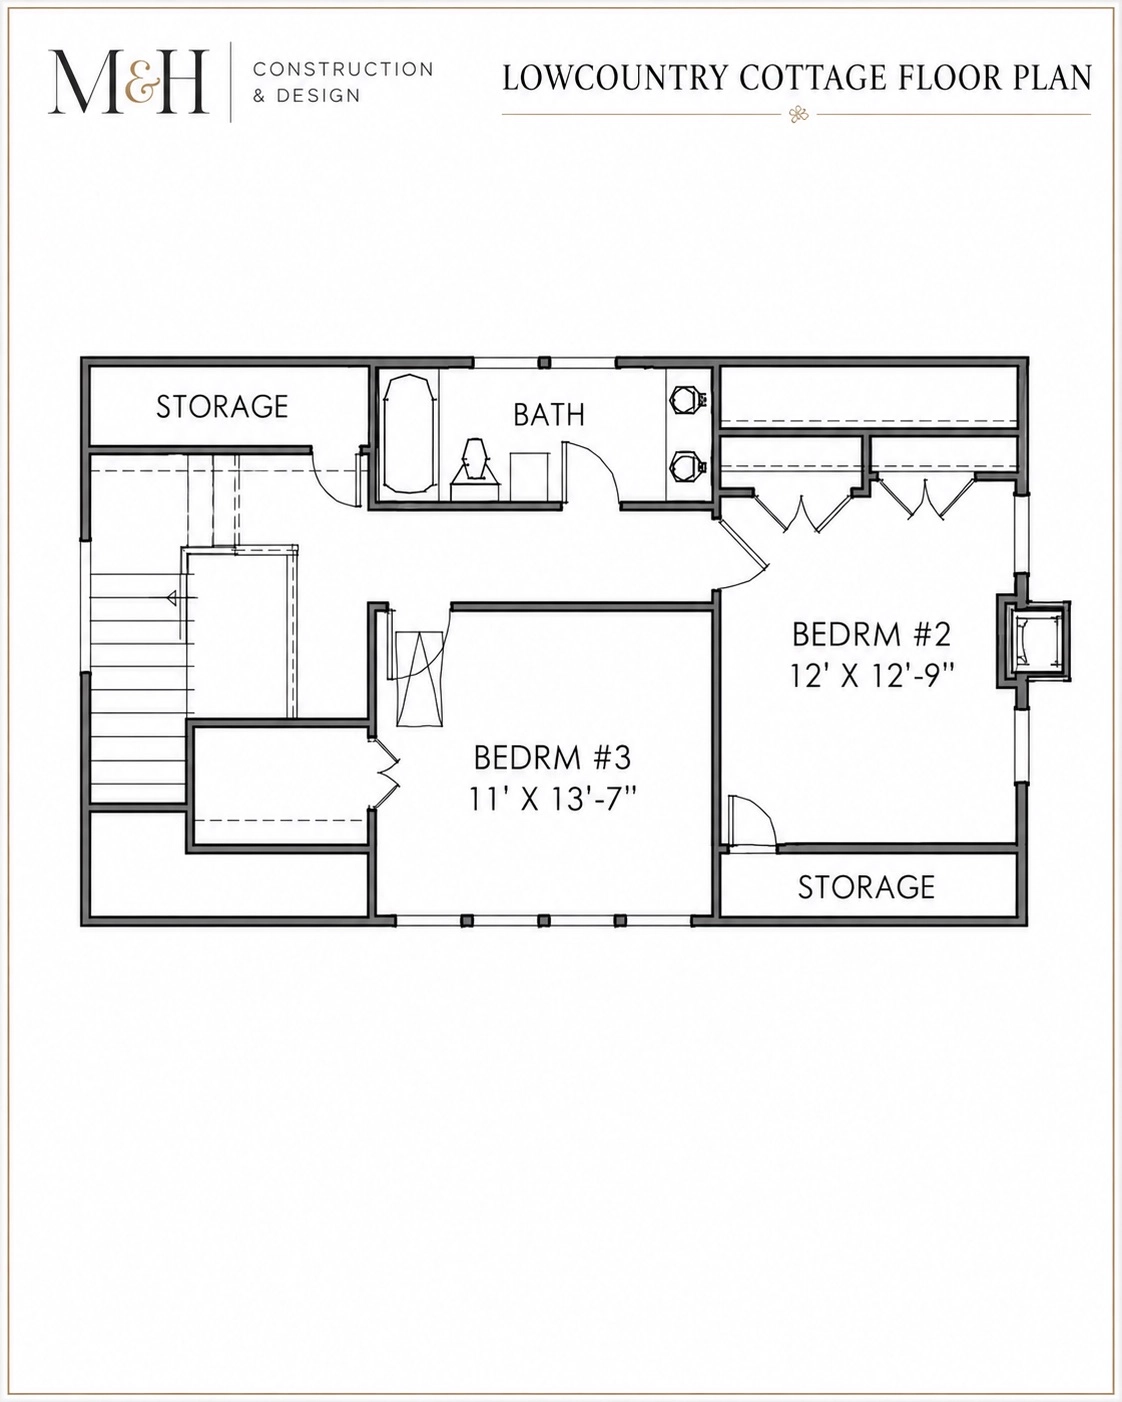
A second floor can provide additional bedrooms without significantly increasing the footprint of the home.
This can be especially useful on properties where setbacks, lot coverage, or existing site conditions limit the width of the residence.
Secondary spaces may include:
• Guest bedrooms
• Children's bedrooms
• Shared bathrooms
• Storage
• Bonus rooms
• Media rooms
• Offices
• Additional closets
In a traditional or modern low country cottage, these rooms can be incorporated within the roof structure using dormers, gables, and strategically positioned windows.
This helps maintain the smaller visual scale associated with cottage architecture while still providing substantial interior living space.
Planning for Lowcountry Climate and Construction
Architecture in coastal South Carolina should also consider local environmental conditions.
Thoughtful low country cottage house plans can incorporate covered openings, appropriate exterior materials, drainage strategies, elevated construction where required, and building assemblies designed for the local climate.
Roof overhangs can help protect exterior walls and openings.
Covered porches can reduce direct sunlight while making outdoor spaces more comfortable during warmer months.
Landscape design and drainage should also be coordinated with the architecture so water moves properly around the property.
Proper coordination between architectural design, structural engineering, landscape design, permitting, and construction is particularly important for custom homes.
Making these decisions early can help avoid conflicts once construction begins and allow architectural details to be incorporated properly into the structure.
Lowcountry Cottage Design for Bluffton and Hilton Head
Bluffton and Hilton Head Island offer a wide range of architectural environments.
Some properties are located within golf communities, while others overlook lagoons, marshes, rivers, wooded areas, or larger estate lots.
Many communities also have Architectural Review Boards that regulate elements such as:
• Building setbacks
• Roof forms
• Exterior materials
• Paint colors
• Landscape design
• Driveway locations
• Tree removal
• Exterior lighting
• Pool placement
• Screening
• Drainage
For this reason, a successful low country cottage home plan should consider both the homeowner's preferences and the requirements of the specific property and community.
Designing with these requirements in mind from the beginning can make the approval and construction process much smoother.
From Low Country Cottage Plans to Construction
A beautiful house plan is only the beginning.
Turning low country cottage plans into a finished residence requires coordination between design, engineering, approvals, material selections, construction, landscaping, and project management.
At M&H Construction & Design, our goal is to maintain continuity between the original design concept and the completed home.
Considering construction requirements during the design process allows architectural details to be developed in a way that is both visually appropriate and practical to build.
This integrated approach is particularly valuable for custom homes where architectural design, interior selections, outdoor spaces, landscaping, and construction details all need to work together.
You can also view our residential portfolio for examples of our design and construction work.
Choosing Between a Pre-Designed Plan and a Custom Plan
Homeowners researching coastal cottage home plans often begin by reviewing existing house plans online.
This can be a useful way to identify preferred layouts, exterior styles, room relationships, and overall square footage.
However, an existing plan may still need to be modified to work properly with a specific property.
Changes may be required because of:
• Lot dimensions
• Building setbacks
• Flood requirements
• Views
• Garage orientation
• Community requirements
• Outdoor living areas
• Pool location
• Lifestyle preferences
For this reason, an existing low country cottage plan can serve as inspiration while still being adapted to the specific homesite.
Another option is to develop the plan from the beginning around the property and homeowner's priorities.
Both approaches can work well when the architecture, engineering, and construction requirements are properly coordinated.
Build a Custom Lowcountry Cottage
Whether you are considering traditional coastal cottage home plans, contemporary low country cottage home plans, or a completely custom interpretation of the low country cottage, the strongest design begins with the property and the way you want to live.
M&H Construction & Design works with homeowners in Bluffton, Hilton Head Island, and surrounding South Carolina Lowcountry communities to develop custom homes tailored to each property.
From initial concepts and floor plans through selections, permitting, construction, and final completion, our team coordinates the process from design to build.
Planning a Lowcountry home?
Request a consultation with M&H Construction & Design to discuss your property, preferred architectural style, square footage, outdoor living spaces, and project goals.