Contact Us
Home Addition Design + Construction in Bluffton

Custom Home Additions in Bluffton, SC

You may have the right home in the right place, but need more space for the way you live now. M&H Construction & Design helps Bluffton homeowners explore additions in the context of the existing house and property. We bring design thinking and construction planning together before deciding how the new space should connect.

Discuss Your Bluffton Addition
Completed Lumina Luxe residence by M&H in Bluffton, South Carolina
Licensed Residential Builder Design + Construction Lowcountry Expertise

More Space Should Solve the Right Problem

A home addition begins with a need: perhaps the main living area is crowded, a family member needs a more private suite, or a flexible room would make everyday life easier. The answer is not simply to attach square footage wherever it fits. We look at how the existing Bluffton home works, where a new room could connect, how the property is used, and which questions must be resolved before a design is developed.

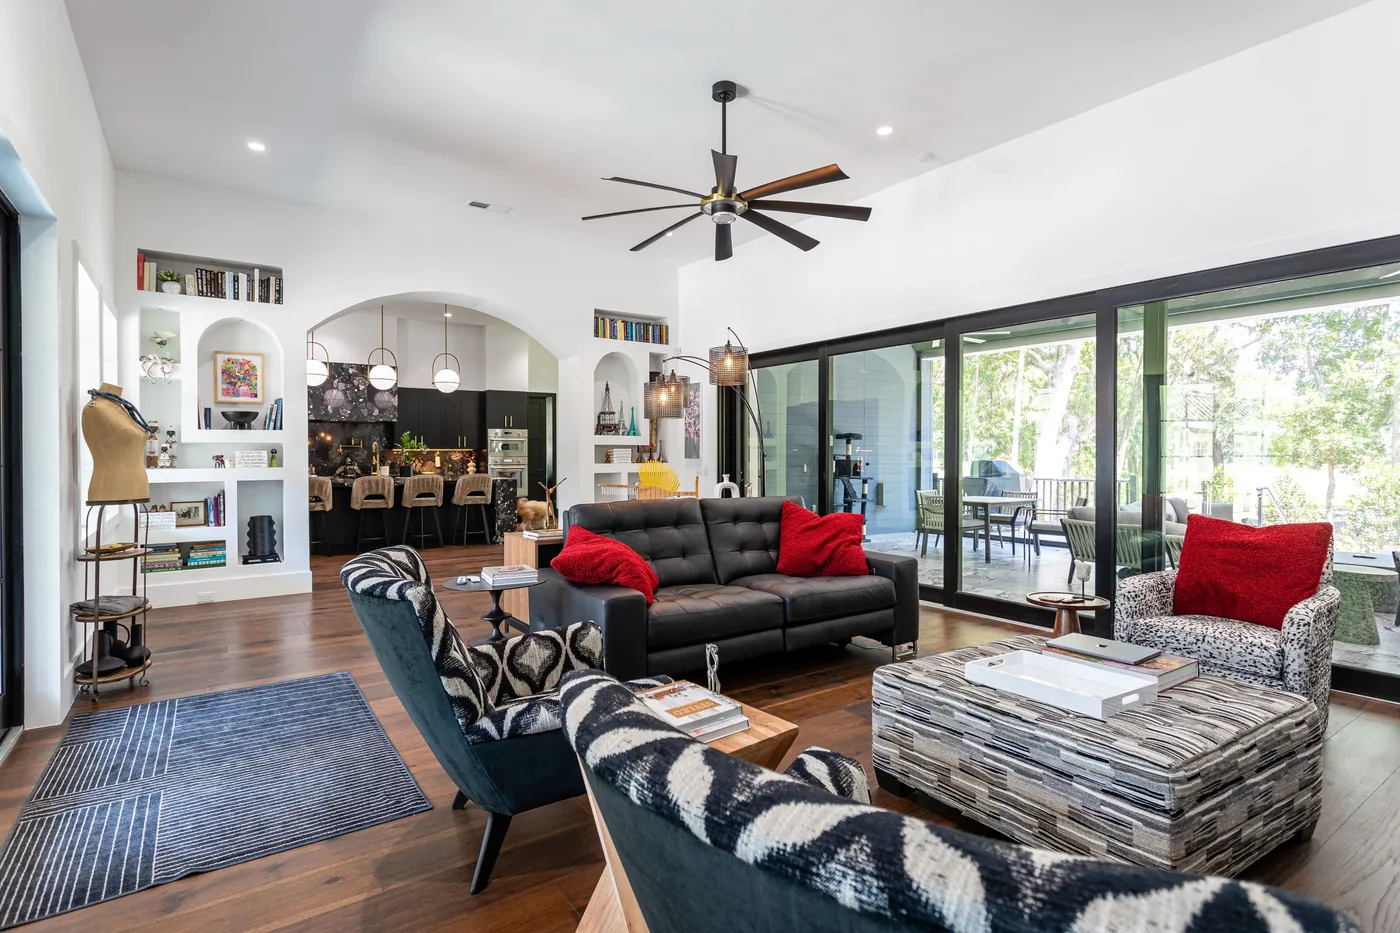
Living room with a black leather sofa, patterned armchairs, and sliding glass doors to a covered patio

A Living Area with Room to Gather

If shared space feels tight, a thoughtfully located addition might create room for gathering while improving circulation between existing rooms. We consider the entry into the new area, daylight, views, and how the added space affects the yard. Its size and location can only be developed after reviewing the property.

Connections to existing rooms Circulation Daylight Yard relationship
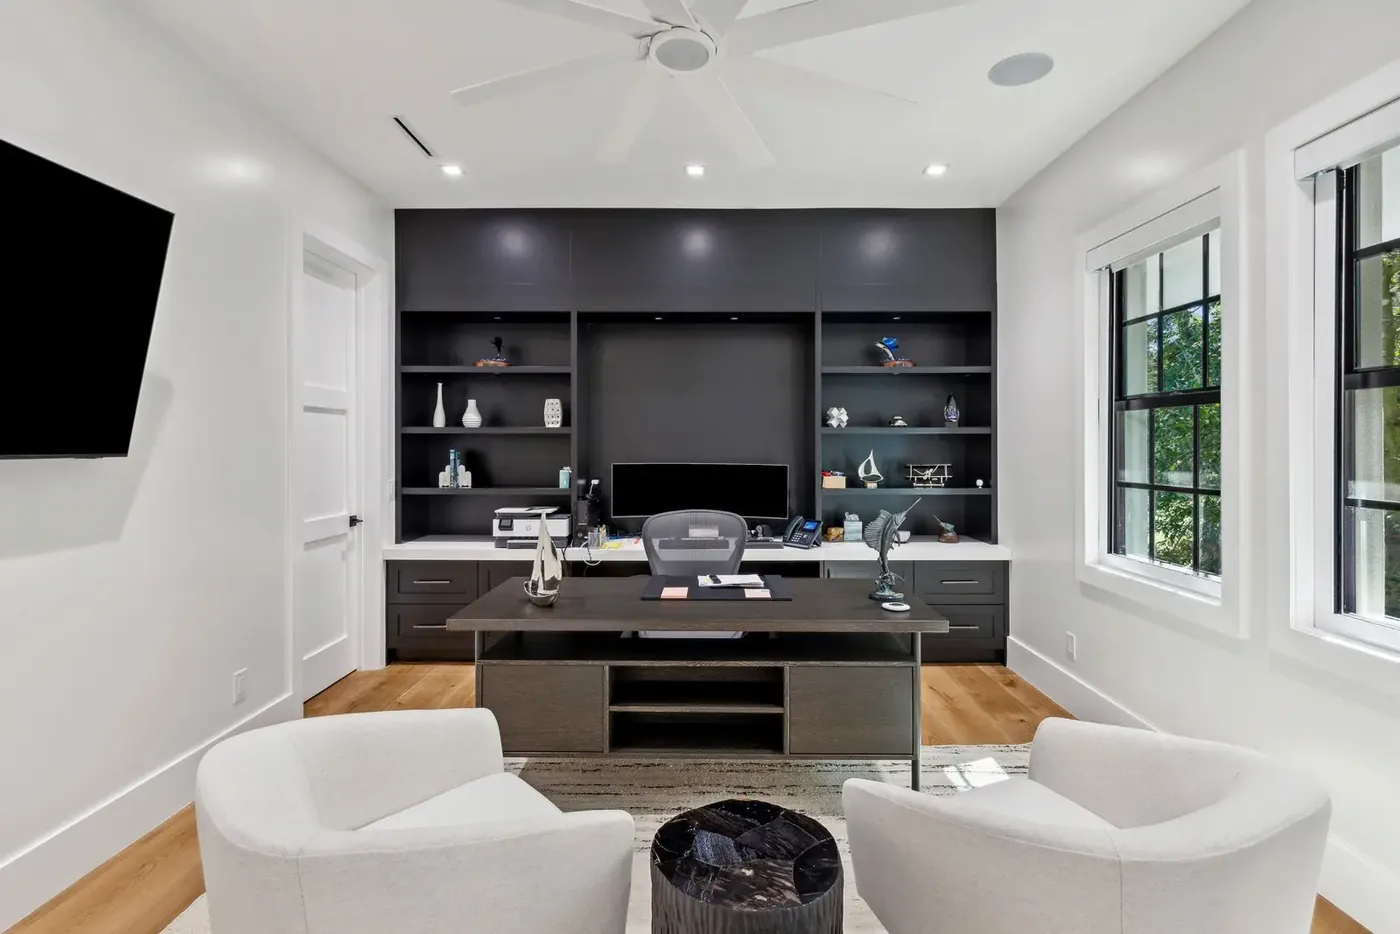
Study and sitting area with dark built-in cabinetry in the M&H Timber & Tone home in Bluffton

A Suite or Flexible Room

An additional suite or adaptable room may suit a changing household, but the plan needs to consider privacy, access, storage, and any supporting bathroom or utility needs. We review these decisions alongside the existing floor plan rather than assuming one standard room layout will fit every house.

Room purpose Privacy Access Supporting functions
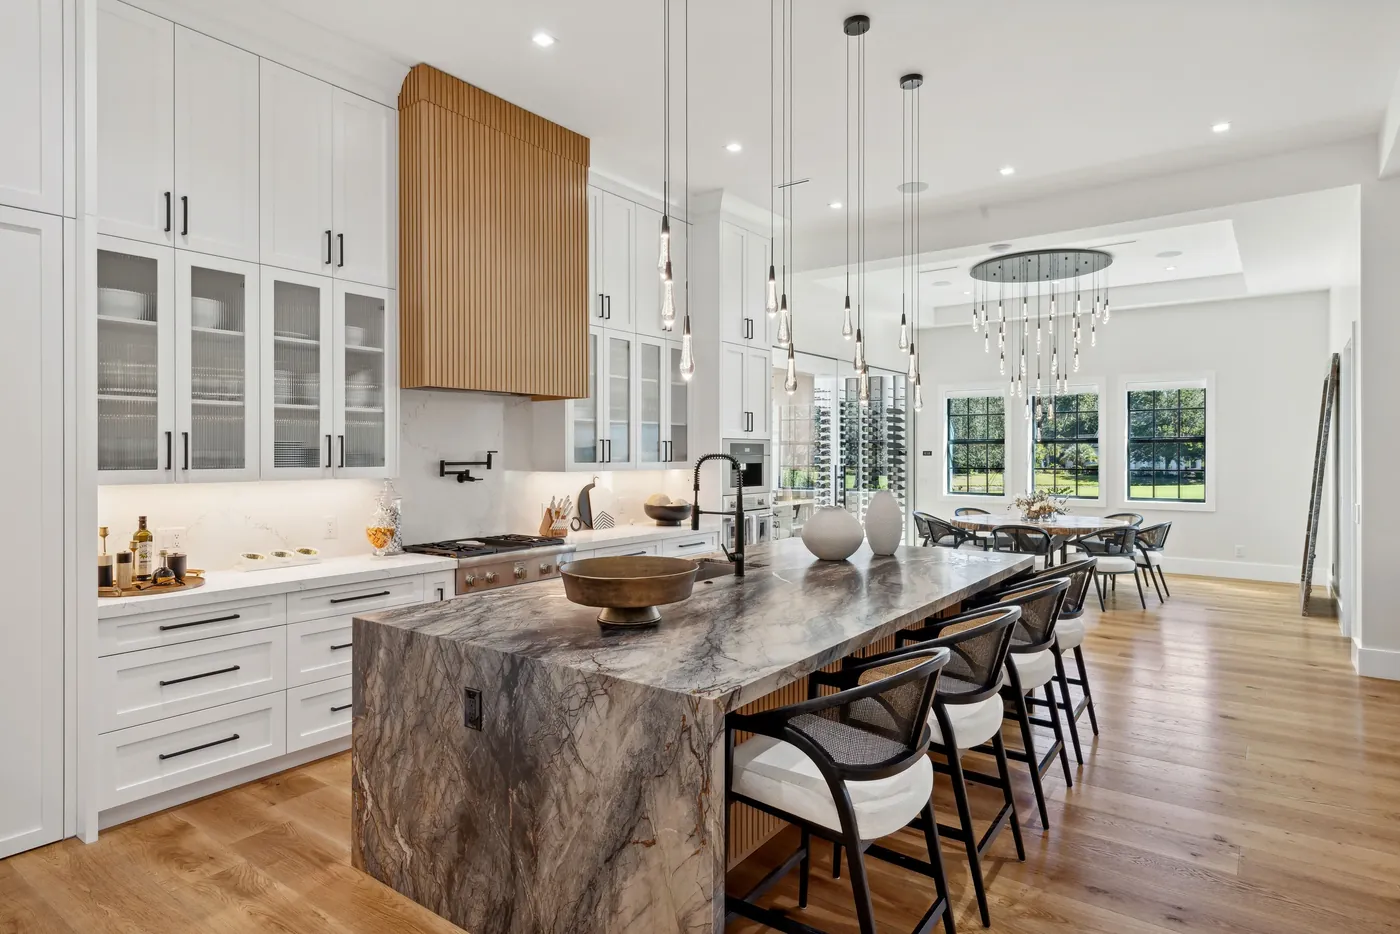
Kitchen with a stone island open to the dining area in the M&H Timber & Tone home in Bluffton

Space Alongside the Kitchen or Main Living Area

When the busiest rooms are also the most constrained, expanding the home may be considered alongside a kitchen or living-area remodel. The old and new areas then need a coordinated approach to openings, floor levels, lighting, roof geometry, and the order of construction. The feasibility of that connection depends on the house.

Existing-to-new transition Kitchen and living flow Structure Construction sequence
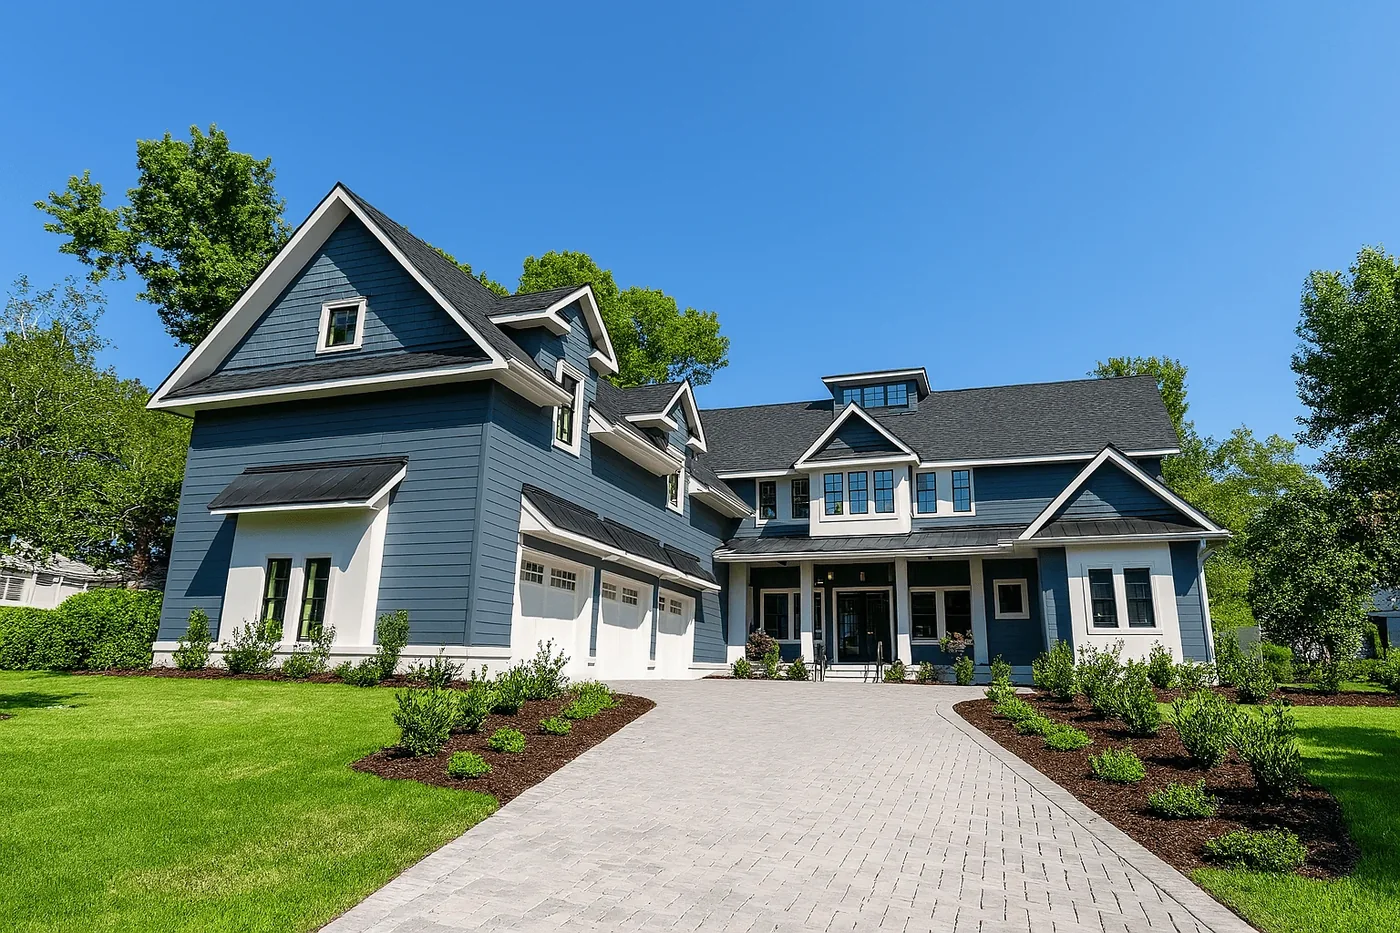
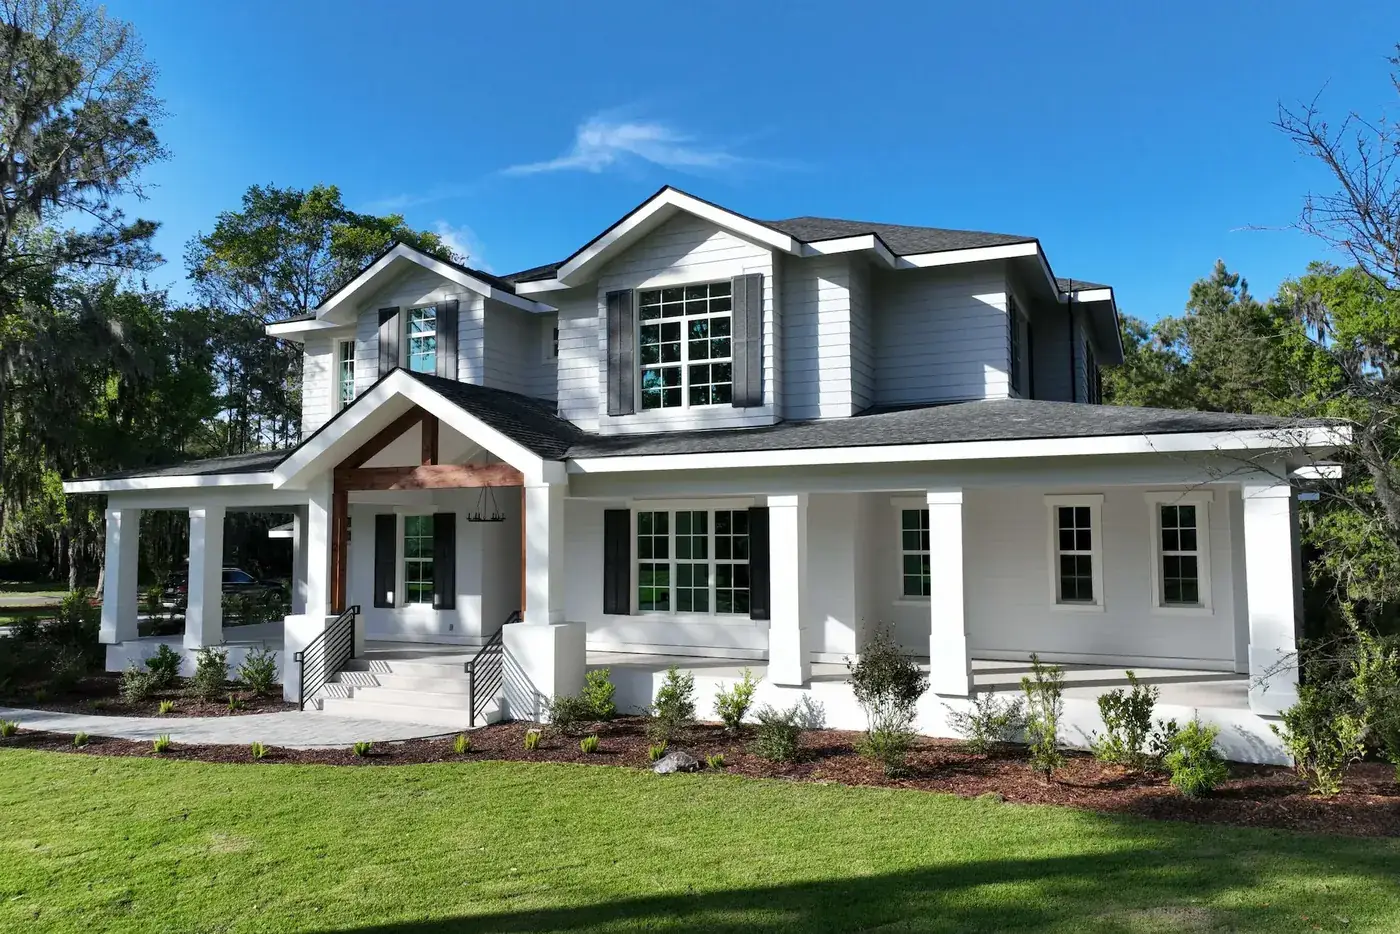
Exterior of a two-story home with blue siding, white trim, and a paver driveway

A Custom Addition that Belongs with the House

The exterior should be considered as carefully as the new room. Roof shape, windows, materials, proportions, and the position of the addition all influence how the whole home looks and works. We explore an approach suited to the existing house and lot, subject to design, structural, and property review.

Exterior proportions Roof and window relationships Interior continuity Property fit

Questions a Bluffton Addition Plan Needs to Answer

The scope is shaped by the existing house and the property. Planning may include the following workstreams:

  • Existing House & Connection

    Review where the new space might join the home and what structural or systems questions the connection raises.

  • Property & Placement

    Consider available site area, access, existing outdoor space, and location-specific constraints before choosing a footprint.

  • Layout & Exterior Design

    Develop the room’s purpose and relationship to the original house, including roof, windows, and exterior materials.

  • Systems & Interior Details

    Coordinate the relevant mechanical, electrical, plumbing, lighting, and finish decisions.

  • Approvals & Documentation

    Identify applicable permits, inspections, and any community review required for the actual address and proposal.

  • Construction Coordination

    Plan the agreed work, trade sequence, material deliveries, connection to the home, and final walkthrough.

Plan the Addition with the Existing Home in Mind

Adding a room changes the building around it. A proposed opening affects the existing structure and finishes; a new roofline changes the exterior; additional conditioned space may affect the systems serving the house. M&H’s design-build process keeps planning, selections, and construction questions together, so the proposed work can be assessed as part of the home you already own. Feasibility and scope are determined for the specific property.

Explore Home Additions Across the Lowcountry
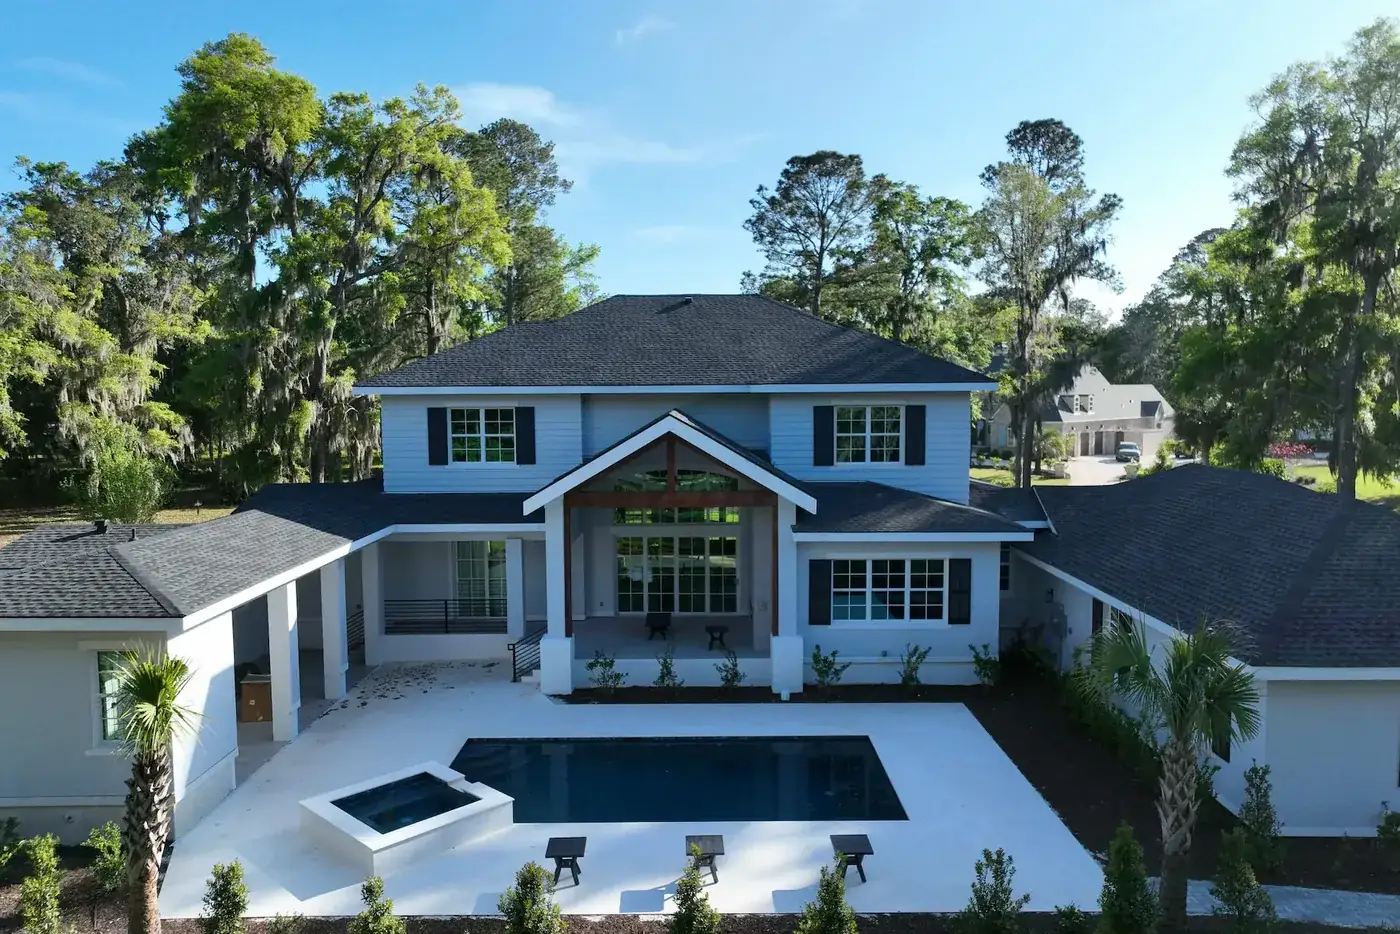
Aerial view of the completed Lumina Luxe residence with its pool and yard in Bluffton, SC

The New Space and the Bluffton Property

An addition should improve the way the home works without overlooking the outdoor areas that make the property valuable to its owners. During planning, we consider how the new footprint might affect access, daylight in existing rooms, views from the house, and the amount of usable yard. Inside, transitions in ceiling height, flooring, circulation, and finishes need attention so the new room feels purposeful rather than appended.

Existing-room light Interior transitions Outdoor space Exterior proportions Build sequence

From an Idea for More Space to a Defined Project

  1. 01

    Conversation

    Share your Bluffton address, what is missing from the current house, how the new room should work, and your budget and timing goals.

  2. 02

    House & Site Review

    Discuss the existing building, available property information, possible connection points, and questions that require further assessment.

  3. 03

    Design & Scope

    Develop a direction for the space, exterior relationship, systems, materials, and construction work.

  4. 04

    Approvals & Construction

    Address applicable requirements and coordinate the approved construction sequence and trades.

  5. 05

    Final Walkthrough

    Review the completed scope together and address the agreed remaining items.

What to Review Before Adding Space to a Bluffton Home

Bluffton homes sit on different lots and under different property conditions. A postal address alone does not tell us where an addition can go or which reviews apply. We begin with the existing house, the available site information, and the function the new space must serve.

Placement
The potential footprint needs to be assessed against the lot, existing structures, access, and outdoor areas the household wants to retain.
House connection
Structure, roofline, openings, floor levels, and existing systems influence how the new room can connect.
Property-specific review
Jurisdiction, permitting, inspections, flood-related questions where applicable, and community requirements must be checked for the actual address and proposal.
Daily life during work
Access and the construction sequence can affect how the household uses the home while the addition is built.
See Our Bluffton Service Area

Is Your Bluffton Addition a Good Fit?

M&H is best suited to a custom addition that calls for coordinated design and construction. Share your property address, the space you want to add, how you hope it will connect to the current home, your approximate investment range, and preferred start window. If you need only a small one-room extension, describe the proposed scope so we can confirm whether it fits the projects we take on.

Discuss Your Addition

Bluffton Home Addition FAQs

Do you work on custom home additions in Bluffton, SC?
M&H lists custom additions among its residential services and works in Bluffton. Tell us about your existing house, address, and the space you want to add so we can discuss whether the project fits our scope.
What kinds of rooms can an addition create?
A proposal might involve living space, a suite, or a flexible room. The right option depends on the home, lot, connections to existing rooms, and the approved scope. We do not assume every type will be feasible on every property.
Can you add one room to my Bluffton house?
A single-room addition may be worth exploring, but its placement and scope depend on the property and the work involved. Describe the room and your goals so we can clarify whether it fits the projects M&H takes on.
How do you make an addition fit the existing home?
We consider the layout and exterior together: circulation, roof shape, windows, proportions, materials, and the point where old and new spaces meet. The detailed design follows a review of the particular house.
What information helps assess the property?
The exact address, photos of the house and proposed area, and any existing plans or survey are useful starting points if available. Additional documentation or professional review may be needed before feasibility can be established.
Will my Bluffton addition need permits or community approval?
The applicable process depends on the address, jurisdiction, proposed work, and any community rules. Permit and inspection requirements are reviewed during planning; we cannot determine them from the city name alone.
Can we stay in the house while the addition is built?
That depends on the location of the addition, work required within the existing house, access, and the construction sequence. Living arrangements are discussed for the specific project before work begins.
How long does a home addition take?
The schedule depends on the property review, design, approvals, size, construction complexity, and material lead times. We discuss timing once the proposed scope is better defined.
Is an addition different from a whole-home renovation?
An addition creates new space attached to an existing home. A renovation changes the current space and may be coordinated with an addition. For work within the existing footprint, see Home Renovations in Bluffton.
How do I start the conversation?
Use the consultation form to share your Bluffton property address, why you need more space, an approximate investment range, and your preferred start window. Existing plans or photos can help with the initial discussion.

Let’s Explore More Room for Your Bluffton Home

Tell us what your current home does well and where it needs more space. We’ll begin with the house, the property, and the needs behind the idea.

Request a Consultation