Contact Us
Home Renovation + Design-Build in Bluffton

Home Renovations & Remodeling in Bluffton, SC

You may love where you live while needing your home to work differently. M&H Construction & Design helps Bluffton homeowners plan substantial renovations around the existing property, the rooms they want to change, and the life they want the home to support. Design choices, construction questions, and finish selections belong in the same conversation from the start.

Discuss Your Bluffton Renovation
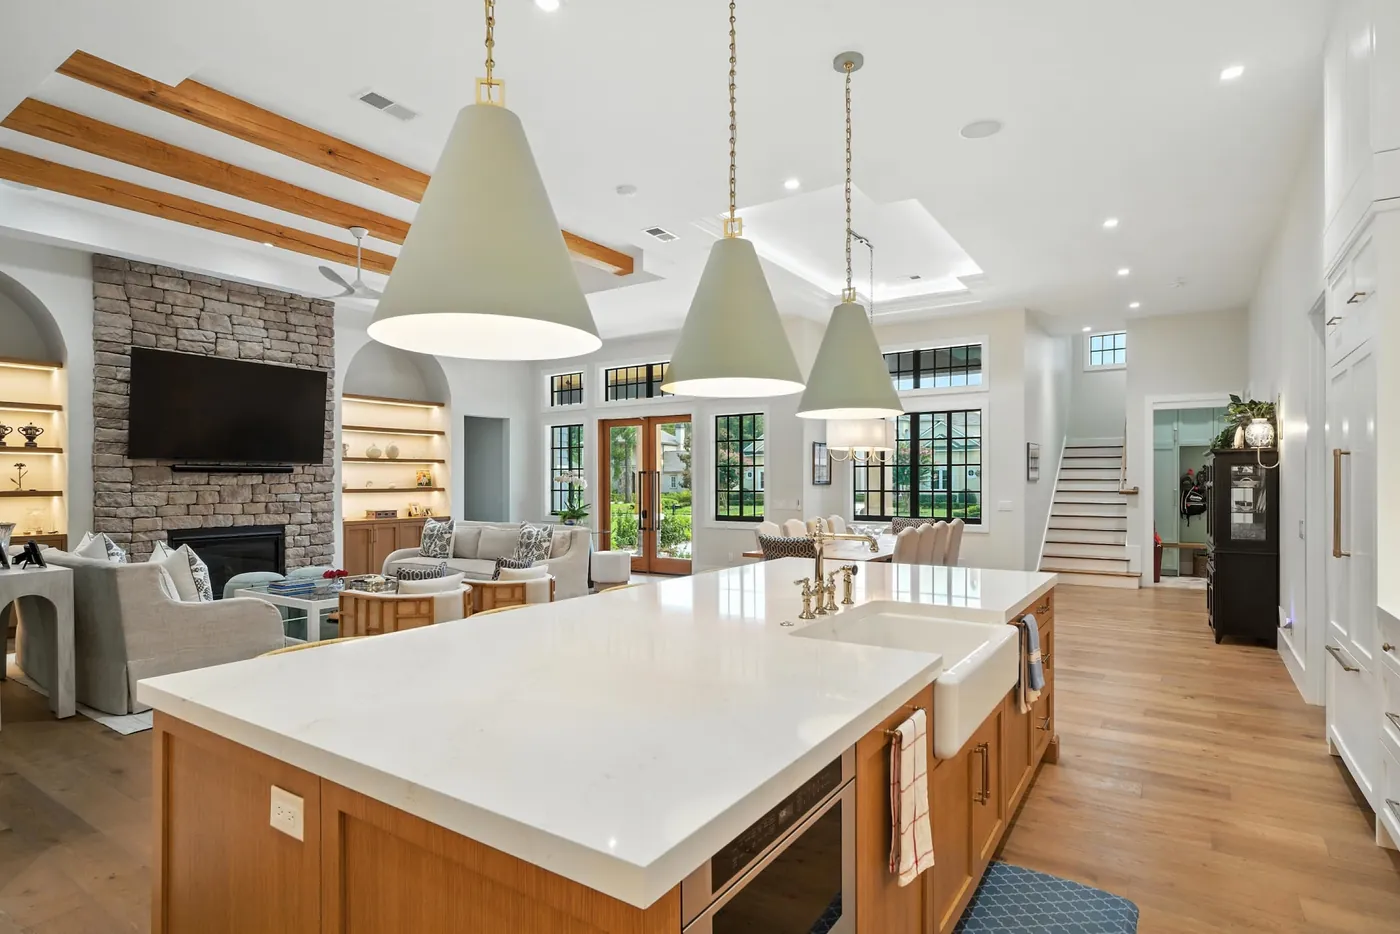
Finished kitchen and living area in the Coastal Craft residential project in Bluffton, SC
Licensed Residential Builder Design + Construction Lowcountry Expertise

Keep What You Value. Rework What No Longer Fits.

A home renovation in Bluffton can begin with a simple observation: the house has qualities you want to keep, but the rooms no longer support your daily routines. The kitchen may feel cut off from the living area; a primary suite may need a more useful layout; storage, lighting, or finishes may differ from room to room. We start by understanding the existing home and identifying which changes should be planned together, so the result feels considered throughout the spaces being renovated.

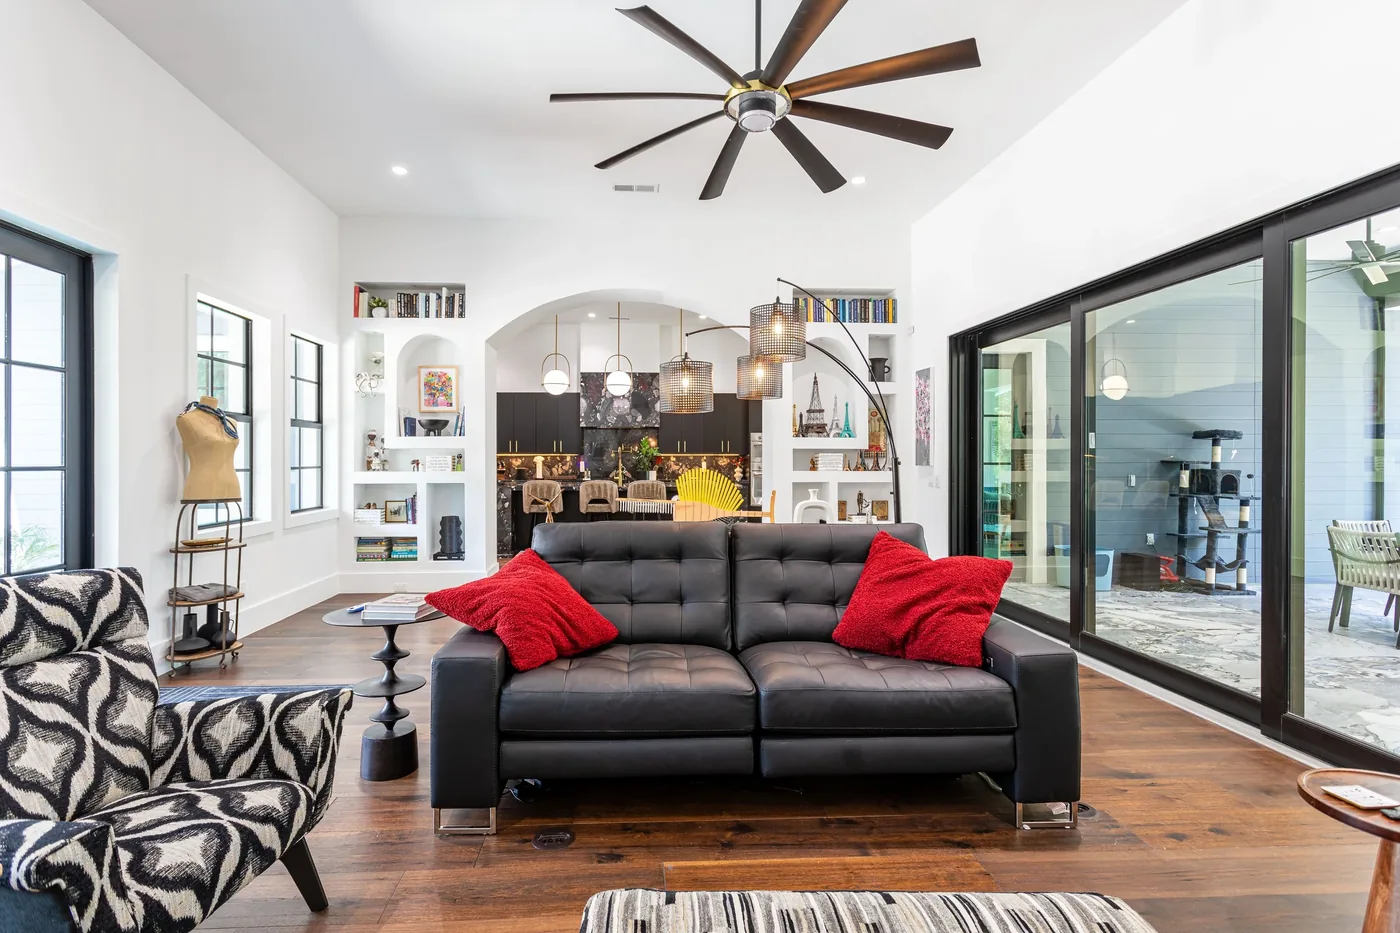
Open living room connected to the kitchen, with sliding glass doors and arched built-in shelving by M&H Construction & Design

Whole-Home Remodeling in Bluffton

A whole-home remodel can connect changes to several rooms under one clear direction. The work may involve the flow between common areas, kitchens and baths, interior finishes, storage, lighting, and the construction systems affected by the plan. It does not automatically mean demolishing every room. We define what stays, what changes, and how the work can be sequenced for the particular house.
Multi-room scope Existing-home review Coordinated materials Construction sequence
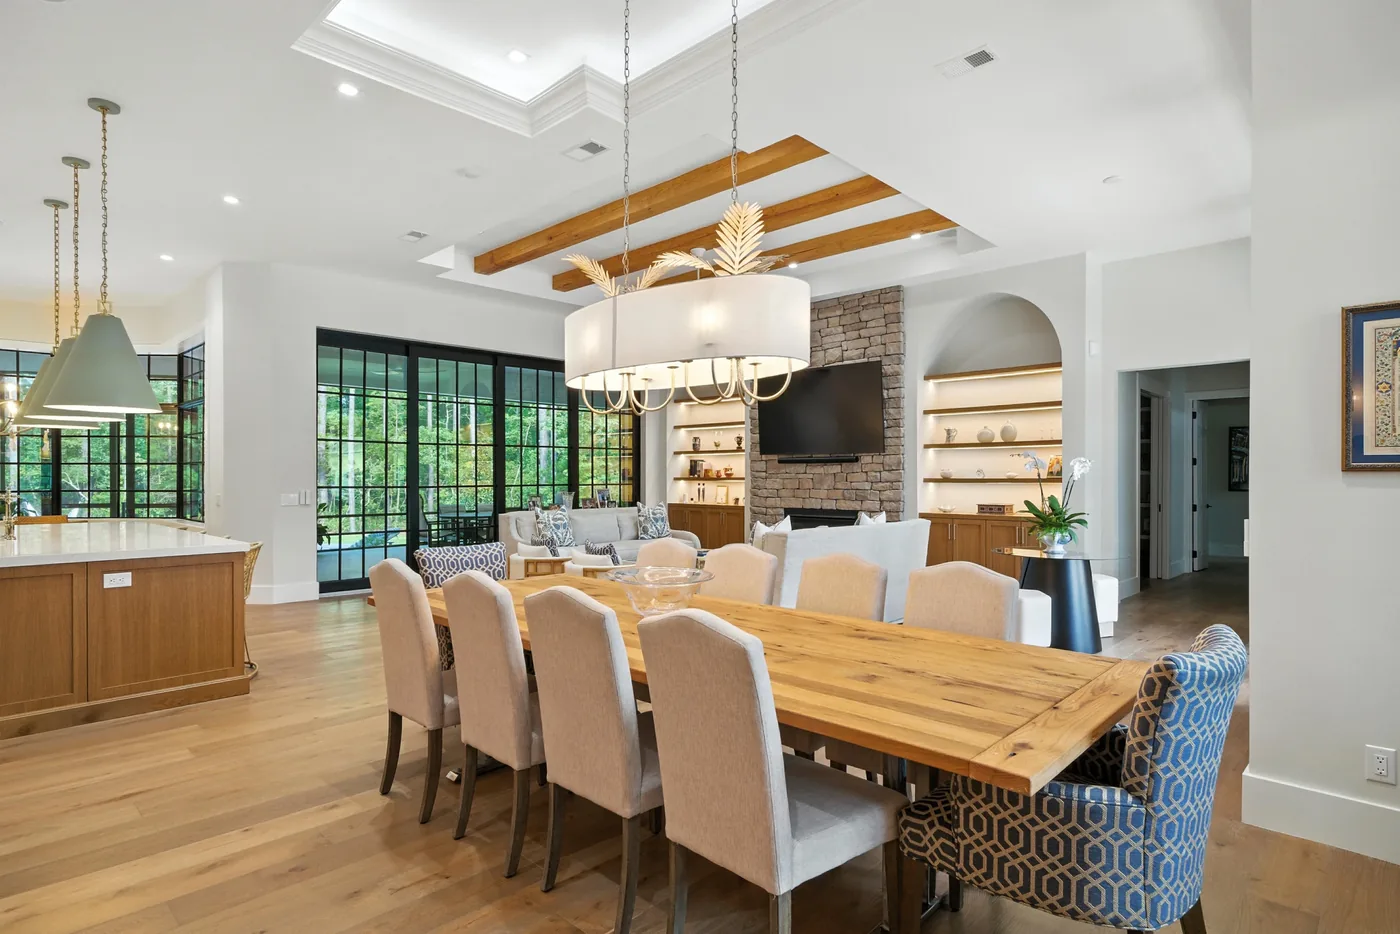
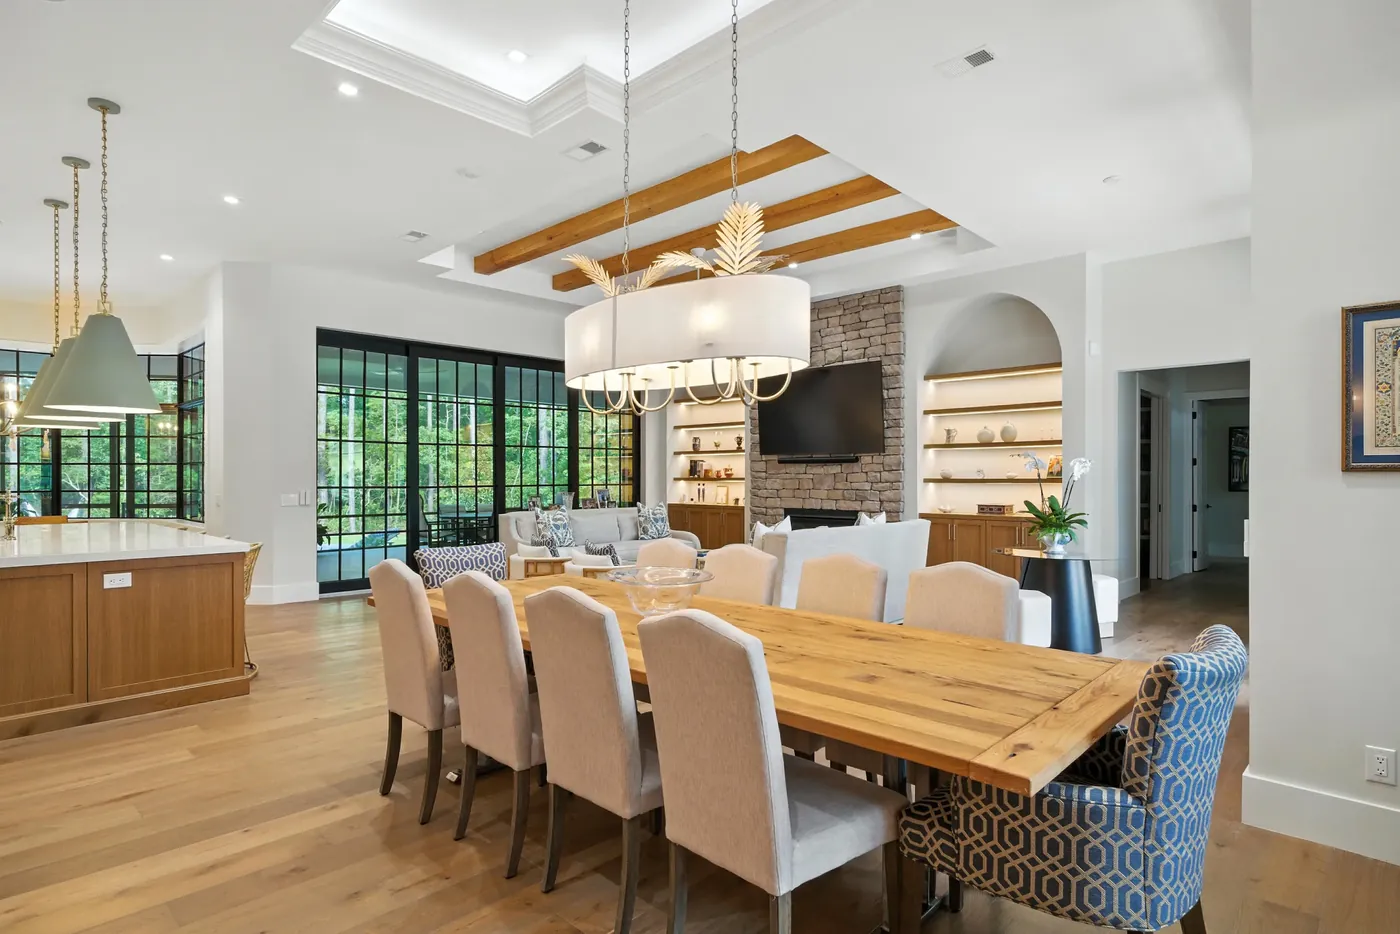
Kitchen, dining, and living areas connected in one space in the M&H Coastal Craft project in Bluffton

Better Connections Between Living Spaces

In some Bluffton houses, the challenge is how people move between the kitchen, dining, and living areas. Reworking that relationship may involve sight lines, circulation, storage, lighting, or a proposed change to an opening. We examine the existing structure and related systems before assuming that a wall can move or that an open plan is the best answer.

Room relationships Circulation Lighting Layout feasibility
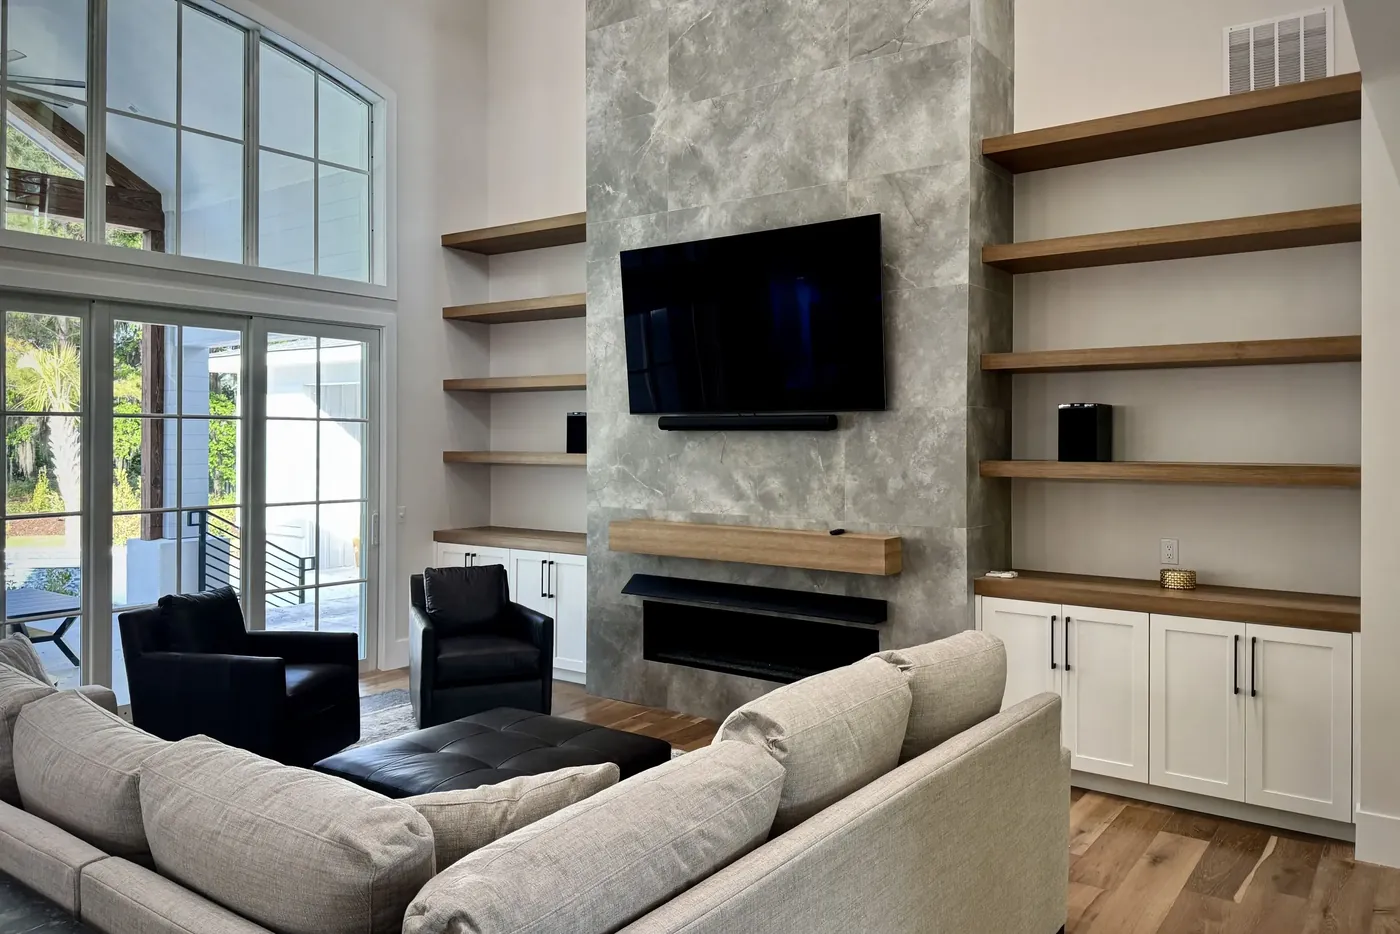
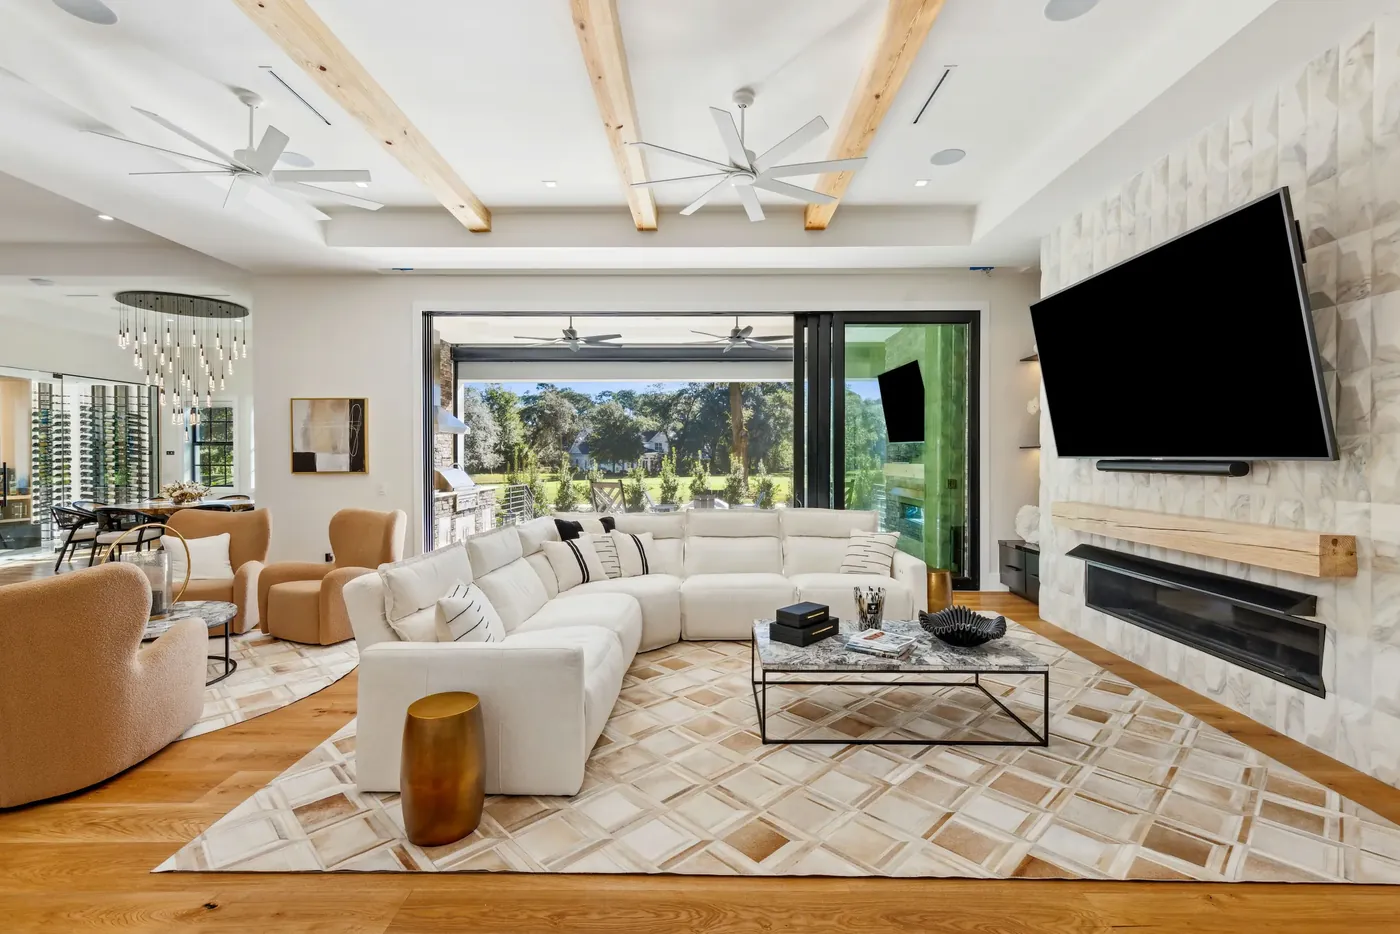
Finished living room open to the dining area in the M&H Timber & Tone project in Bluffton

Multiple Rooms, One Design Direction

If the layout works but the rooms feel disconnected, a substantial renovation may focus on cabinetry, flooring transitions, millwork, fixtures, and finishes across the agreed areas. Planning those elements together helps create continuity without erasing the character that made you choose the home in the first place.

Material continuity Storage Flooring transitions Interior details
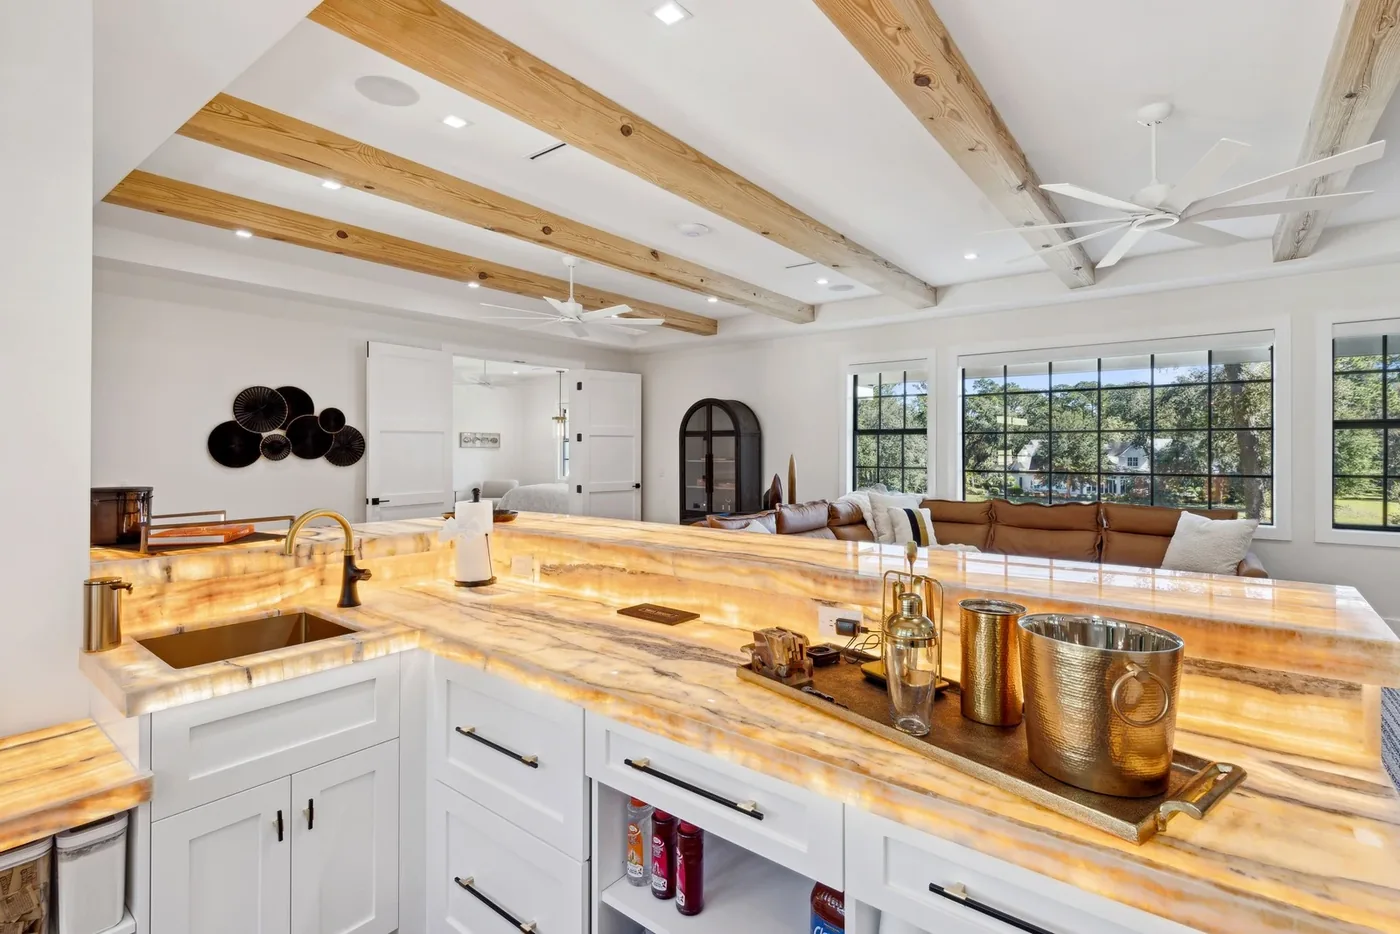
Home bar with a backlit onyx countertop, white cabinetry, and exposed ceiling beams by M&H Construction & Design

A More Personal, High-Detail Home

For some homeowners, the goal is a more tailored living environment: spaces that reflect the way they host, work, relax, and spend time together. Custom cabinetry, considered lighting, carefully paired materials, and a better relationship between rooms may all play a part. The final direction must respond to the existing house and the approved renovation scope.

Custom planning Detailed selections Existing-home constraints Connected spaces

What Goes Into Planning a Bluffton Home Renovation

The work begins with the house you own and the scope you choose. A substantial project may involve several connected decisions:

  • Review of Existing Spaces

    Understand the current layout, visible conditions, retained elements, and questions that need further investigation.

  • Priorities & Space Planning

    Decide which rooms should change and how those spaces need to work together.

  • Room-Specific Design

    Coordinate plans for living areas, kitchens, bathrooms, or a primary suite within the larger project.

  • Materials & Details

    Align cabinetry, flooring, fixtures, lighting, and finishes across the approved areas.

  • Property Requirements

    Identify applicable permits, inspections, or community approvals based on the address and proposed work.

  • Construction Coordination

    Organize the approved sequence of work, selections, trades, and final review.

Design Choices Grounded in the Existing House

An existing home places real conditions around a new idea. Changing a doorway can affect structure and finishes; a different kitchen arrangement may affect plumbing and electrical plans; new floors must meet what remains. M&H connects design planning with construction coordination so these questions are discussed before the scope is finalized. The goal is a renovation that works within the home, rather than a design that only works on paper.

Explore Home Renovations Across the Lowcountry

How We Approach a Renovation of Your Bluffton Home

  1. 01

    First Conversation

    Tell us which parts of the home no longer work, what you want to retain, where the property is, and your expectations for budget and timing.

  2. 02

    House Review & Scope

    Look at the existing spaces and conditions that influence the proposed changes; identify items requiring further evaluation.

  3. 03

    Planning & Selections

    Coordinate the agreed layout, materials, fixtures, cabinetry, and design details across the affected rooms.

  4. 04

    Preparation & Construction

    Account for applicable requirements and organize the approved work, sequencing, and trades.

  5. 05

    Final Walkthrough

    Review the completed scope and address the remaining agreed items.

Planning a Renovation of an Existing Bluffton Home

Homes in Bluffton vary in age, layout, and community setting. Before considering a whole-house change, it helps to understand the property you have: the arrangement of its rooms, the parts worth preserving, and what the proposed renovation would affect beyond the visible finishes.

The existing structure
Changes to walls, openings, or room connections require review of the actual house; a proposed layout cannot be confirmed from photos alone.
Systems and transitions
Plumbing, electrical work, ventilation, and flooring may cross room boundaries in a multi-room renovation.
Living through the work
Occupancy, access, and the sequence of work should be discussed for the particular scope; staying in the house is not assumed.
Address-specific requirements
Permits, inspections, and community review depend on where the property is and what work is proposed.
Explore Bluffton Service Areas

Is Your Bluffton Renovation a Good Fit?

M&H is best suited to a substantial home renovation that needs design and construction decisions to work together. That might mean several connected rooms, an important change to the main living area, or a whole-home remodeling plan. Tell us which spaces you want to change, the Bluffton property address, your approximate investment range, and when you would like to begin. If the need is one small repair or a single finish replacement, describe it so we can confirm whether that scope fits our work.

Discuss Your Renovation

Bluffton Home Renovation FAQs

Do you renovate existing homes in Bluffton, SC?
M&H lists whole-home renovations among its residential services and works in Bluffton. Describe the property and the rooms you want to change so we can discuss whether the project fits our scope.
Can a whole-home renovation focus on only some rooms?
A coordinated renovation can focus on the relevant parts of a house; it does not require replacing every finish in every room. We define which spaces are included and what remains during the planning stage.
Can you change the floor plan or open up living spaces?
Potentially. We need to review the existing structure, related systems, and how the rooms are used before recommending any change to walls, openings, or circulation.
What if I only want to remodel my kitchen or bathroom?
Those services have their own pages: Kitchen Remodeling in Bluffton and Bathroom Remodeling in Bluffton. If several rooms are part of the same project, tell us the full scope so we can consider them together.
Can I stay in my Bluffton home during the renovation?
It depends on which rooms and systems are affected, whether essential spaces will remain usable, and how the work is sequenced. We discuss living arrangements and access for the specific project before construction.
How long does a major home renovation take?
Timing depends on the number of spaces involved, existing conditions, the approved design, materials, and applicable approvals. After reviewing your home and defining the work, we can discuss a project-specific schedule.
Will my renovation need permits or a community approval?
Possibly. The answer depends on the exact address, jurisdiction, community rules, and proposed work. We review applicable requirements during planning instead of treating every Bluffton address as the same.
Do you coordinate design and construction?
M&H describes an integrated design-build process. For a renovation, we look at the existing home, the proposed design and selections, and the construction work they require as connected parts of the project.
How should I prepare for the first consultation?
Share your property address, the rooms you want to change, what is not working today, your approximate investment range, and preferred start window. Existing plans and photos can help if you have them.

Let’s Discuss What Your Bluffton Home Needs Next

Tell us what you want to preserve and what you would like to change. We’ll start with the house you have and a renovation scope shaped around your goals.

Request a Consultation