
When a Lowcountry home no longer supports the way you live, the right solution is not always obvious. Some properties need a thoughtful interior renovation. Others need an addition that creates genuinely new space. In many cases, the best plan combines both approaches.
This guide compares home renovation and residential additions in Bluffton, South Carolina, and explains how property conditions, budget, permits, structure, and long-term goals should influence the decision.
What is the difference between a renovation and an addition?
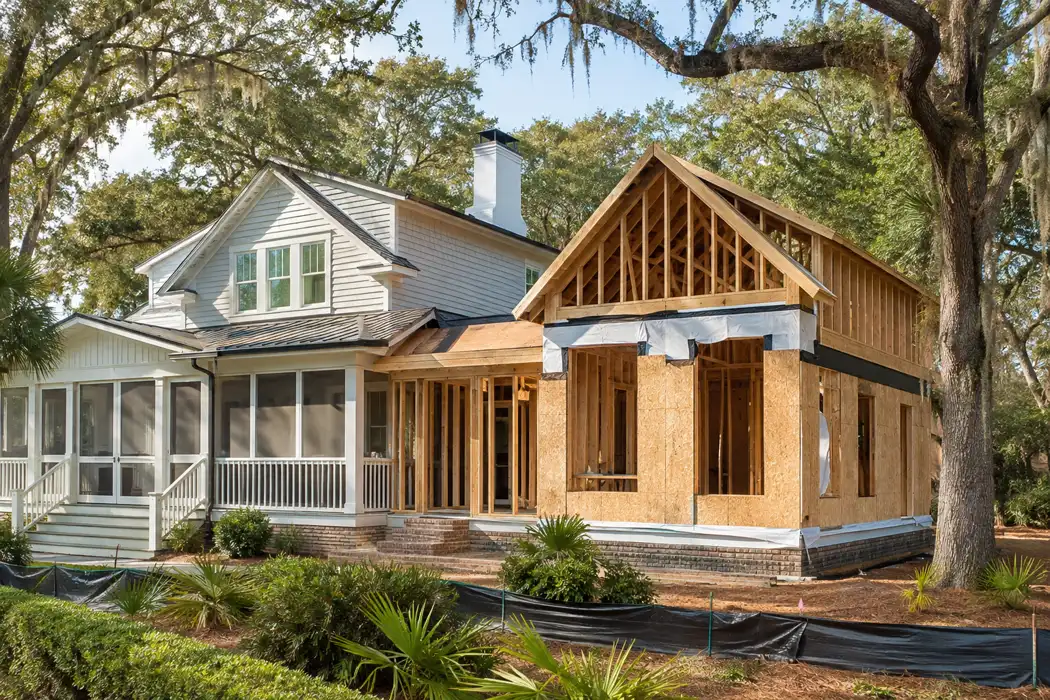
A renovation improves or reorganizes space within the existing building envelope. It may include a kitchen remodel, bathroom renovation, new finishes, updated mechanical systems, wall changes, or a complete interior reconfiguration.
An addition expands the building footprint or conditioned square footage. Examples include a new bedroom suite, expanded kitchen and family room, second-floor addition, home office, guest wing, garage extension, or enclosed porch.
A combined project might add a new primary suite while renovating the original bedroom area into an office, laundry room, and improved storage.
When renovation may be the better choice
Renovation is often appropriate when the home has enough total square footage but uses it inefficiently. Closed rooms, oversized circulation areas, small kitchens, limited storage, and outdated bathrooms can make a reasonably sized home feel inadequate.
A renovation may be the better direction when:
- The existing footprint can support the desired layout.
- Setbacks, easements, trees, or lot coverage restrict expansion.
- The owner wants to prioritize finish quality over additional square footage.
- The roof and foundation make an addition unusually complex.
- The project needs to minimize exterior changes subject to community review.
Good space planning can create dramatic improvements without increasing the size of the home. Removing or relocating a wall, improving sightlines, enlarging openings, and coordinating cabinetry can change how the entire interior functions.
When an addition makes more sense
An addition becomes appropriate when the existing house simply cannot provide the required rooms, storage, or circulation. If every current space is already needed, rearranging walls may only move the problem.
An addition may be the stronger option when:
- The household needs another bedroom, bathroom, office, or living area.
- The kitchen needs to expand without sacrificing adjacent rooms.
- Multigenerational living requires a private suite.
- The home needs better access to a pool, garden, or outdoor-living area.
- The owner plans to remain in the property long term.
The addition should look intentional. Rooflines, floor elevations, windows, siding, trim, and foundation details need to connect naturally with the original architecture.
Start with the property, not only the floor plan
Before choosing either approach, review the survey and applicable restrictions. Setbacks, easements, flood zones, septic areas, drainage paths, protected trees, and community rules can limit where an addition may be placed.
In Bluffton, the permit path depends on the project scope. The Town publishes a dedicated Additions, Remodels & Minor Projects application together with related building, planning, and stormwater forms. Projects outside Town limits may fall under Beaufort County or another municipality. Always confirm jurisdiction before preparing the submission.
Evaluate the existing structure
A renovation may expose conditions that were not visible during design. Older framing, moisture damage, outdated wiring, undersized electrical service, aging plumbing, insufficient insulation, or previous unpermitted work can affect the scope.
An addition requires evaluation of both the new structure and its connection to the existing home. The design team may need to study:
- Foundation type and finished-floor elevation
- Load-bearing walls and roof support
- Existing roof geometry
- Heating and cooling capacity
- Electrical service and panel capacity
- Plumbing and sewer or septic connections
- Waterproofing at new-to-existing transitions
A measured survey and selective investigation help reduce uncertainty before construction begins.
Compare the complete cost, not only cost per square foot
Renovations and additions are difficult to compare using a single square-foot price. Renovation work often requires demolition, protection of existing finishes, temporary supports, careful tie-ins, and work within occupied spaces. An addition adds foundation, framing, roofing, exterior walls, windows, insulation, and new systems.
The budget should include design and engineering, permits, demolition, temporary protection, structural changes, mechanical and electrical upgrades, finishes, exterior restoration, landscaping, and a reasonable allowance for concealed conditions.
A smaller renovation with custom cabinetry and premium finishes may cost more than a larger but simpler addition. Detailed scope and selections provide a more useful comparison than area alone.
Think about daily life during construction
Renovation can directly affect kitchens, bathrooms, bedrooms, and circulation. The owner may need a temporary kitchen, phased access, dust containment, storage, or temporary housing. An addition may allow more work to occur outside the existing home, but the connection phase still creates disruption.
Before work starts, the construction plan should address site access, material storage, utility interruptions, pets, security, work hours, and which areas of the home can remain occupied.
Consider resale value and long-term use
The best project solves real functional needs and fits the property. Added square footage is not automatically valuable if it creates awkward circulation, reduces outdoor space, or produces an exterior that feels unbalanced. A beautiful renovation may also have limited benefit if the home still lacks an essential bedroom or bathroom.
Focus first on how the property will serve the household over the next several years. Then evaluate whether the proposed investment is consistent with the quality and scale of the surrounding community.
A practical decision process
Step 1: Document the problems
List what is not working today: room size, storage, privacy, natural light, accessibility, outdoor connection, or finish condition.
Step 2: Identify nonnegotiable needs
Separate essential requirements from optional upgrades. This prevents the design from expanding without a clear purpose.
Step 3: Review the property and existing structure
Study the survey, restrictions, flood information, utilities, and structural conditions.
Step 4: Test multiple concepts
Compare at least one renovation option and one expansion option when both are feasible. A measured drawing helps reveal opportunities that are not obvious during a walkthrough.
Step 5: Prepare preliminary budgets
Evaluate complete scopes using consistent assumptions for finishes, site work, permits, and exclusions.
Step 6: Select the approach with the strongest long-term value
The right answer should improve function, architecture, construction feasibility, and investment—not only add the largest amount of space.
How M&H coordinates renovation and addition projects
M&H Construction & Design approaches residential renovation as both a design problem and a construction problem. We review the existing conditions, develop the layout, coordinate engineering and approvals, define materials, build the estimate, and manage the work through closeout.
Our goal is to make the new work feel connected to the original home while improving function, durability, and visual consistency. View our portfolio of Lowcountry residential projects for examples of our design and construction approach.
Frequently Asked Questions
Do interior renovations require a permit in Bluffton?
Permit requirements depend on the scope. Structural changes and most electrical, plumbing, mechanical, and exterior work commonly require permits. Confirm the exact requirements with the authority having jurisdiction before work begins.
Can we live in the home during construction?
Sometimes. The answer depends on the affected rooms, utility interruptions, dust and noise, safety, and project duration. A phased plan should be developed before deciding to remain in the property.
Can an addition match an older home?
Yes, when rooflines, proportions, windows, materials, floor elevations, and details are studied carefully. The goal may be a seamless match or a compatible transition, depending on the architecture.
Should we renovate before selling?
That decision depends on the property, market, scope, and expected return. Projects planned for long-term personal use can be evaluated differently from work intended only for resale.
Discuss your Bluffton renovation or addition
If your home needs a better layout, more space, or a complete update, contact M&H Construction & Design. We can evaluate the existing conditions and help determine whether renovation, an addition, or a combined approach is right for your Lowcountry property.