Custom Home Construction on Your Property

Build on Your Land in the South Carolina Lowcountry

Every property is unique, and your home should be designed to make the most of it. At M&H Construction & Design, we take the time to understand your land, your vision, and how you want to live. Our approach brings together thoughtful home design and practical site planning to create a home that fits naturally into its surroundings while making the most of your property's potential.

Discuss Your Property
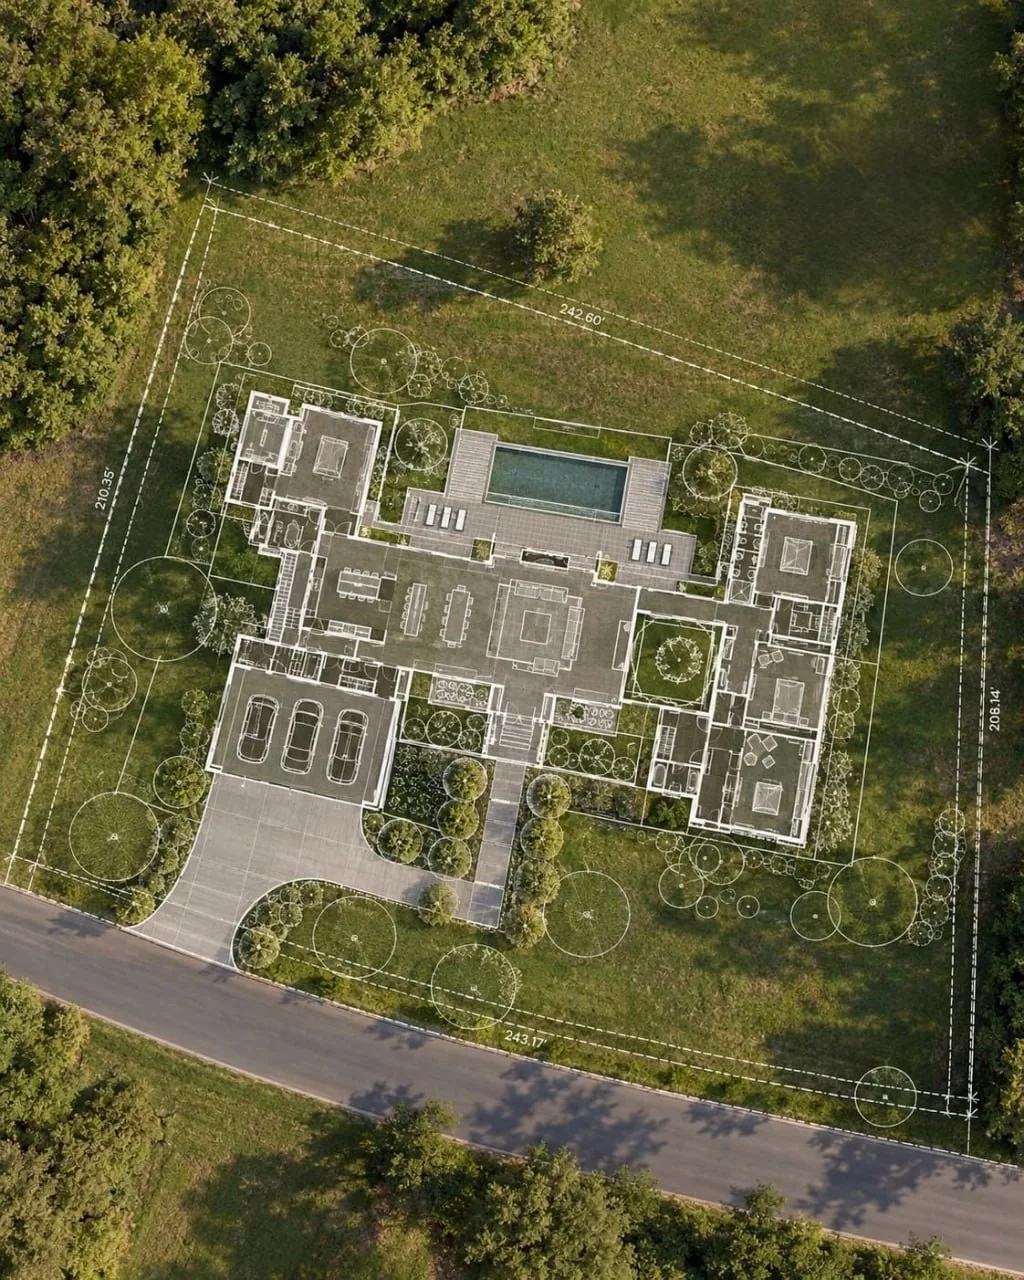
Aerial view of a wooded lot with a custom home site plan, pool, and driveway drawn over the property
Licensed Residential Builder Design + Construction Lowcountry Expertise

Planning a Home Around Your Lot

Owning land represents the initial step in building a home that aligns with your property and your lifestyle preferences. M&H Construction & Design evaluates available property information, assists in developing plans for the lot, prepares a preliminary estimate, and oversees construction. This comprehensive approach ensures that each project is tailored to the unique characteristics of the land and the homeowner’s vision.

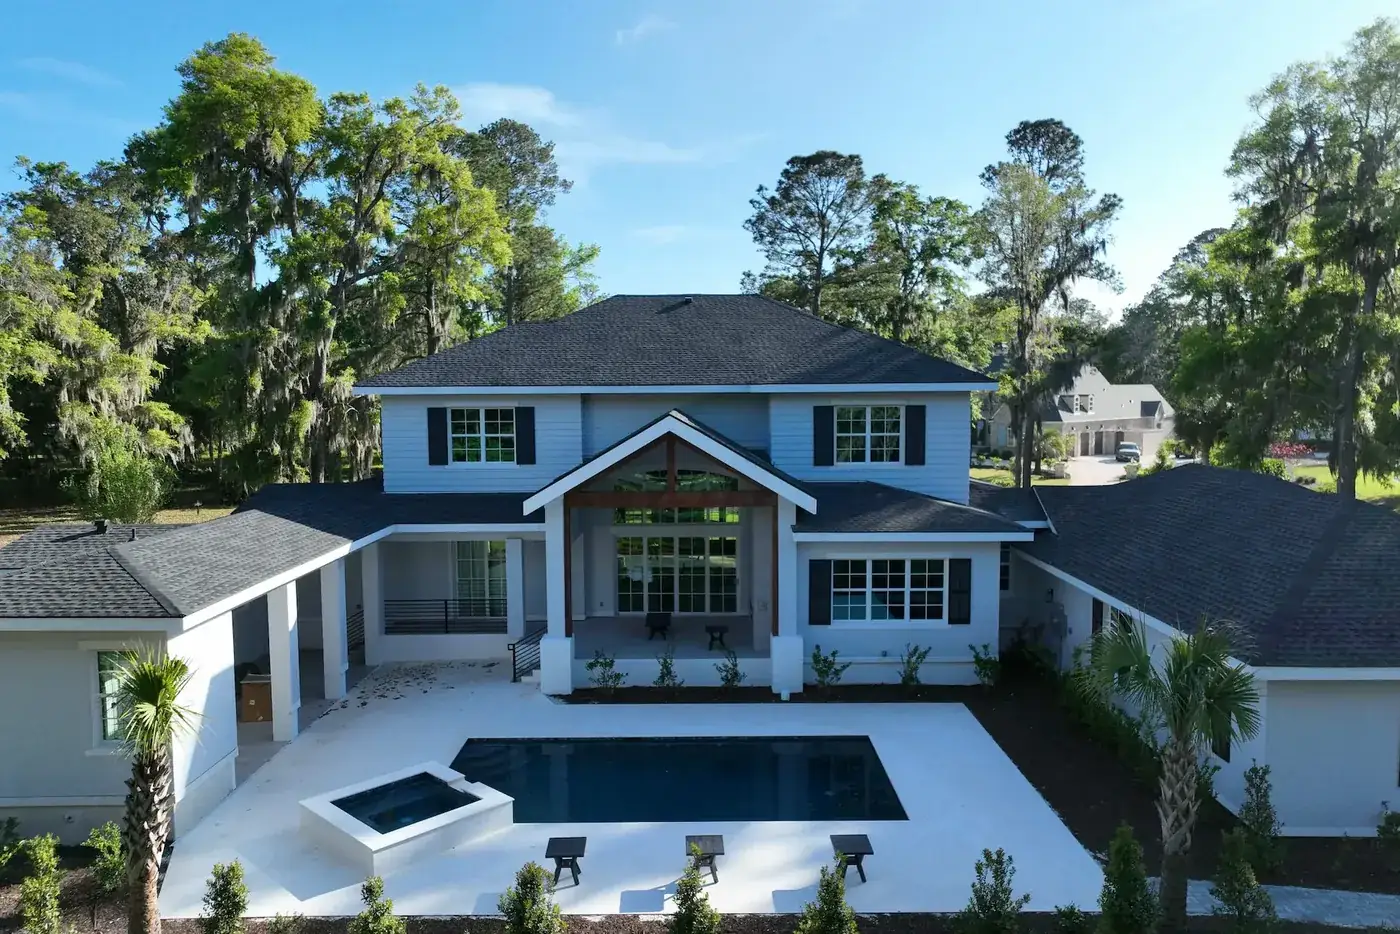
Elevated view of a completed custom home with a pool courtyard set among mature trees by M&H Construction & Design

Site Planning

M&H uses the survey as the foundation for a site plan illustrating the proposed home and pertinent site features. Depending on the project, the plan may encompass setbacks, driveway, utilities, drainage, and landscaping. Elevations or renderings can help you visualize the proposed home in relation to the property, providing a clearer picture of the final outcome.

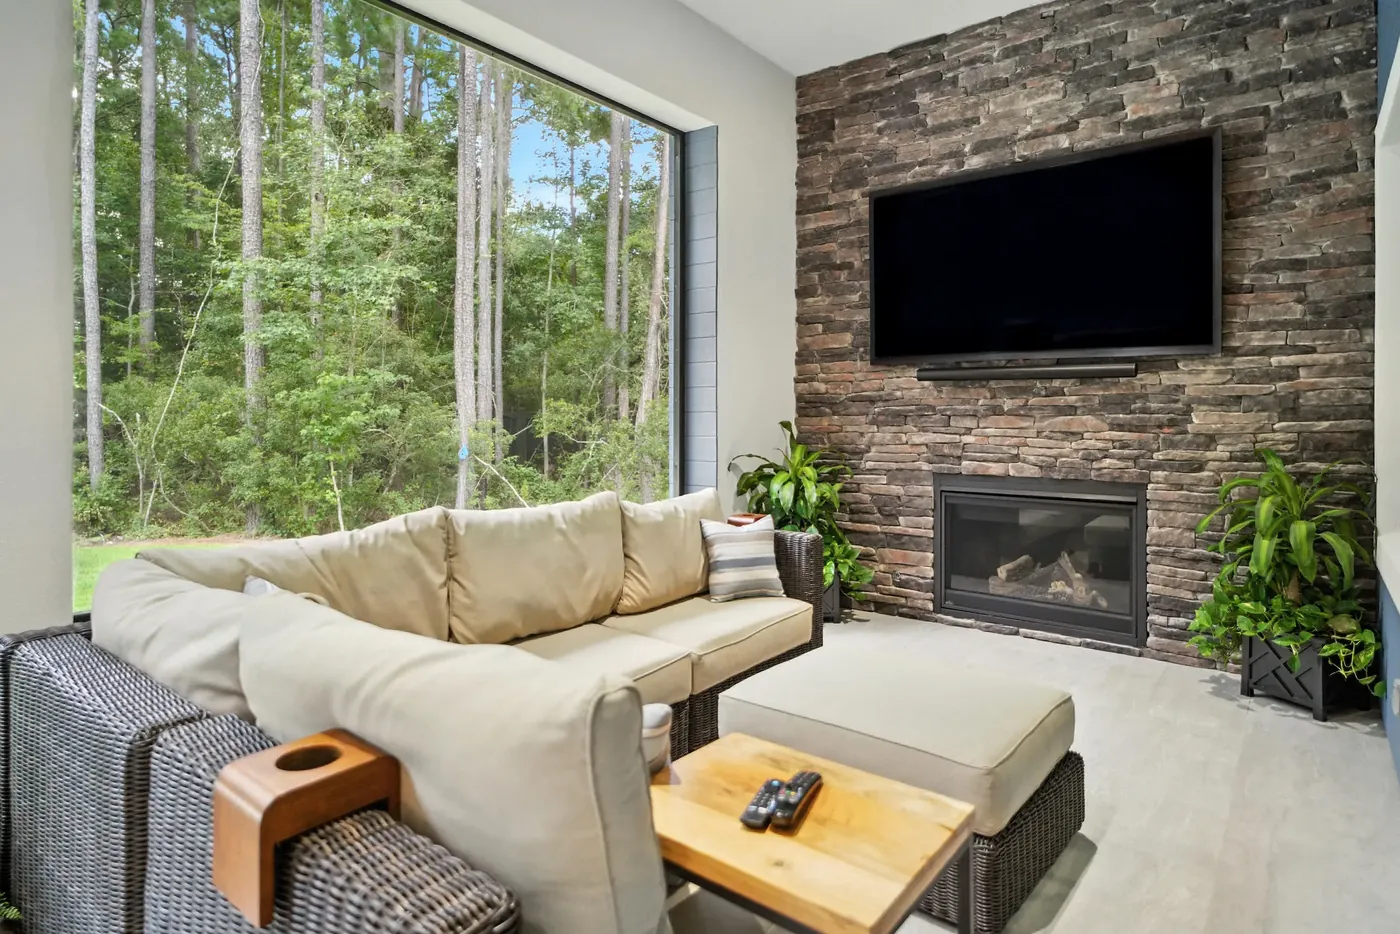
Sunroom with a stone fireplace and a large window facing the trees in the Coastal Craft home by M&H Construction & Design

Design Options

You can choose an M&H home model for your lot or provide plans of your own. M&H models can be customized, including changes to exterior materials, window sizes, and the home’s layout. If you have a different vision, M&H can also develop a custom home design from the ground up.

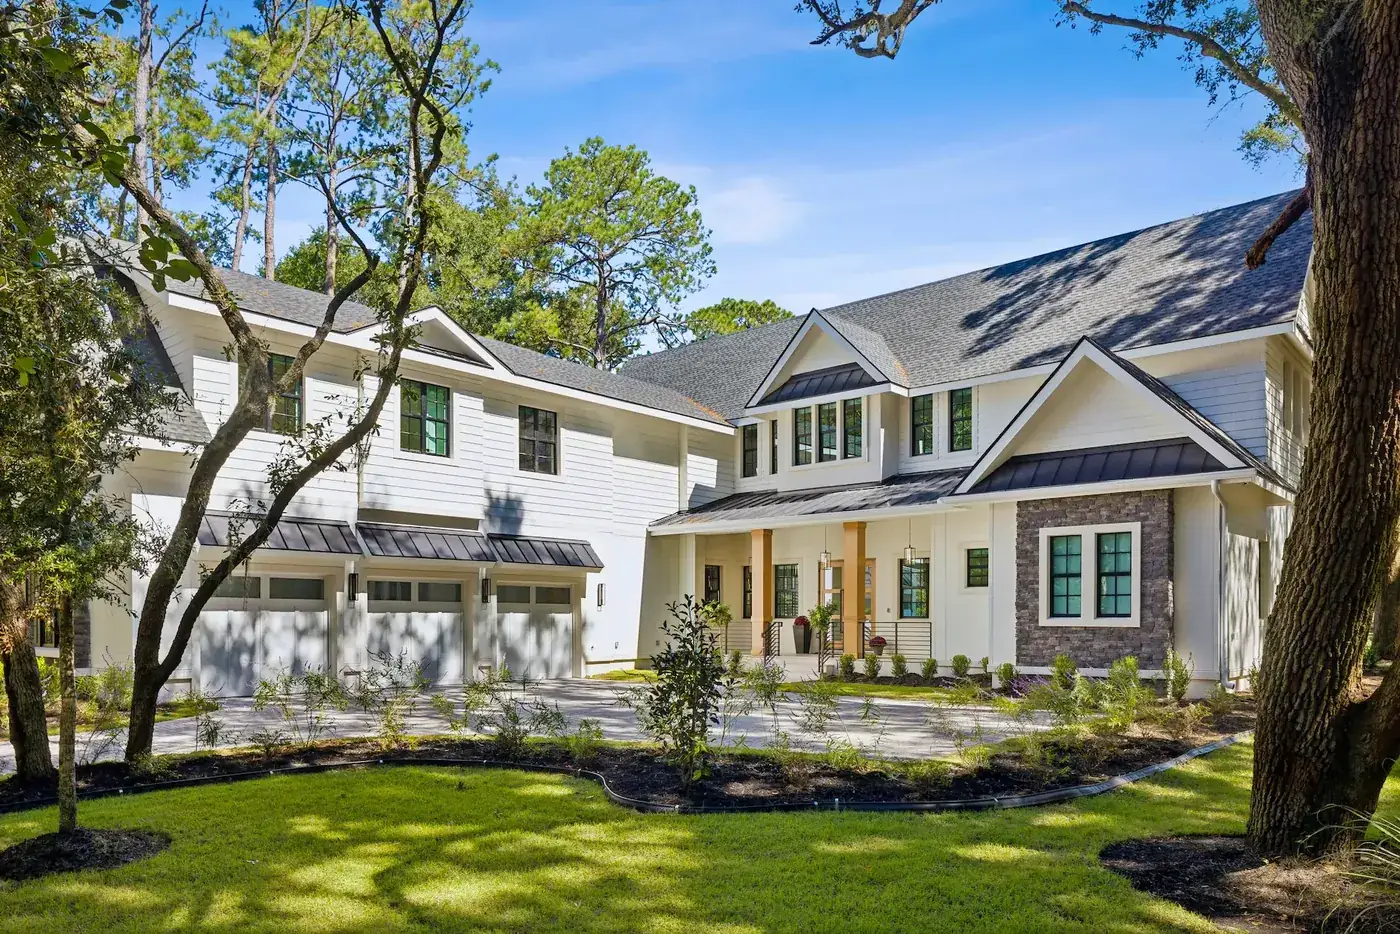
Completed two-story custom home with garages, a driveway, and a landscaped lawn under mature trees by M&H Construction & Design

ARB and Permit Coordination

Before preparing drawings, M&H reviews the community’s architectural guidelines and plans the submission accordingly. If the ARB requests changes or provides additional comments, our team works through them, coordinates any needed revisions, and discusses significant design changes with you before moving forward. Approval requirements and review timelines vary by property and jurisdiction.

How the Build-on-Your-Land Process Works

  1. 01

    Discuss the Property and Project

    Share the property address, your goals, approximate budget, preferred timing, and any documents you already have. A survey or house plans are helpful, but they are not required to begin the conversation

  2. 02

    Review the Lot

    M&H reviews available property information, including the survey, boundaries, setbacks, access, utilities, drainage, lot orientation, and flood information. If a survey is not available, M&H can arrange one. This thorough review ensures that all critical factors are considered before moving forward.

  3. 03

    Prepare and Review the Plans

    M&H develops initial drawings based on your goals and the property. The plans are then submitted for architectural and structural review, with additional drawings prepared as needed. This iterative process ensures that the final design aligns with both your vision and practical requirements.

  4. 04

    Develop the Estimate and Contract

    M&H prepares a preliminary estimate based on the work shown in the drawings. The final construction price is established after architectural and structural review. This step provides clarity and sets expectations for the project’s financial aspects.

  5. 05

    Complete Selections and Approvals

    M&H helps you make material and finish selections before they are needed at each construction stage. Applicable ARB reviews and building permits are addressed before construction begins. This proactive approach minimizes delays and ensures a smooth construction process.

  6. 06

    Build and Stay Updated

    M&H manages the construction process, coordinates materials and suppliers, and keeps you informed every step of the way. You’ll receive weekly photo updates showing completed work, current progress, and upcoming activities. We also maintain an updated project schedule in your shared client folder, so you always know what to expect.

  7. 07

    Complete the Walkthrough

    At the final walkthrough, M&H and the client go through the home together and prepare a punch list of items needing follow-up. This collaborative review ensures that all final details are addressed to the client’s satisfaction.

Explore M&H Home Models

M&H home models can be built on your lot and customized to suit your preferences and property. This option provides a starting point for those seeking inspiration or a more streamlined design process.

Explore Our Home Models

Build on Your Land in the Lowcountry

M&H Construction & Design serves property owners in Bluffton, Hilton Head Island, Beaufort, and nearby Lowcountry communities. Each project is planned around the property, the available site information, and applicable community requirements. This tailored approach ensures compliance and maximizes the potential of each unique site.

Bluffton

Plan a home around your lot, preferred layout, exterior materials, and applicable neighborhood requirements. This community-focused planning ensures your home fits seamlessly into its surroundings.

Hilton Head Island

Review the property, community design requirements, and flood information as part of planning a home for your lot. This comprehensive review process addresses all critical factors unique to Hilton Head Island.

Beaufort

Develop a home plan that responds to the property and applicable project requirements. This responsiveness to site-specific conditions ensures a harmonious and practical design.

Own land in a nearby Lowcountry community? Share the property address and what you are considering. Our expertise extends to various locations, providing guidance tailored to each unique setting.

Build-on-Your-Land FAQs

Can M&H build a custom home on land I already own?
Yes. M&H builds homes on client-owned lots and can review the property before plans are prepared. This flexibility caters to clients who already own land and wish to capitalize on their existing investment.
Can I build one of your home models on my lot?
Yes. M&H home models can be built on your lot and customized. Changes may include exterior materials, window sizes, and the home’s layout. This option allows for personalization while leveraging established designs.
Can I bring my own house plans?
Yes. M&H can review homeowner-provided plans in relation to the property and coordinate revisions needed for the project. This service ensures that your existing plans are optimized for your specific lot.
Do I need a survey or house plans before contacting M&H?
No. You can begin with the property address and your ideas. If you do not have a survey, M&H can arrange one through its surveying company. This flexibility encourages early engagement and collaboration.
How does M&H review a property before preparing plans?
M&H reviews the available survey and property information in AutoCAD, studies boundaries and setback lines, and considers access, utilities, drainage, lot orientation, and sun exposure. M&H also checks available flood information online before beginning plan preparation. This thorough process ensures that all environmental and logistical factors are addressed.
Who provides the elevation certificate?
When required, the surveying company M&H works with provides the elevation certificate. It should be available before the slab is poured, ensuring compliance with local building codes.
How much does it cost to build a home on my land?

The cost depends on the home, drawings, materials, and lot-specific work. M&H prepares a preliminary estimate based on the drawings. The final construction price is established after architectural and structural review. This transparent approach provides clarity and sets expectations for the project’s financial aspects.

M&H uses a Lump Sum (Fixed Price) contract when plans are complete and a Cost-Plus Fee contract when they are not, offering flexibility based on project readiness.

What site work might be included?
Depending on the property and project, the estimate may include items such as tree removal, excavation, fill, hauling unsuitable soil, erosion-control measures, driveway work, grading, irrigation, landscaping, permits, surveying, or a water meter. The estimate identifies the items included for the specific project. This detailed breakdown ensures clients understand the scope of work involved.
Will M&H help with ARB and building permit submissions?
Yes. M&H reviews applicable ARB requirements before preparing drawings, handles required submissions, and allows the client to review submissions and board comments. M&H also handles applicable building permit applications and responses to building department comments, ensuring a smooth approval process.
How long does it take to build a home on my land?
The schedule depends on the project and property. M&H provides a project schedule before construction and keeps the current schedule in the shared client folder. Selections are planned ahead of the construction stage when they are needed. Severe weather and other events beyond M&H’s control may affect timing, but M&H is committed to maintaining progress and adapting as needed.
What happens at the final walkthrough?
M&H walks through the completed home with the client and prepares a punch list together to document items needing follow-up. This ensures that all finishing touches meet the client’s expectations.
What warranty comes with a new home?
M&H provides a one-year warranty on labor. Appliance and material warranties follow the applicable manufacturers’ terms. This provides assurance that any issues will be addressed promptly.

Your Land Is the Starting Point

Tell us where your property is and what you hope to build. We can begin with the questions that matter for your site, your home, and the path ahead.

Request a Consultation