Residential Design + Construction

Residential Design-Build Company in the South Carolina Lowcountry

At M&H Construction & Design, we specialize in planning and building custom homes, renovations, and additions in the South Carolina Lowcountry. Our design-build services include everything from layout and material selection to securing necessary approvals and overseeing the construction process.

Discuss Your Project
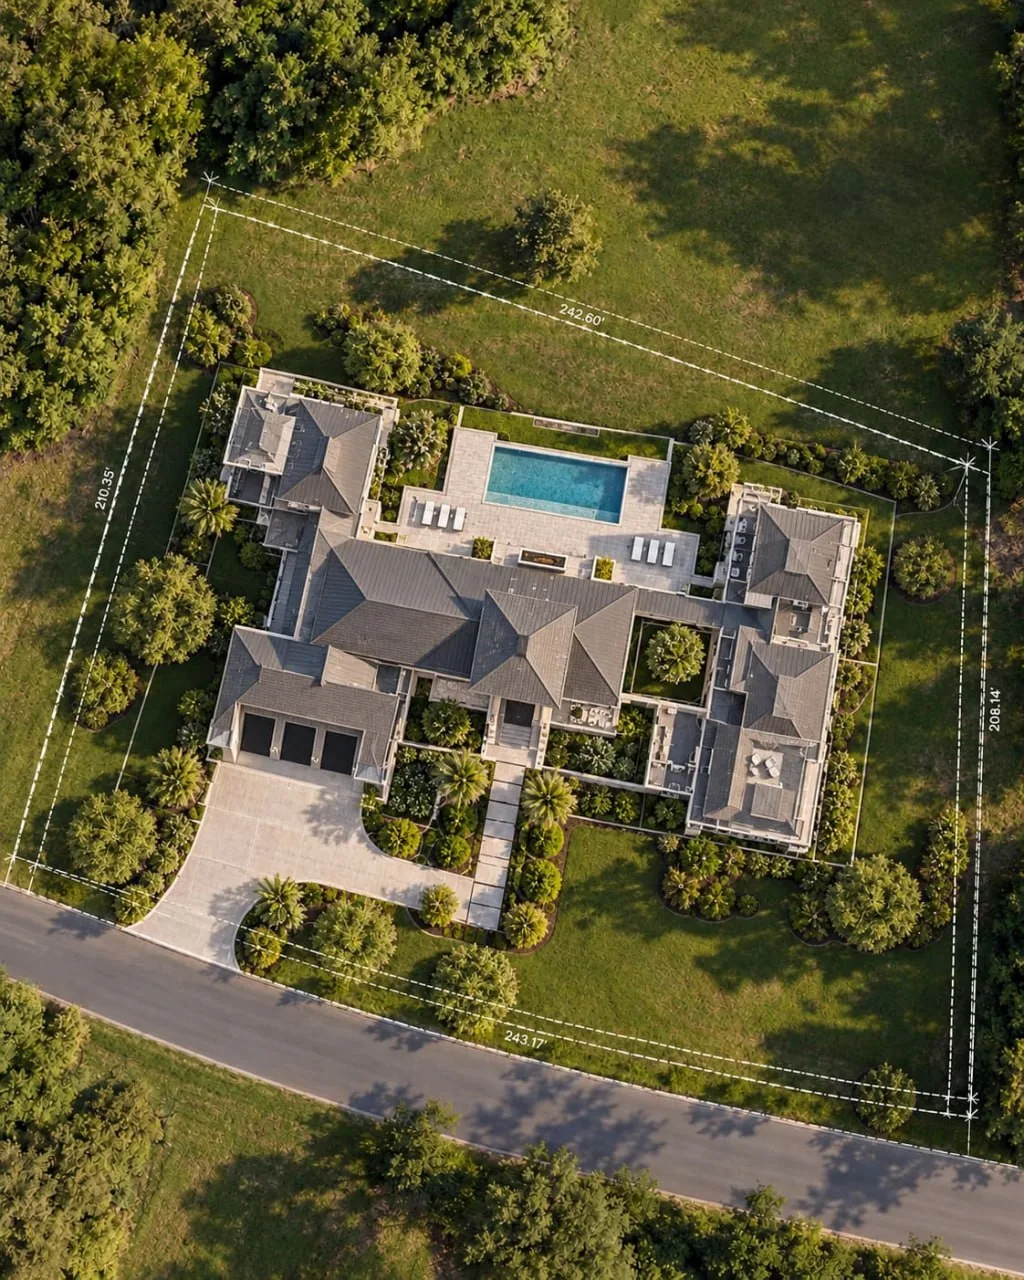
Aerial view of a completed custom home with a pool, a three-car garage, and landscaped grounds
Licensed Residential Builder Design + Construction Lowcountry Expertise

Design and Construction, Planned Together

Great results start when design and construction work together. Our team considers layouts, materials, construction methods, and project goals from the beginning, helping you make informed decisions and move forward with confidence.

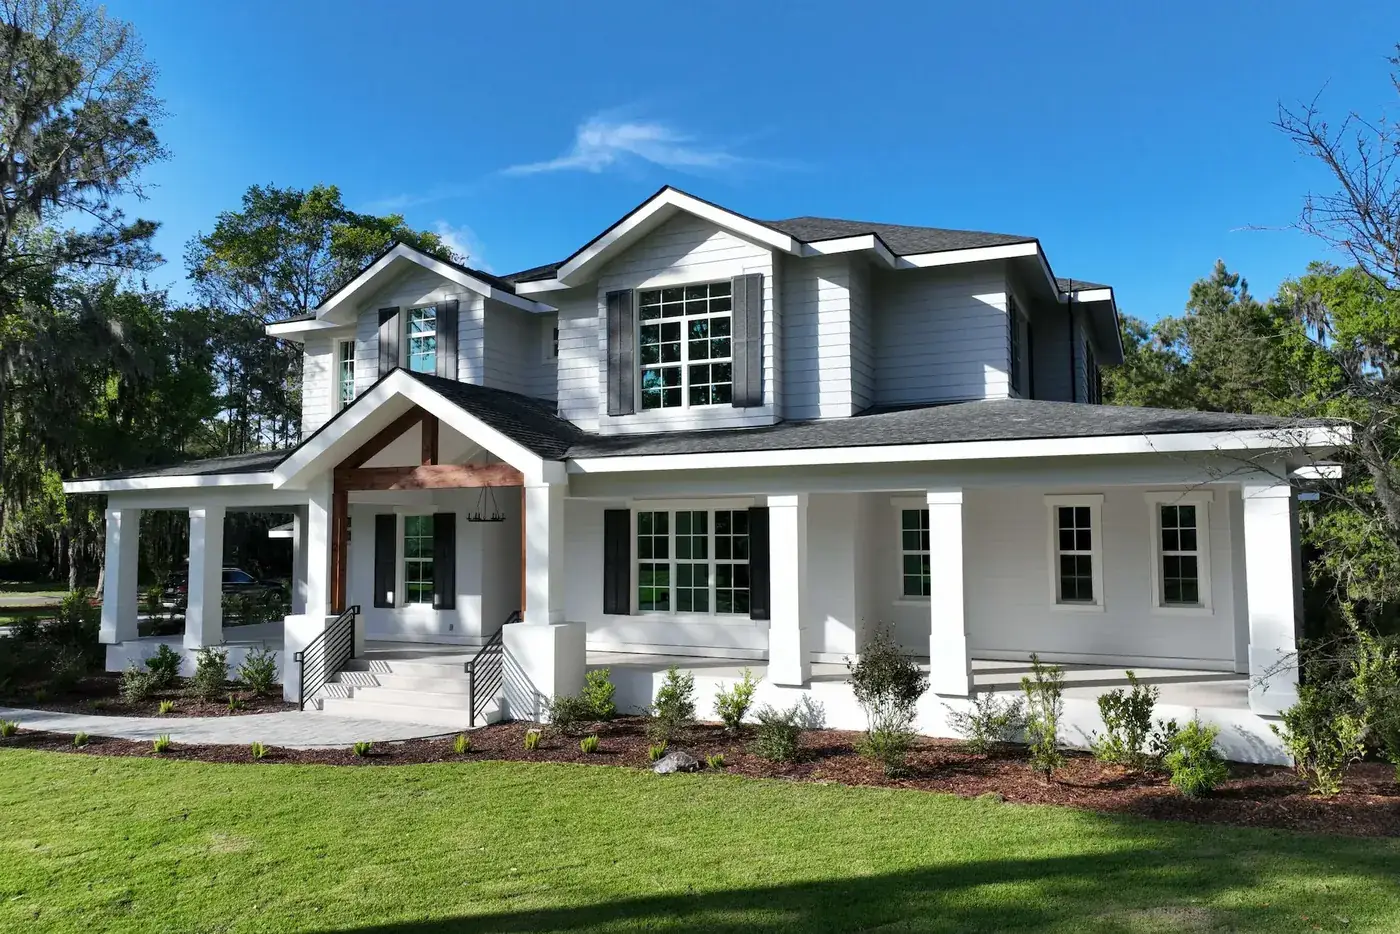
Completed two-story custom home with a white exterior and a wide covered front porch by M&H Construction & Design

Custom Home Design and Construction

The journey to your custom home begins with an analysis of your property and your vision for each room. We tailor the floor plan, exterior design, and material selections to meet these needs. Site conditions significantly influence the home’s placement and construction methods.

Floor plans Home placement Material selections Construction
Explore Custom Home Services
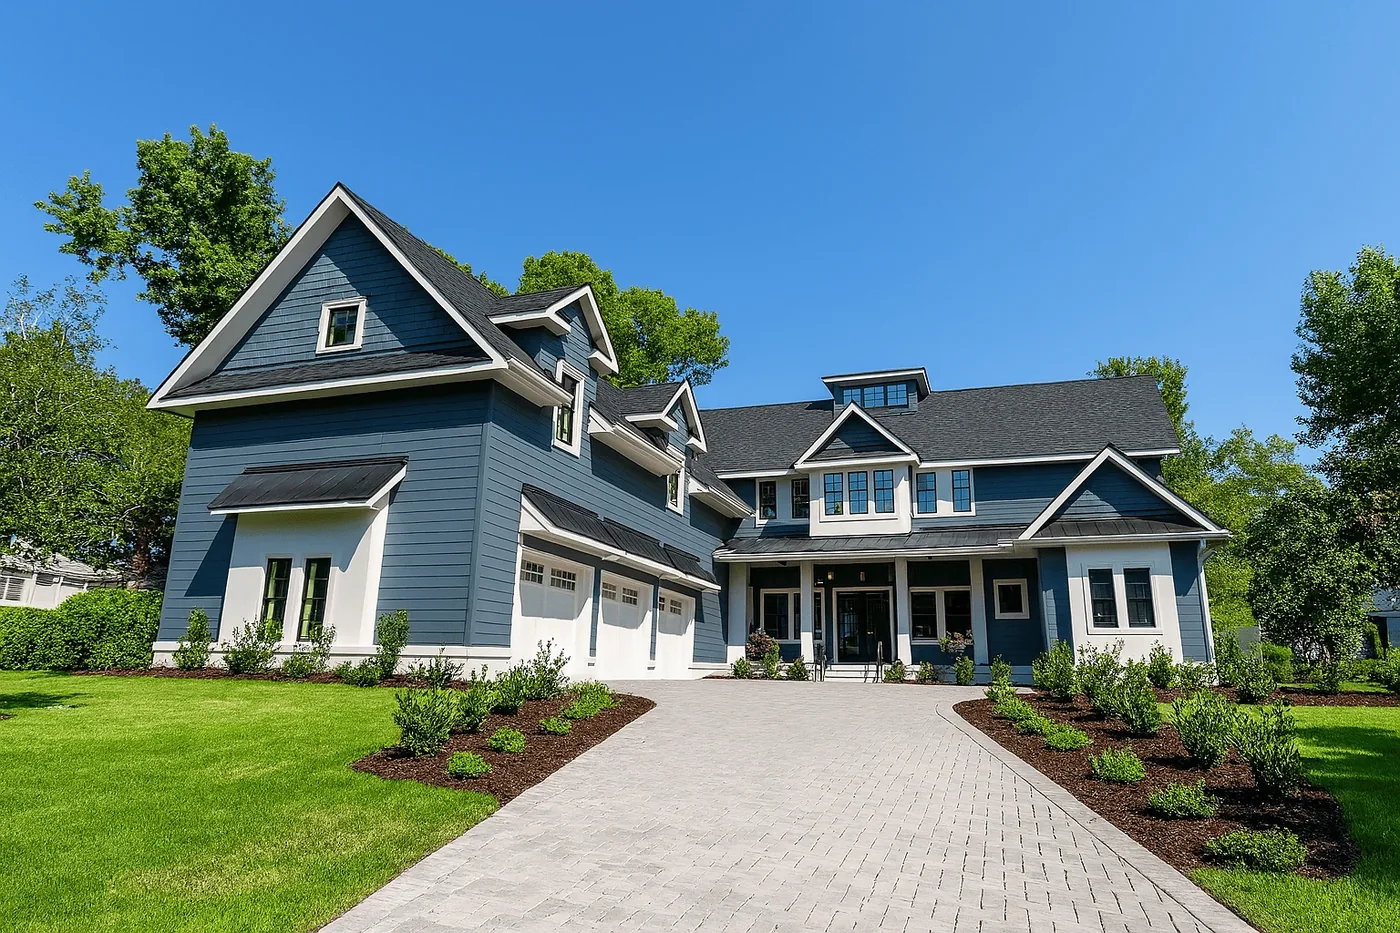
Completed custom home with a long paver driveway and a landscaped lot by M&H Construction & Design in South Carolina

Building on Land You Own

If you already own land, we conduct a thorough review of all available property information before planning your home. Factors such as access, utilities, and lot conditions dictate the house’s orientation and placement. Setback and zoning regulations also play a crucial role in shaping the design and obtaining approvals.

Site review Floor plan Required approvals Construction planning
Build on Your Land
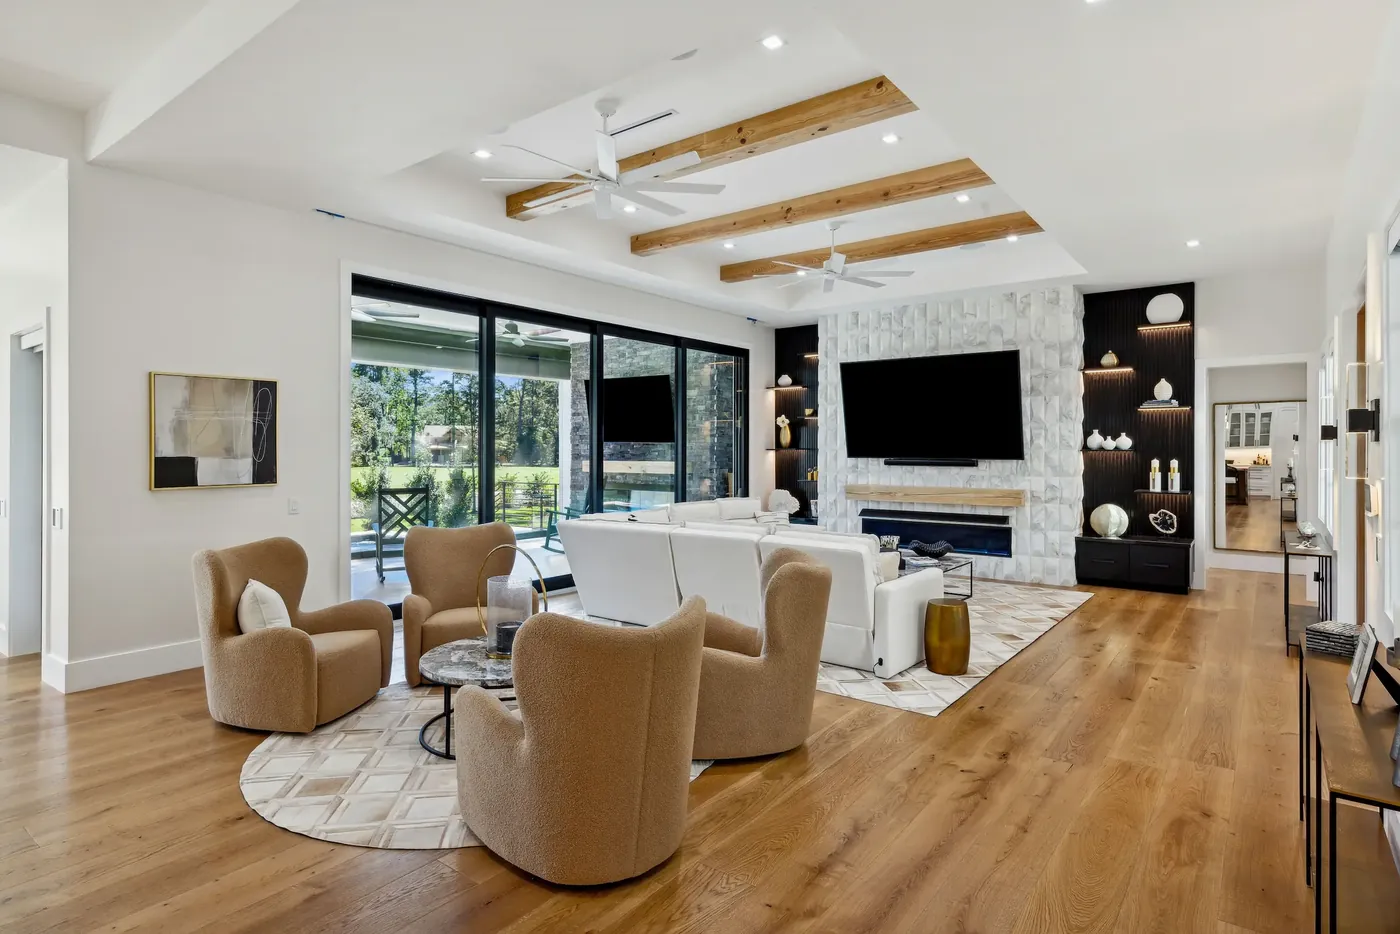
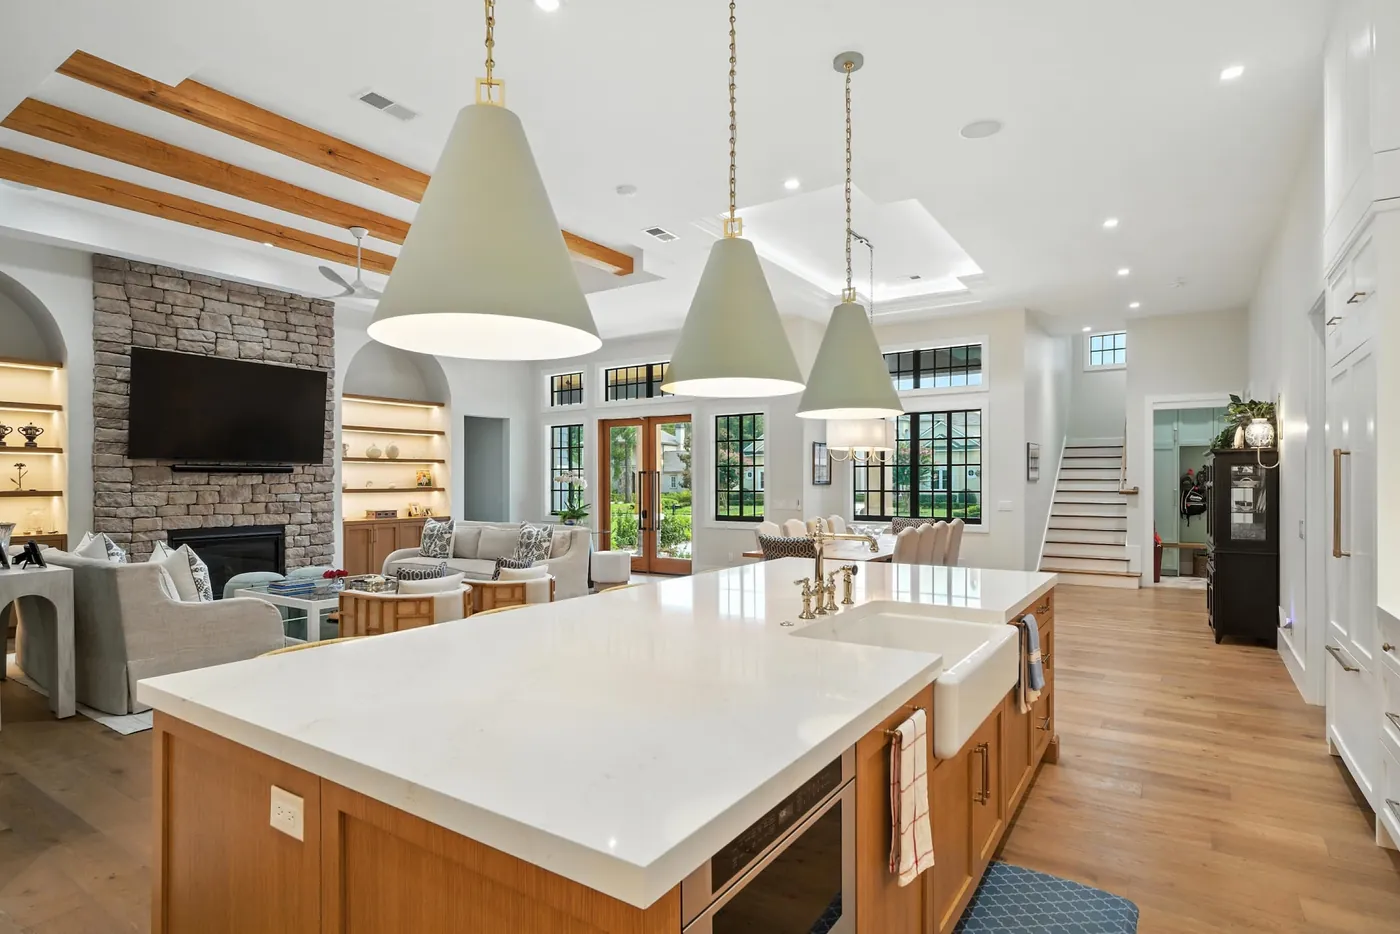
Open great room with wood ceiling beams, a stone fireplace wall, and wide glass doors by M&H Construction & Design

Whole-Home Renovations

A successful renovation project begins with an assessment of your home’s layout, structural integrity, and existing systems. Together, we select materials for the rooms you wish to update. The sequence of construction activities is determined by the current conditions and the proposed changes.

Existing conditions Floor plan Material selections Order of construction
Home Renovations
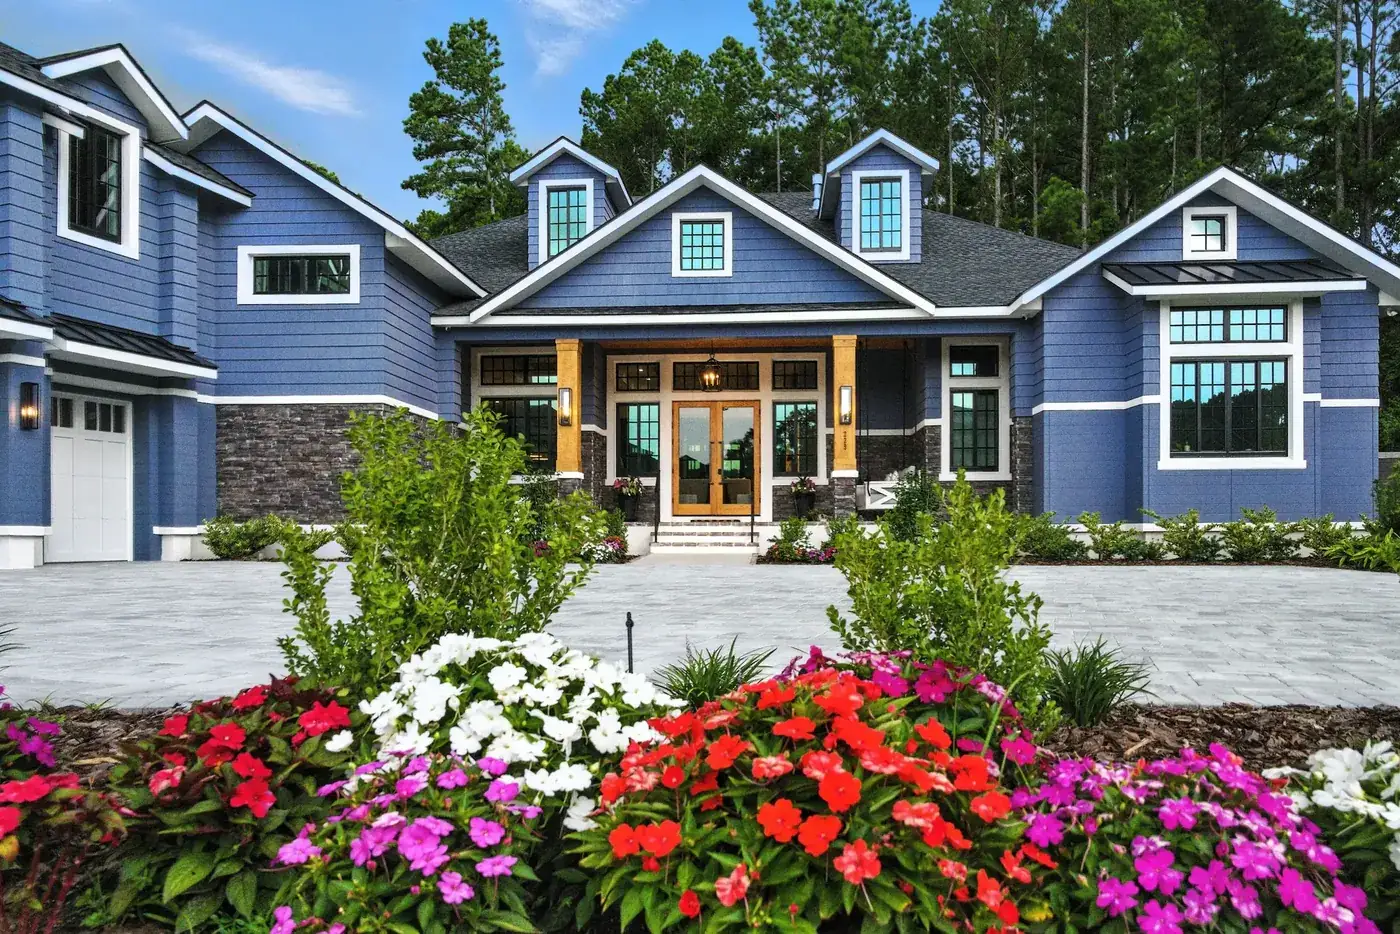
Home exterior with blue siding, a covered entry, and a landscaped front garden by M&H Construction & Design

Custom Home Additions

Your existing house and lot are key factors in determining where an addition can be built. We plan how new rooms connect to your existing home. We review how new and existing structures connect so the addition fits naturally.

Connection to your existing home Exterior design Lot conditions Construction planning
Home Additions

What Do Our Design-Build Services Include?

Our design and build services can encompass the following elements, tailored to your home’s needs, property conditions, and project goals:

  • Your Goals, Budget & Property

    Tell us about your property, what you’d like to build or change, your approximate budget, and your preferred timeline.

  • Site Review & Design

    We review the survey and site conditions, then develop a design around your property and goals. You can bring your own plans, choose an M&H model, or create a custom design with us.

  • Drawings & Estimate

    We prepare initial drawings and an estimate, then coordinate architectural and structural review. Pricing is refined after the plans are reviewed.

  • Selections & Contract

    We help coordinate material selections and confirm the project scope and contract approach before construction.

  • Project Approvals

    Obtaining necessary permits, engineering reviews, and community approvals is part of the process. Inspections are scheduled throughout the construction phase.

  • Construction & Completion

    Manage the approved work, trades, quality checks, final walkthrough, and agreed closeout items.

How Design Choices Affect Construction

Modifying a wall can impact the building’s structure, while material selections can influence delivery timelines. We carefully assess how these decisions affect the drawings and planned work. If existing conditions necessitate design adjustments, we update the plans and construction strategy accordingly.

See How We Work

Explore Our Completed Homes

Explore our completed residential projects and discover the craftsmanship, thoughtful design, and attention to detail behind our work. From custom homes to detailed interior work, our portfolio reflects the quality and care we bring to every project.

Explore Our Portfolio

Our Design-Build Process

  1. 01

    Discuss Your Project

  2. 02

    Define the Scope

  3. 03

    Develop the Design

  4. 04

    Build

  5. 05

    WalkThrough the Finished Work

Residential Design-Build Across the Lowcountry

M&H Construction & Design provides residential design-build services throughout Bluffton, Hilton Head Island, Beaufort, and surrounding Lowcountry communities. We help homeowners plan and build custom homes, renovations, and additions tailored to their property and needs.

Bluffton

Custom homes, whole-home renovations, and additions designed around your property and lifestyle.

Hilton Head Island

Custom residential projects planned with coastal conditions, architectural details, and community requirements in mind.

Beaufort

Design and construction services for custom homes, major renovations, and home additions.

Every great project starts with a conversation. Share your location and ideas with us, and let’s talk about what comes next.

Tell Us What You Want to Build or Change

Planning a custom home, renovation, or addition? Provide your property address, project details, existing plans, budget range, and preferred start date. These details help us determine if your project aligns with our services.

Discuss Your Project

Design-Build FAQs

Can I bring existing plans or work with my architect?
Yes. We can review your existing plans or work with your architect to coordinate the design with construction requirements and project goals.
How long does the design-build process take?
Timelines vary depending on the project’s size, complexity, design requirements, and permitting. We provide an estimated schedule during planning so you know what to expect before construction begins.
Where does M&H offer residential design-build services?
We serve communities across the South Carolina Lowcountry. Share your address and project details so we can confirm whether your location is within our service area.
How does M&H begin the design-build process?
We start by reviewing your property and the information available. For a new home, we arrange a property survey if you do not already have one. For an existing home, we review any available plans and determine what additional drawings or measurements are needed.
What if I only have paper plans—or no plans at all?
If you have paper plans, we recreate them digitally in CAD/DWG format. If usable plans are unavailable, we visit your property and take laser measurements to prepare drawings of the existing home. We provide the drawings in CAD and PDF formats as a starting point for reviewing the project and developing proposed changes.
What does your initial design package include?
Our initial package focuses on design and drawing preparation. When usable existing plans are unavailable, we create existing-condition drawings in CAD and PDF formats. These plans establish the scope for architectural and structural engineering review and preliminary construction estimating.
How are architects and structural engineers involved?
We submit the proposed plans to an architect and structural engineer for review and approval. They prepare additional drawings where needed to address the project’s architectural and structural requirements.
When will I receive a construction estimate?
We prepare a preliminary construction estimate based on the work shown in the drawings. This gives you an initial understanding of the anticipated construction cost. Final pricing is determined only after the architect and structural engineer have reviewed the plans and the resulting requirements have been incorporated.
Which contract option do you recommend for a fully custom home designed from scratch?
For a new home designed from the ground up, we recommend the Cost-Plus Fee approach.
Can we start with a separate design agreement?
Yes. The project can begin with a separate agreement covering design only. The construction agreement can be addressed after the design phase.
What construction contract options does M&H offer?

We offer two contract options based on how far the project has progressed:

  • Lump Sum (Fixed Price): Used when all plans are complete and the construction scope is defined.
  • Cost-Plus Fee: Used when the plans are not yet complete and the project is still being developed.
How does M&H prepare a preliminary construction budget?
We maintain a database of cost records from previous projects and use it as a reference when estimating new work. We combine that historical pricing with current quotes from subcontractors and suppliers to develop a preliminary budget for the proposed scope.
How does M&H budget for materials that have not been selected yet?
We establish an allowance for each selection item and document those allowances in an addendum to the construction contract. Clients can choose materials within the specified allowance. If a selection exceeds that amount, the increase is documented through a change order.
What do material allowances include?
Our material allowances cover the material cost, delivery, and applicable sales tax. The allowances are documented in an addendum to the construction contract. Installation labor is not included in the listed material allowance.
What happens if my selection exceeds the allowance?
The additional cost is handled through a change order. Allowance overages are also subject to the percentage charge specified in your contract.
Can a material selection increase installation costs?
Yes. Some selections require additional installation time or specialized work. For example, intricate mosaic tile may cost more to install than the tile originally anticipated. In these cases, the subcontractor provides additional labor pricing so that the installation cost can be accounted for along with the material selection.
How does the client approve the project before construction begins?
Before construction begins, the client approves the final drawings, renderings, selection schedule, and budget through DocuSign or a physical signature. M&H retains the signed approval documents in its project records.
How does M&H handle architectural review board requirements?

For projects subject to architectural review, we review and analyze the community’s ARB guidelines before preparing drawings. This helps us account for community requirements from the beginning of the design process.

We handle the ARB submissions and make each submission, review response, and board comment available to the client so they can follow the approval process.

What happens if the ARB requests changes?
M&H coordinates the requested drawing revisions with the architect and engineer, as applicable, and handles the resubmission. Clients can review the updated submissions and the board’s comments throughout the process.
Does M&H handle building permits?
We handle county or municipal building permit applications. We also coordinate responses to the building department’s review comments, including any required revisions with the project’s design professionals.
What does M&H’s design package include?

Our design work includes proposed layouts, project drawings, 3D models, realistic renderings, and a written schedule of selected materials and finishes. When usable existing plans are unavailable, we also prepare existing-condition drawings in CAD and PDF formats.

We coordinate architectural and structural engineering review, with additional professional drawings prepared as needed.

Discuss Your Design-Build Project

Provide your property’s location and details about what you want to build or change. We’ll discuss your ideas and the information needed to move forward.

Request a Consultation