Timeless Space
Timeless Space is a modern transitional home in Bluffton, South Carolina, where classic architectural forms meet clean, contemporary simplicity. Soft neutrals, natural materials, and carefully layered textures create a warm, refined interior designed for everyday Lowcountry living. M&H Construction & Design coordinated the project from early planning and development through construction and completion. The design balances timeless details with modern function, including custom cabinetry, marble-inspired surfaces, warm wood accents, and tailored lighting. Each room was planned to feel connected, comfortable, and enduring, while responding to the relaxed character of Bluffton and the surrounding South Carolina Lowcountry. The result is a thoughtfully crafted residence with quiet luxury, practical finishes, and a welcoming sense of place.
| Area | 3477 ft2 |
| Realisation | 14 month |
| Project development | 1 month |
| Style | traditional |
| Location | Bluffton, SC |
FROM CONCEPT TO REALIZATION
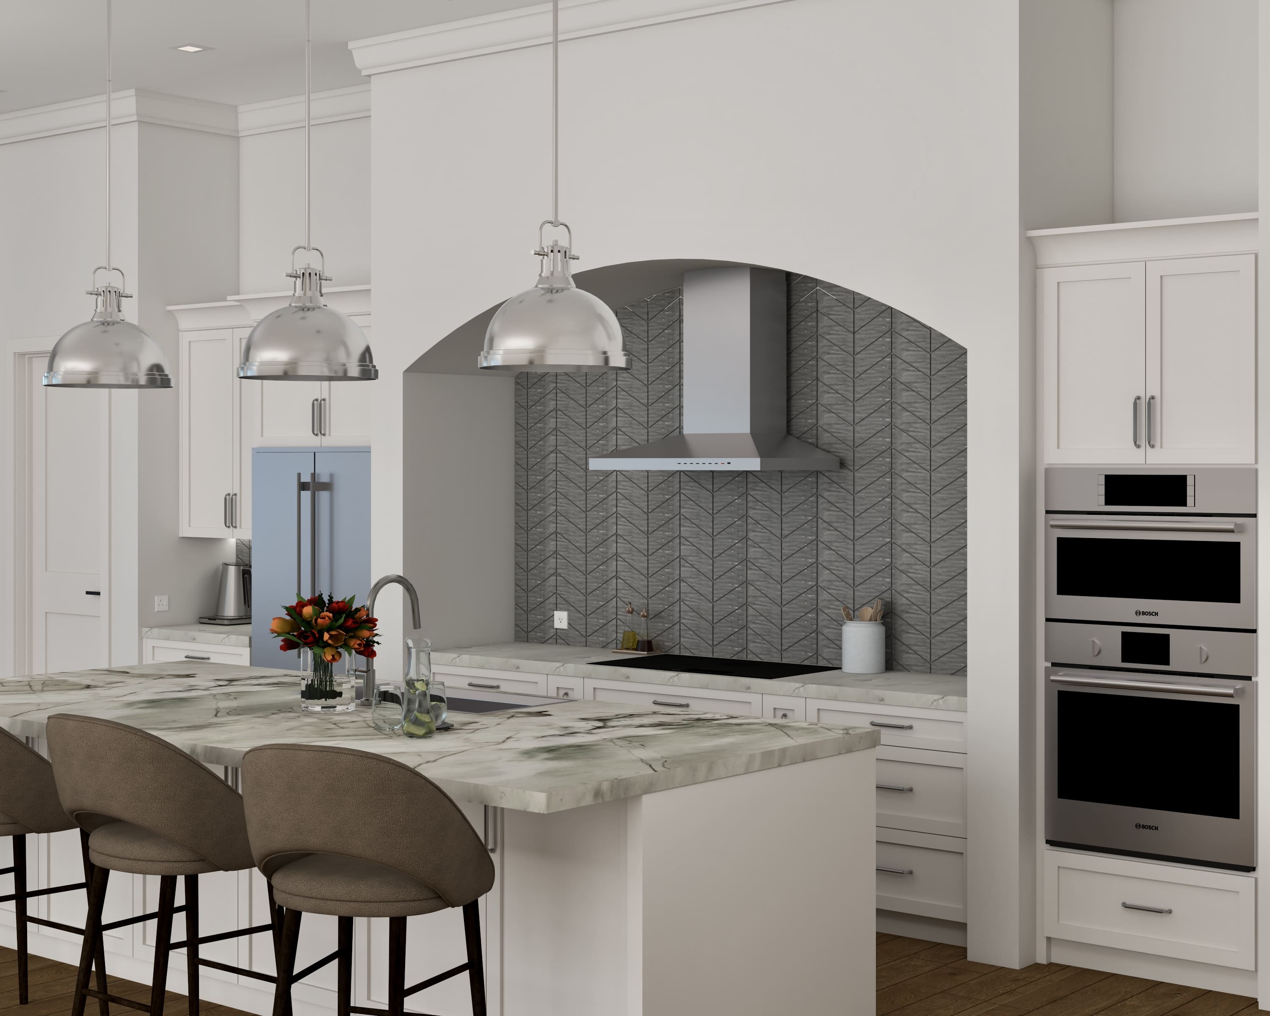
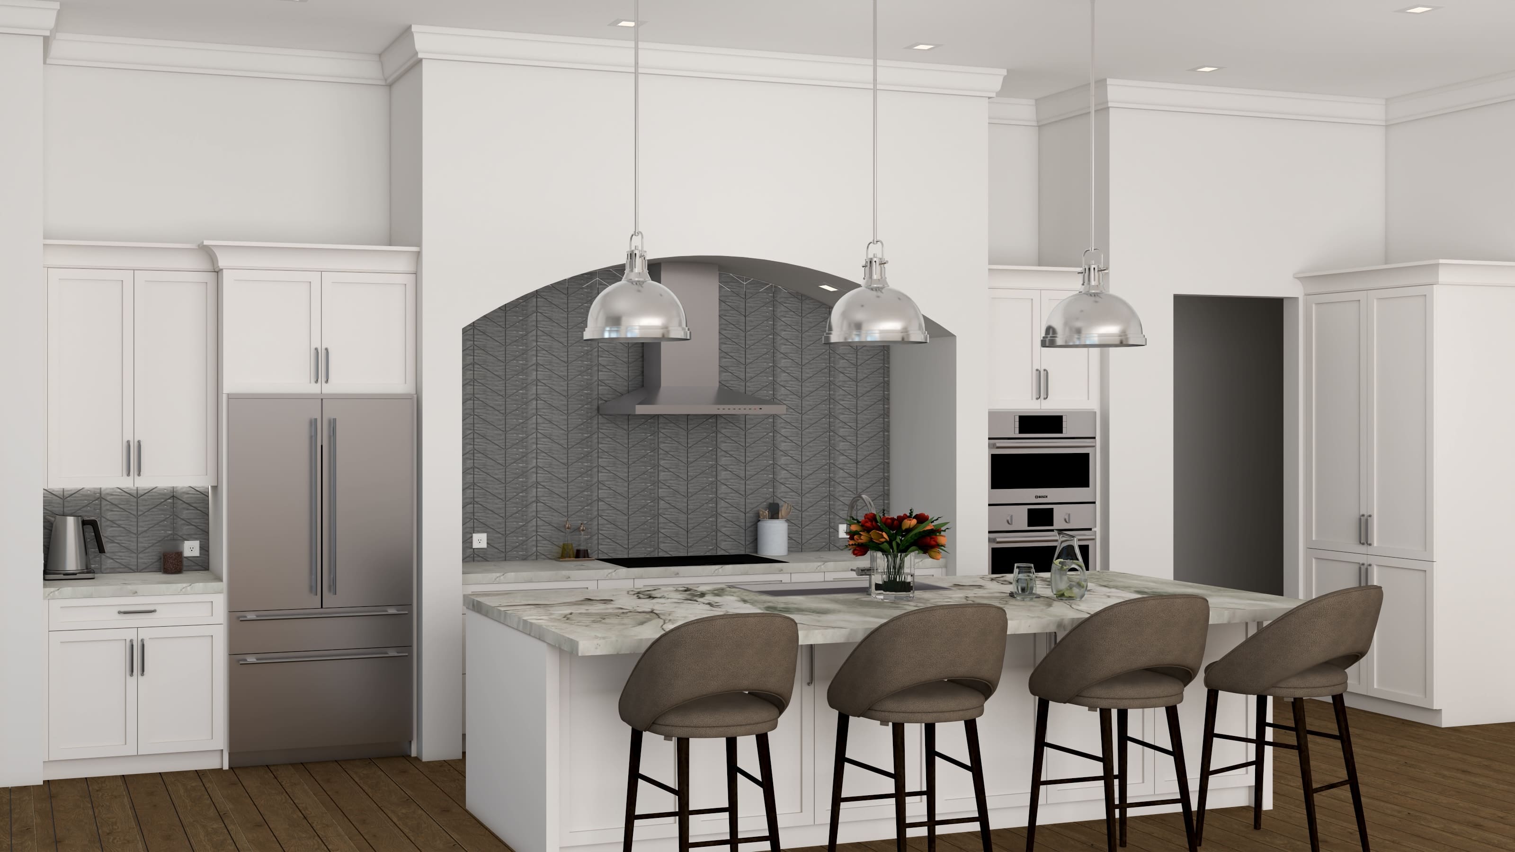
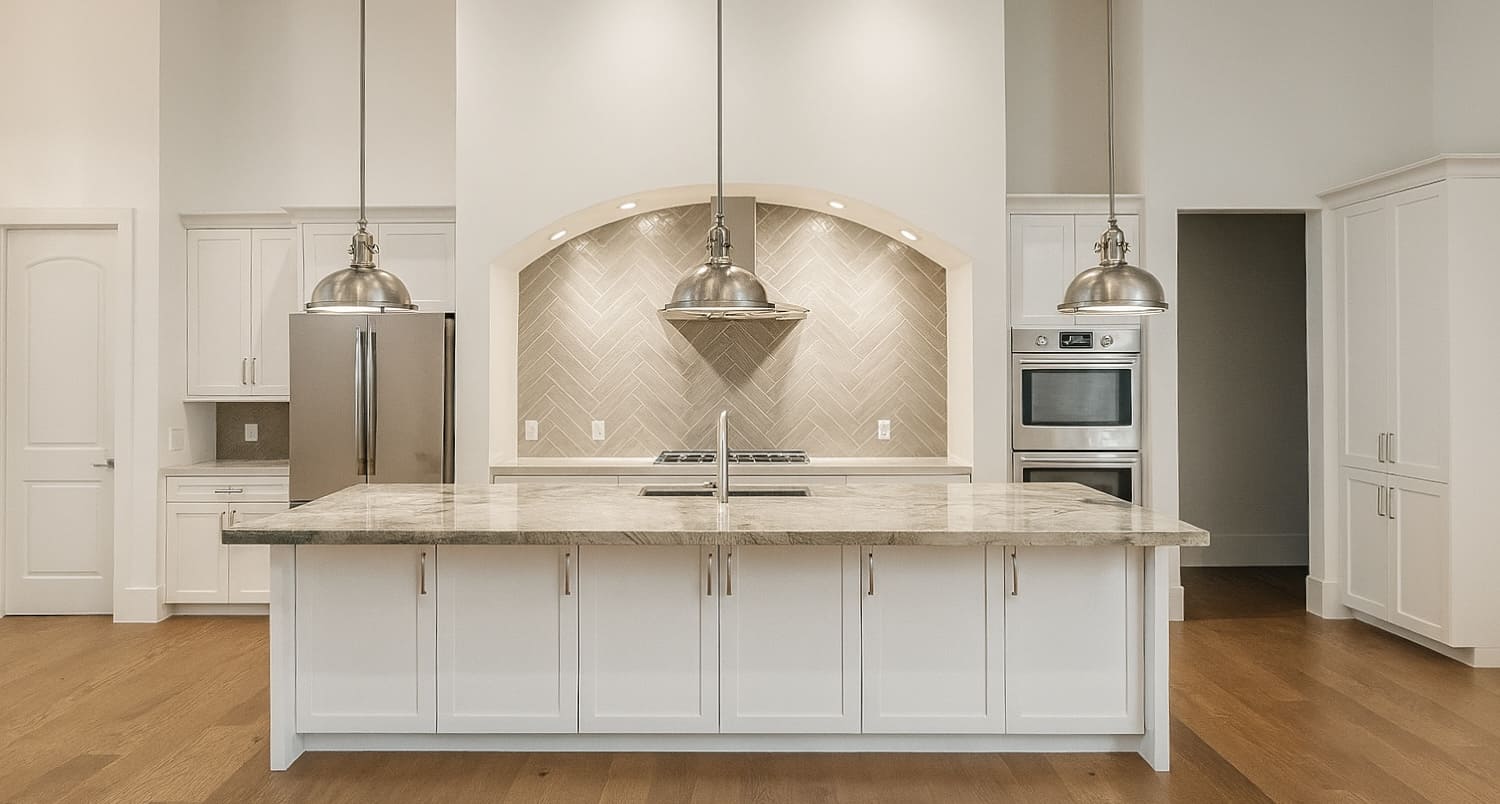
A classic kitchen design that blends traditional charm with modern functionality. Crisp white cabinetry, rich marble-patterned counters, and a bold chevron backsplash create a sophisticated focal point, while the arched range niche and polished pendant lighting add timeless elegance to the heart of the home.
Realisation
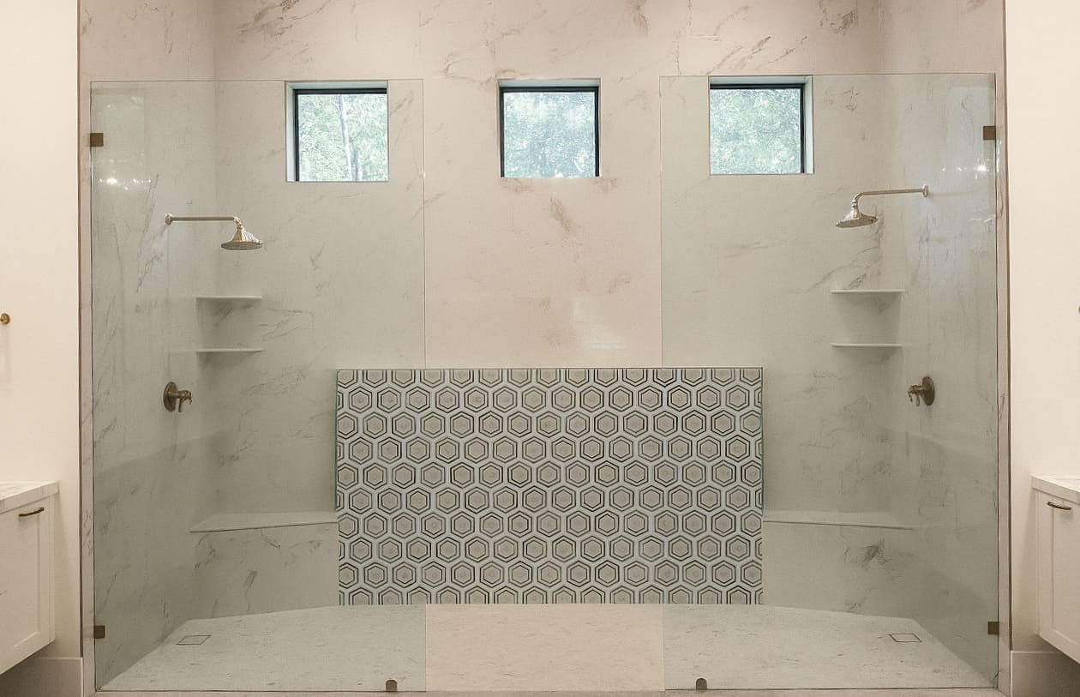
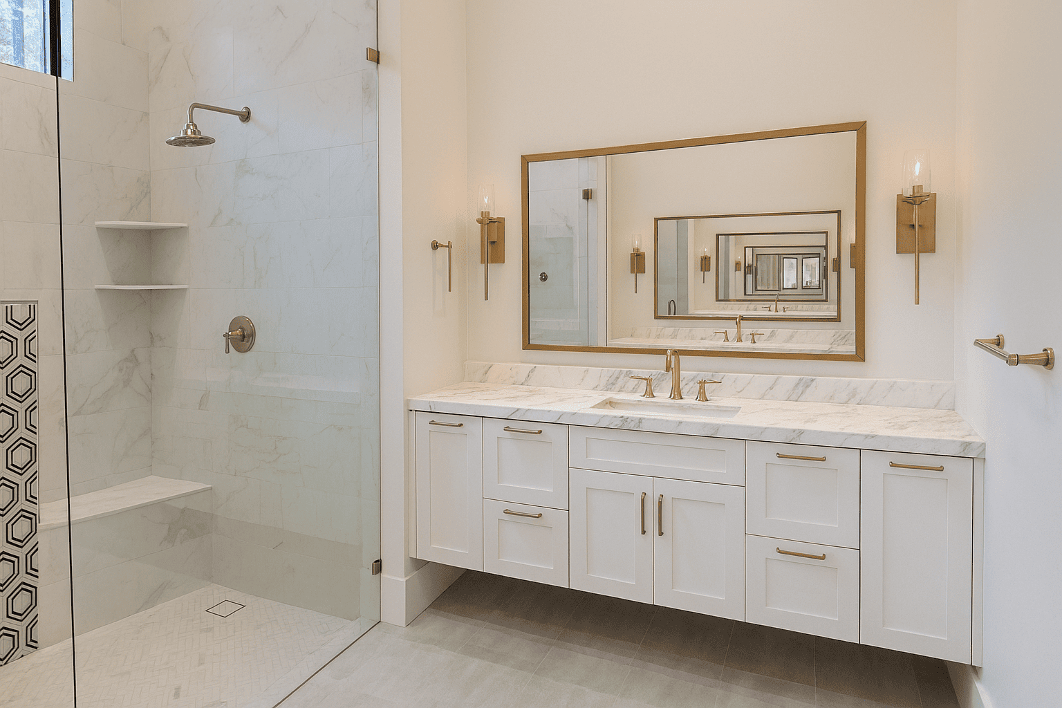
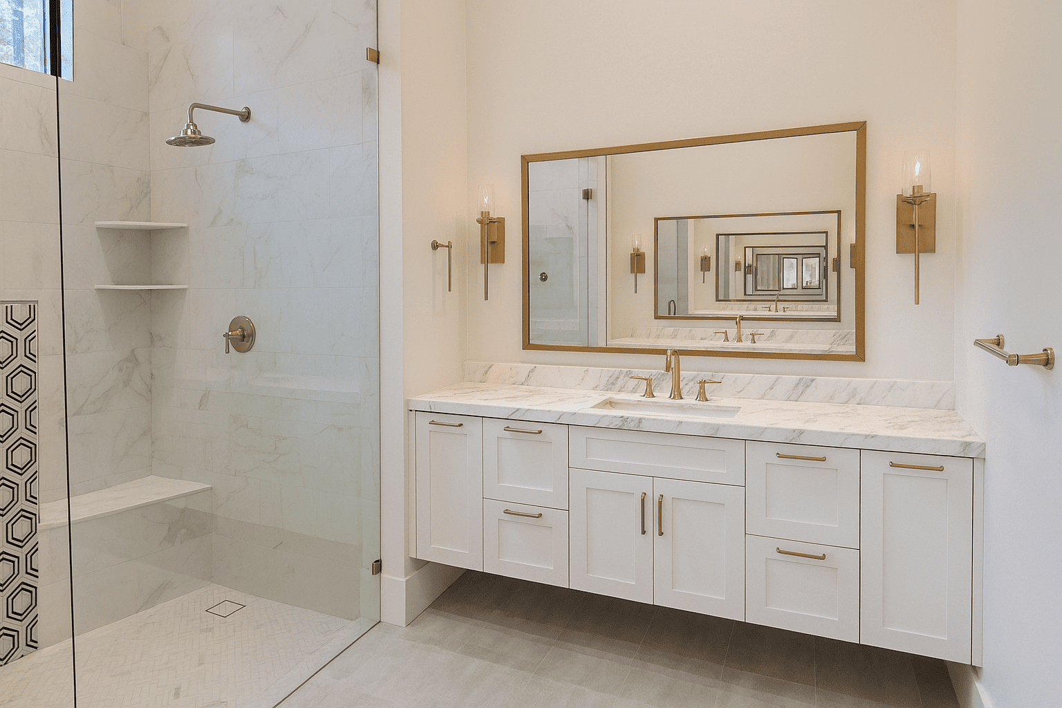
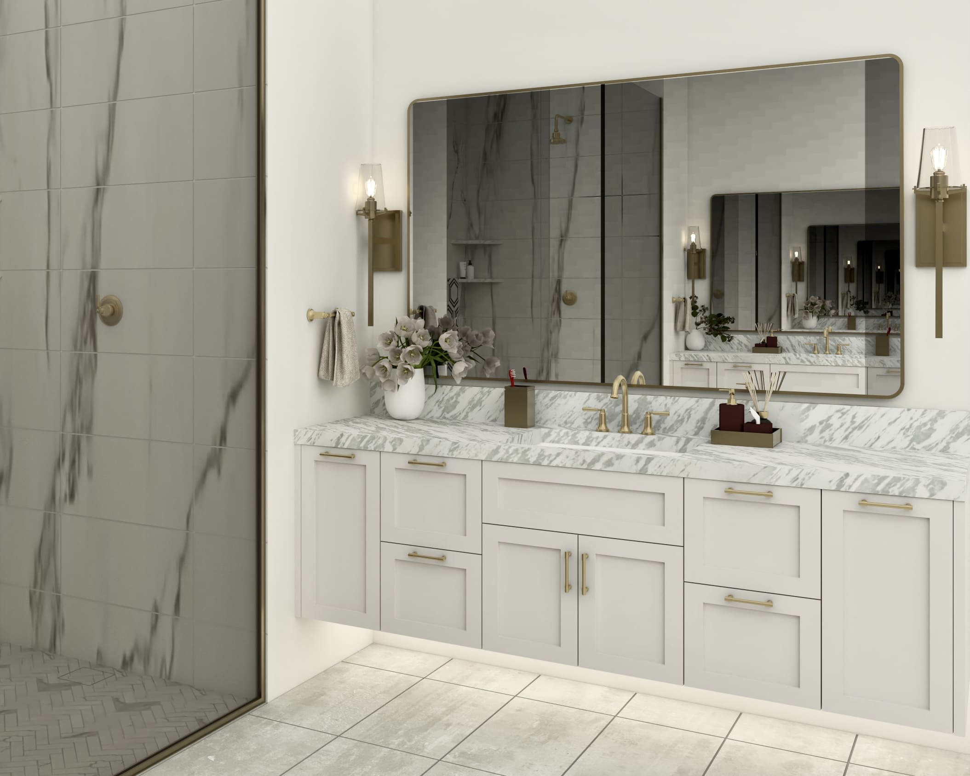
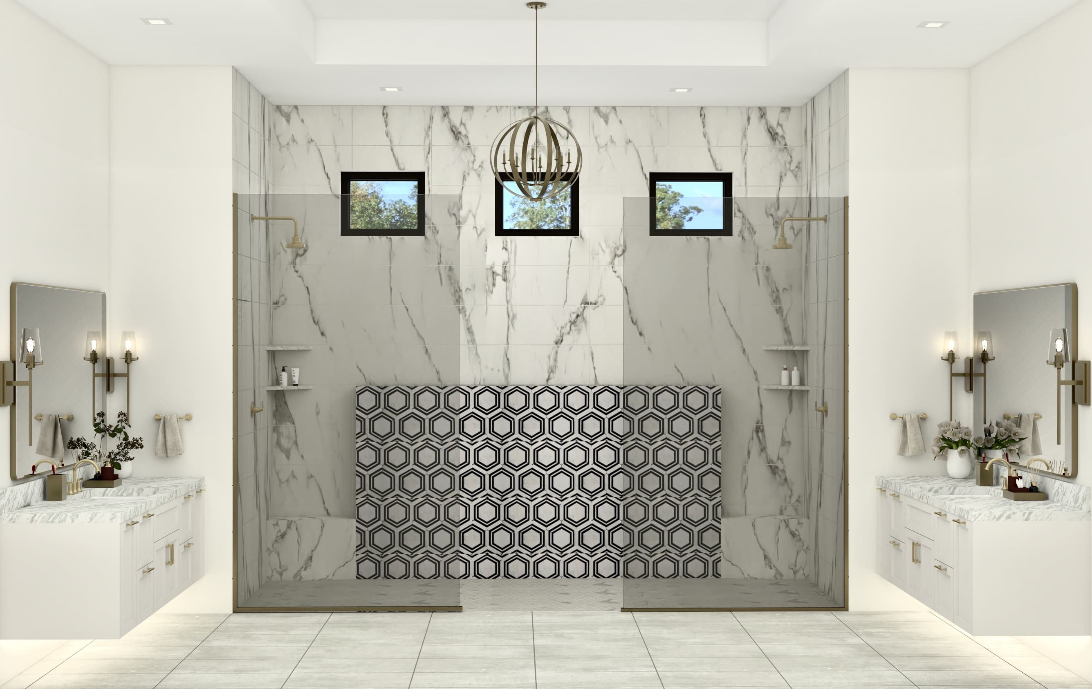
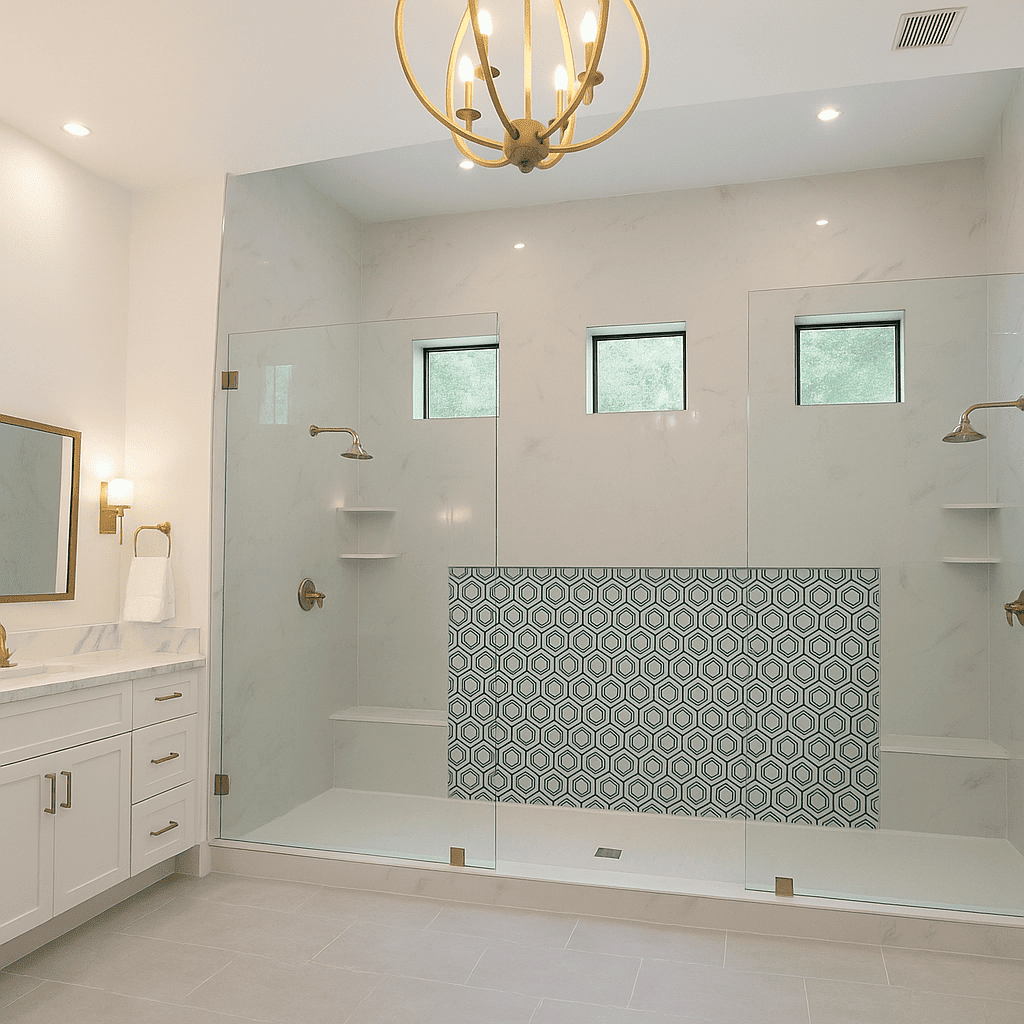
This spa-like primary bath combines elegant marble, warm brass accents, and a serene palette to create a luxurious retreat for daily relaxation.
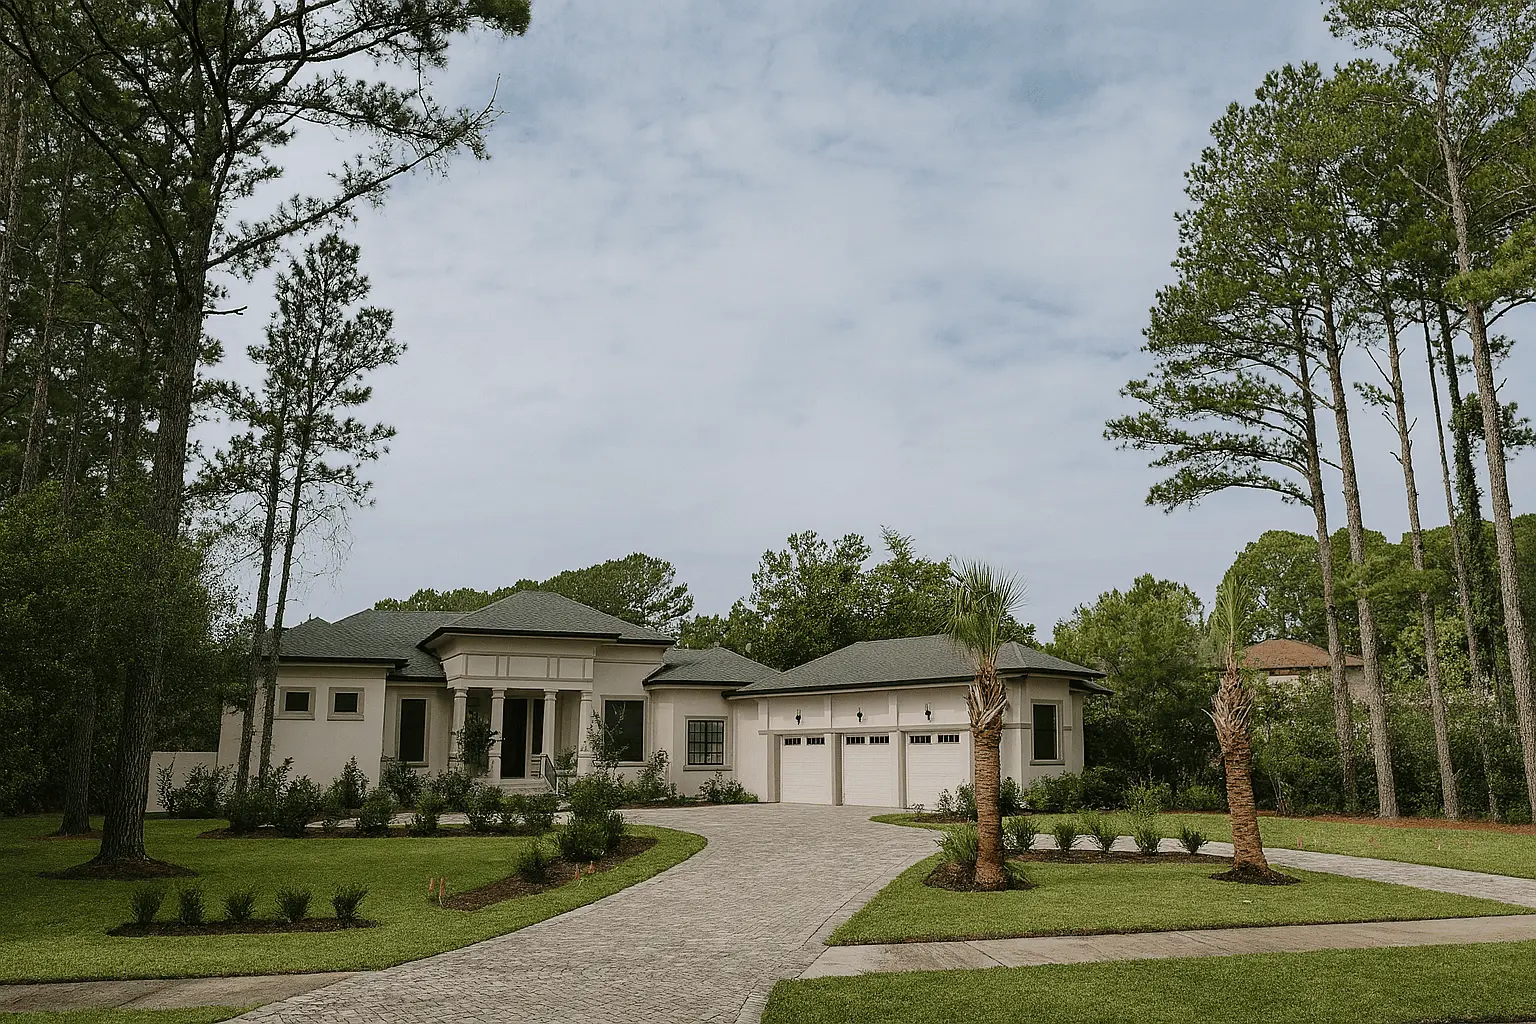
A stately traditional residence with timeless architectural details, manicured landscaping, and a welcoming drive that sets the tone for refined Lowcountry living.