
Custom Home Building in Bluffton, SC: Design-Build & Coastal Planning
Building a custom home in the Lowcountry is one of the most significant decisions a homeowner can make — and one of the most complex. For those searching for a custom home builder in Bluffton, SC, the first and most consequential choice isn't the floor plan or the finishes. It's the process. The design-build model brings planning, design, and construction together under one roof, replacing the fragmented handoffs of the traditional approach with a single, coordinated team accountable for every decision from site analysis to final walkthrough.
That distinction matters more here than almost anywhere else. Bluffton, Hilton Head, and Beaufort present a specific set of conditions — flood zones, salt air, tidal drainage, architectural review standards — that reward builders who understand the environment before they pick up a pencil. When design and construction are separated, those realities tend to surface late, after drawings are complete and budgets are set. When they're integrated from the start, they shape the home from the ground up.
This is the philosophy behind every project M&H Construction & Design undertakes. Below, we explore what that philosophy looks like in practice: in the materials chosen for coastal durability, in the site decisions made before square footage is ever discussed, and in the renovations that transform an existing house into the home a family actually wants to live in.
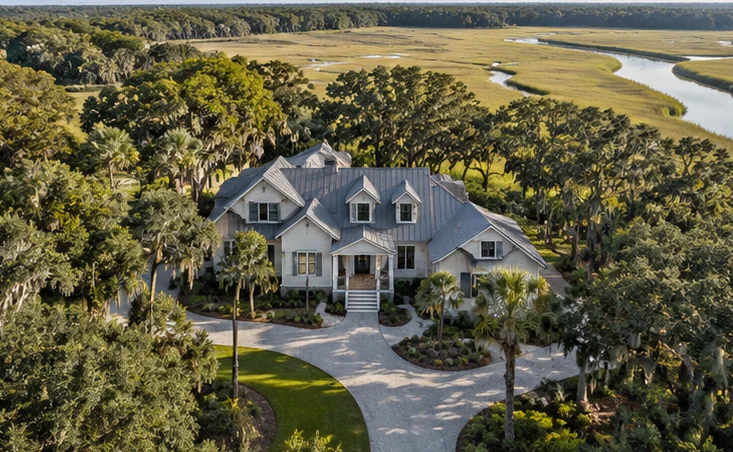
What's Shaping the Lowcountry Custom Home Market in Bluffton, SC
The Lowcountry house has always balanced beauty with climate considerations. Deep porches, raised foundations, and tall windows were not stylistic flourishes — they were answers to heat, humidity, and water. What has changed in Bluffton, Hilton Head, and Beaufort is the expectation that those answers now arrive wrapped in genuine luxury: millwork that holds its line, finishes that survive salt air, and floor plans built for how families actually live.
That expectation is reshaping the market. The National Association of Home Builders reports that custom home building starts rose 6% in Q3 2025 compared with Q3 2024, while one-story homes accounted for 48.6% of new single-family homes built in 2025. Buyers are not simply building bigger — they are building more deliberately.
Off-the-shelf plans face challenges here for predictable reasons:
- They may overlook site-specific flood elevation and drainage requirements.
- They may not account for the humidity-control needs of coastal homes.
- Their window orientation may not take advantage of a specific lot’s views, shading, or prevailing breezes.
- Their specified materials may not be well suited to coastal exposure.
M&H Construction & Design works at the seam between conceptual beauty and structural integrity — where a drawing becomes a house that lasts.
Why Design-Build Outperforms Traditional Construction for a Custom Home Builder in Bluffton, SC
In the traditional model, a homeowner hires an architect, approves a set of drawings, then takes those drawings out to bid. Construction knowledge arrives last, after the aesthetic decisions have hardened. The design-build model inverts that sequence. One team carries the project from site analysis through schematic design, material selection, permitting, and construction, with a single point of contact answerable for all of it.
The practical difference emerges early in the budget conversation. When a builder sits in the room during design, cost feedback happens while ideas are still fluid — a cantilevered porch, a specialty window assembly, a particular stone can be priced, adjusted, or confidently committed to before it becomes a drawing the client has fallen in love with. Under the fragmented approach, that same reckoning tends to arrive at bid time, when every change is expensive and emotionally costly.
There is also a quieter advantage. The crew framing the roofline understands its purpose. Design intent travels intact instead of surviving a handoff.
And for clients who arrive without fixed ideas — only a lot, a budget, and a feeling — guided conceptual discovery replaces guesswork with a structured process of narrowing.
Spotlight on Coastal Durability and Material Selection
Building within a few miles of tidal water imposes conditions most specification sheets never contemplate: sustained humidity, salt-laden air, intense UV exposure, and wind-driven rain. Therefore, material selection is not a late-stage finish decision. It is a structural one.
Material Innovation
The industry has followed this trend. The American Institute of Architects identifies low-maintenance materials as a leading trend in its 2025 Home Design Trends Survey In Lowcountry practice, that translates into cladding, trim, decking, and hardware chosen for how they age under salt exposure rather than how they photograph on delivery day. The goal is a home that looks considered a decade in — without an annual refinishing campaign.
The Rise of the ADU
Interest in flexible residential spaces and home additions is growing. The AIA also reports growing interest in in-law suites and junior accessory dwelling units (ADUs), which can support multi-generational living or extended visits from family and guests. An ADU succeeds when it reads as part of the property's architectural language — matched roof pitch, consistent cladding, shared siting logic — rather than as an outbuilding appended after the fact.
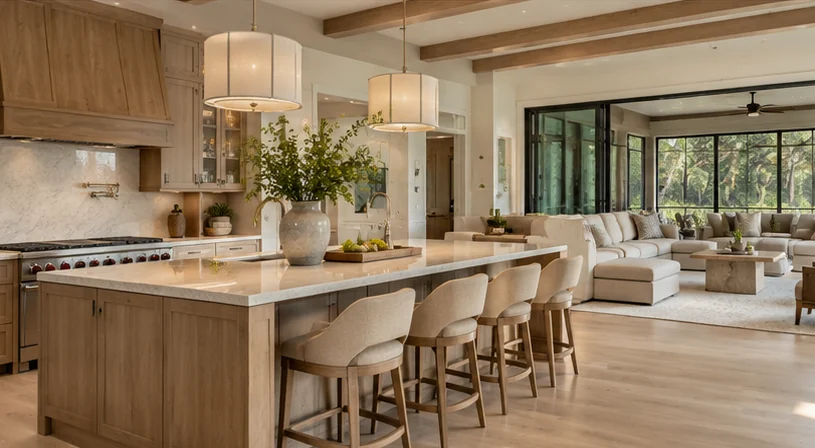
Transforming Spaces: Luxury Renovations in Bluffton, SC
Whole-home renovations often begin with something Lowcountry homeowners cannot replace: the lot. The marsh view, the mature live oaks, the walk to the dock. What they do not have is a house that matches it. Common triggers include a kitchen walled off from the rooms where everyone gathers, a great room that faces away from the water, bedrooms stacked upstairs in a home its owners intend to age in.
Renovating inside an established coastal community adds its own constraints. Lot coverage, architectural review standards, setbacks, and limited staging space all shape what is possible before a single wall comes down. High-end renovations in South Carolina succeed when those limits are mapped during design, not discovered during demolition.
The craft involves modernizing performance aspects like envelope, insulation, moisture control, and light, while preserving the character that made the house worth saving.
Thoughtfully Designed. Expertly Built. A renovation should feel less like a house that was changed and more like a house that was finally finished.
The method is consistent: name the dysfunction precisely, design the specific remedy, then build it with the same team that drew it.
Building on Your Lot: Navigating the Lowcountry Terrain
For homeowners planning to build on their own land, it can be tempting to choose the house before evaluating the site. Here, the reverse holds. Two lots on the same street can carry different flood elevations, different soil-bearing conditions, and different tree protections — and each of those shapes the foundation, the finished floor height, and ultimately the budget.
Site analysis belongs at the front of the design-build process in the Lowcountry, before square footage is ever discussed. Orientation deserves the same early attention: positioning the main living spaces toward the water view while shading western glazing and capturing prevailing breezes is a design decision with permanent comfort and energy consequences.
Site Considerations Checklist
- Flood zone designation and required finished floor elevation
- Soil conditions and the foundation system they dictate
- Setbacks, lot coverage limits, and buffer requirements
- Protected trees and critical-area or wetland boundaries
- Utility access, septic or sewer availability, and driveway approach
- Solar orientation, view corridors, and prevailing wind direction
A builder experienced with Bluffton and Beaufort County review processes views these constraints as design inputs rather than obstacles.
What You Need to Know About Building in 2026
For homeowners weighing a custom build or a major renovation this year, four points matter most:
- Design-build consolidates accountability. Coordinating design, budgeting, permitting, and construction within one process can reduce avoidable handoffs and help address cost and scheduling questions earlier.
- Single-level living and flexible guest spaces are increasingly relevant. One-story plans serve owners who intend to stay put, and accessory dwellings extend a property for family, guests, or flexible future use.
- Low-maintenance materials protect long-term value in coastal climates. In salt air and sustained humidity, durability is what preserves the aesthetic — the finish that still looks intentional in year ten is the one that was specified correctly in year one.
- Understanding local requirements early can prevent expensive redesigns. Flood elevation requirements, architectural review boards, tree protections, and setback rules vary street to street across the Lowcountry, and knowing them in advance is what keeps a design from being redrawn.
Reviewing a custom home builder portfolio with these four filters in mind reveals far more than finish photography does.
Partnering with M&H Construction & Design
A portfolio is evidence. Each completed home and renovation shows how design intentions can be carried into construction through coordinated planning, specifications, and site management. That is what Thoughtfully Designed. Expertly Built. means in practice, and it is the standard every M&H Construction & Design project is held to. For landowners holding a lot and no firm plan, for families ready to reimagine a house they already love, and for anyone searching for a custom home builder in Bluffton, SC who understands coastal conditions from the foundation up, the starting point is a conversation rather than a drawing set. An initial consultation covers your site, your priorities, your timeline, and the realistic scope of what the property will support—before any commitment is made. Browse the full collection of custom builds and luxury home renovations across the South Carolina Lowcountry to see how the work holds together, project to project. Then bring the questions that matter to you.